Skip main navigation
For sale
  • Listed by: Coldwell Banker Best Realty • Christie Park • Contact: 949-415-8985
    Price cut: $208K (5/30)
    $4,780,000

    109 Andirons, Irvine, CA 92602

    4beds
    4,887sqft
    : 
    Loading
    Get pre-qualified
    Single Family Residence
    Built in 2015
    6,325 Square Feet Lot
    $4,573,700 Zestimate®
    $978/sqft
    $345/mo HOA

    What's special

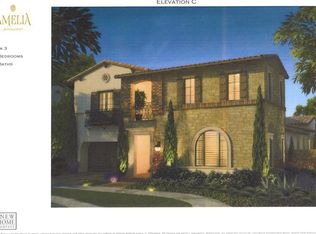
    "PRICE Improvement!" Experience an unparalleled lifestyle of "Quiet Luxury" within the exclusive, 24-hour guard-gated enclave of The Groves at Orchard Hills. 109 Andirons stands as a curated estate where contemporary flair meets timeless elegance—a rare, turnkey opportunity for the most discerning buyer. The experience begins at the threshold, where a graceful hallway leads you into the heart of the home. Here, soaring two-story ceilings command immediate attention, creating an expansive sense of volume designed to enhance the home’s feng shui and cultivate a serene, balanced atmosphere throughout the 4,887 sqft residence. The main level achieves a perfect equilibrium between artistry and functionality. The inviting great room, anchored by a sophisticated fireplace, offers a warm yet stately gathering space. A signature highlight of the residence is the glass-enclosed conservatory. By retracting the panoramic doors, the boundaries between the interior and the backyard completely dissolve, creating an extraordinary sense of openness and a seamless indoor-outdoor flow. This sun-drenched space transitions effortlessly into the formal dining area, which features masterfully crafted cabinetry that balances refined storage with aesthetic appeal. The open-concept layout continues into an epicurean’s dream kitchen—a sanctuary featuring an oversized center island, luxe quartz countertops, and professional-grade cabinetry. Tucked discreetly behind the kitchen, a multi-purpose space offers a bespoke retreat for an private office or den; notably, this space is prepped for customization into a high-efficiency secondary prep kitchen. Ascending the elegant staircase, you are welcomed by a voluminous loft with its own private balcony. The space can easily be converted into a 5th bedroom. Privacy remains paramount, with four generous suites and 4.5 designer baths. The primary retreat serves as a true sanctuary, boasting a spa-inspired bath with a deep soaking tub and a custom-designed dressing room. The resort-style backyard is the ultimate expression of the California lifestyle. Featuring a tranquil water fountain and a designer fire pit, this oasis offers a peaceful escape for alfresco dining and grand-scale entertaining. Positioned within a 10-minute walk to the award-winning Orchard Hills School (K-8), 109 Andirons is more than a residence—it is a lifestyle defined by prestige, serenity, and a "like-new" condition polished to absolute perfection.
    71 days
    |
    561
    |
    8
    |

    Zillow last checked:

    Listing updated:

    Listed by:

    Christie Park DRE #02011806 christie.sc.realestate@gmail.com,

    Coldwell Banker Best Realty

    Source: CRMLS,MLS#: PW26073423MLS LogoOriginating MLS: California Regional MLS

    Loading...

      Facts & features

      Interior

      Bedrooms & bathrooms
      • Bedrooms: 4
      • Bathrooms: 5
      • Full bathrooms: 4
      • 1/2 bathrooms: 1
      • Main level bathrooms: 1
      • Main level bedrooms: 1
      Rooms
      • Room types: Bedroom, Den, Entry/Foyer, Family Room, Great Room, Laundry, Loft, Living Room, Primary Bathroom, Primary Bedroom, Pantry, Dining Room
      Primary bedroom
      • Features: Primary Suite
      Bedroom
      • Features: Bedroom on Main Level
      Bathroom
      • Features: Bathtub, Separate Shower, Tub Shower, Upgraded
      Kitchen
      • Features: Kitchen Island, Kitchen/Family Room Combo, Quartz Counters, Remodeled, Updated Kitchen
      Pantry
      • Features: Walk-In Pantry
      Heating
      • Central
      Cooling
      • Central Air
      Appliances
      • Included: 6 Burner Stove, Built-In Range, Double Oven, Dishwasher, Disposal, Gas Range, Microwave, Refrigerator, Range Hood, Tankless Water Heater, Dryer, Washer
      • Laundry: Upper Level
      Features
      • Balcony, Separate/Formal Dining Room, Eat-in Kitchen, Open Floorplan, Bedroom on Main Level, Loft, Primary Suite, Walk-In Pantry
      • Flooring: Carpet, Wood
      • Windows: Blinds, Custom Covering(s)
      • Has fireplace: Yes
      • Fireplace features: Great Room
      • Common walls with other units/homes: No Common Walls
      Interior area
      • Total interior livable area: 4,887 sqft

      Property

      Parking
      • Total spaces: 2
      • Parking features: Driveway
      • Attached garage spaces: 2
      Features
      • Levels: Two
      • Stories: 2
      • Entry location: 1
      • Pool features: Community, Waterfall, Association
      • Has spa: Yes
      • Spa features: Association, Community
      • Has view: Yes
      • View description: City Lights, Neighborhood
      Lot
      • Size: 6,325 Square Feet
      • Features: Back Yard, Front Yard, Sprinklers In Front, Sprinkler System
      Details
      • Parcel number: 52727128
      • Special conditions: Standard

      Construction

      Type & style
      • Home type: SingleFamily
      • Property subtype: Single Family Residence
      Condition
      • Turnkey
      • New construction: No
      • Year built: 2015

      Utilities & green energy

      • Sewer: Public Sewer
      • Water: Public
      • Utilities for property: Cable Available, Electricity Available, Phone Available, Sewer Available, Water Available

      Community & HOA

      Community
      • Features: Biking, Hiking, Park, Sidewalks, Gated, Pool
      • Security: Carbon Monoxide Detector(s), Fire Sprinkler System, Gated with Guard, Gated Community, 24 Hour Security, Smoke Detector(s)
      • Subdivision: Amelia (Ohame)
      HOA
      • Has HOA: Yes
      • Amenities included: Clubhouse, Barbecue, Playground, Pool, Guard, Spa/Hot Tub, Tennis Court(s)
      • HOA fee: $345 monthly
      • HOA name: Orchard Hills
      • HOA phone: 949-448-5030
      Location
      • Region: Irvine

      Financial & listing details

      • Price per square foot: $978/sqft
      • Tax assessed value: $2,515,385
      • Annual tax amount: $35,164
      • Date on market: 4/29/2026
      • Cumulative days on market: 71 days
      • Listing terms: Cash,Cash to New Loan,Conventional
      • Inclusions: refrigerator, washer, dryer
      • Exclusions: entryway mirror, all furniture, decorations

        Estimated market value

        $4,573,700

        $4.35M - $4.80M

        $7,776/mo

        Price history

        DateEventPrice
        5/30/2026Price change$4,780,000-4.2%$978/sqft
        Source: CRMLS #PW26073423 Report a problem
        4/30/2026Listed for sale$4,988,000+116.9%$1,021/sqft
        Source: CRMLS #PW26073423 Report a problem
        1/6/2020Sold$2,300,000-2.1%$471/sqft
        Source: Public Record Report a problem
        12/12/2019Pending sale$2,350,000$481/sqft
        Source: Coldwell Banker Residential Brokerage - Newport Beach #OC19273840 Report a problem
        12/2/2019Listed for sale$2,350,000+13%$481/sqft
        Source: Coldwell Banker Res. Brokerage #OC19273840 Report a problem
        8/19/2015Sold$2,079,500$426/sqft
        Source: Public Record Report a problem

        Public tax history

        YearProperty taxesTax assessment
        2025$35,164 +3.9%$2,515,385 +2%
        2024$33,834 +2%$2,466,064 +2%
        2023$33,156 +1.8%$2,417,710 +2%
        2022$32,566 +1.8%$2,370,304 +2%
        2021$31,992 -0.2%$2,323,828 +3.3%
        2020$32,052 +2.9%$2,250,504 +2%
        2019$31,154 +1.1%$2,206,377 +2%
        2018$30,828 +3.6%$2,163,115 +2%
        2017$29,768 $2,120,701 +2%
        2016$29,768 +3.3%$2,079,119 +10634.3%
        2015$28,819 $19,369

        Find assessor info on the county website

        Monthly payment

        Est. payment

        Payment breakdown

        Explore the cost of this home by adjusting the details. Changes won't be saved.
        All calculations are estimates and provided by Zillow, Inc. for informational purposes only. Actual amounts may vary.
        HOA fees may include property taxes on listings classified as Co-Ops. Contact the listing agent and/or owner for fee details.
        Mortgage interest rates are dependent on a number of factors, including credit score, down payment, and repayment length. Interest rate data provided by Zillow Group Marketplace, Inc. as of 1/1/1970 from various mortgage lenders with which we have lead or other similar arrangements; the Estimated Payment is an average of those rates.
        See how much you could borrow to make a competitive offer.

        Climate risks

        Neighborhood: Orchard Hills

        Getting around

        2 / 100
        Car-Dependent
        0 / 100
        No Nearby Transit
        20 / 100
        Somewhat Bikeable

        Nearby schools

        GreatSchools rating
        Schools provided by the listing agent
        • Middle: Orchard Hills
        • High: Beckman

        Source: CRMLS. This data may not be complete. We recommend contacting the local school district to confirm school assignments for this home.

        A local agent can set up tours, give advice and negotiate with sellers.

        Browse local experts

        Similar homes

        Skip to the end of the carouselSkip to the beginning of the carousel
            • Local buyer's agents are ready to help