Welcome to this charming 3/4 bedroom home in North Medford's Fulton heights, on the market for the first time in over 50 years! This property offers incredible potential for those looking to make their mark in a well-established community. The home features 3/4 bedrooms, 1 full bath, open dining and living areas and attached sun room off of the kitchen. Located in a serene neighborhood, outdoor enthusiasts will appreciate being steps away from Wright's Pond public beach and the extensive Middlesex Fells Reservation trail system. Carr Park is just around the corner, perfect for family recreation. What makes this property particularly appealing is the finished basement space with 1/2 bath capability and the potential of an ADU. The spacious layout provides a solid foundation for updates and personal touches.This home includes convenient off street parking and sits close to local amenities, schools and routes 93,28 and Fellsway west.
Sold for $627,000
Street View
$627,000
109 Andrews St, Medford, MA 02155
3beds
1,800sqft
Single Family Residence
Built in 1910
4,410 Square Feet Lot
$798,900 Zestimate®
$348/sqft
$4,097 Estimated rent
Home value
$798,900
$719,000 - $903,000
$4,097/mo
Zestimate® history
Owner options
List your home for rent
$4,097/mo
Rent Zestimate®
Find your next renter with Zillow Rental Manager. Plus, with online applications, you can quickly screen prospective tenants – for free.
$4,097/mo
Rent Zestimate®
Refinance and save
$4,078/mo
Est. payment
Refinancing to a lower rate could help reduce your monthly payments and save thousands over the life of the loan.
$4,078/mo
Est. payment
Explore your selling options
Work with a Zillow partner agent
Leverage their expertise and Zillow's premium Showcase listings to get your home seen by more buyers.
Get startedList with your own agent
Get your home in front of millions of buyers by listing it on Zillow.
Learn how to do itSell it yourself
Take full control of how buyers see your home on Zillow by listing For Sale by Owner (FSBO).
List your homeWhat's special
Finished basement spaceSerene neighborhoodCarr parkOff street parkingSpacious layout
Zillow last checked:
Listing updated:
Listed by:
The Leva Group 978-877-8194,
Gibson Sotheby's International Realty 617-242-4222,
Kenneth J. Leva 978-877-8194
Bought with:
Om Budhathoki
oNest Real Estate
Source: MLS PIN,MLS#: 73334700
Facts & features
Interior
Bedrooms & bathrooms
- Bedrooms: 3
- Bathrooms: 1
- Full bathrooms: 1
Primary bedroom
- Features: Closet, Flooring - Wall to Wall Carpet
- Level: First
- Area: 135.6
- Dimensions: 12 x 11.3
Bedroom 2
- Features: Closet, Flooring - Wall to Wall Carpet
- Level: First
- Area: 111.6
- Dimensions: 12 x 9.3
Bedroom 3
- Features: Closet, Flooring - Wall to Wall Carpet
- Level: Basement
- Area: 99
- Dimensions: 11 x 9
Bedroom 4
- Features: Flooring - Wall to Wall Carpet
- Level: First
- Area: 91.1
- Dimensions: 11.11 x 8.2
Bathroom 1
- Features: Bathroom - Full, Bathroom - Tiled With Tub & Shower, Closet - Linen, Flooring - Stone/Ceramic Tile
- Level: First
- Area: 50.16
- Dimensions: 7.6 x 6.6
Dining room
- Features: Flooring - Laminate
- Level: First
- Area: 129.96
- Dimensions: 11.4 x 11.4
Kitchen
- Features: Flooring - Vinyl, Balcony - Exterior, Exterior Access, Slider, Gas Stove, Peninsula
- Level: Main,First
- Area: 219.48
- Dimensions: 17.7 x 12.4
Living room
- Features: Flooring - Laminate
- Level: First
- Area: 130.79
- Dimensions: 12.11 x 10.8
Heating
- Baseboard, Natural Gas
Cooling
- Window Unit(s)
Appliances
- Included: Gas Water Heater, Range, Dishwasher, Disposal, Microwave, Refrigerator, Washer, Dryer
- Laundry: Flooring - Laminate, In Basement, Gas Dryer Hookup, Washer Hookup
Features
- Vaulted Ceiling(s), Slider, Closet, Sun Room, Mud Room, Bonus Room
- Flooring: Tile, Carpet, Laminate, Flooring - Stone/Ceramic Tile
- Basement: Full,Partially Finished,Walk-Out Access,Interior Entry
- Has fireplace: No
Interior area
- Total structure area: 1,800
- Total interior livable area: 1,800 sqft
- Finished area above ground: 1,100
- Finished area below ground: 700
Property
Parking
- Total spaces: 4
- Parking features: Detached, Paved Drive, Off Street, Paved
- Has garage: Yes
- Uncovered spaces: 4
Features
- Levels: Multi/Split
- Patio & porch: Porch - Enclosed
- Exterior features: Balcony - Exterior, Porch - Enclosed, Storage, Fenced Yard
- Fencing: Fenced
- Waterfront features: Lake/Pond, 1/10 to 3/10 To Beach, Beach Ownership(Public)
Lot
- Size: 4,410 Square Feet
- Features: Gentle Sloping, Level
Details
- Parcel number: M:C12 B:0040,630416
- Zoning: res
Construction
Type & style
- Home type: SingleFamily
- Architectural style: Bungalow
- Property subtype: Single Family Residence
Materials
- Frame
- Foundation: Block, Stone
- Roof: Shingle
Condition
- Year built: 1910
Utilities & green energy
- Electric: Circuit Breakers
- Sewer: Public Sewer
- Water: Public
- Utilities for property: for Gas Range, for Gas Dryer, Washer Hookup
Green energy
- Energy efficient items: Thermostat
Community & HOA
Community
- Features: Public Transportation, Tennis Court(s), Park, Walk/Jog Trails, Conservation Area, Public School, University
HOA
- Has HOA: No
Location
- Region: Medford
Financial & listing details
- Price per square foot: $348/sqft
- Tax assessed value: $537,000
- Annual tax amount: $4,575
- Date on market: 1/10/2026
Price history
| Date | Event | Price |
|---|---|---|
| 3/28/2025 | Sold | $627,000+4.5%$348/sqft |
Source: MLS PIN #73334700 Report a problem | ||
| 2/19/2025 | Contingent | $599,900$333/sqft |
Source: MLS PIN #73334700 Report a problem | ||
| 2/12/2025 | Listed for sale | $599,900$333/sqft |
Source: MLS PIN #73334700 Report a problem | ||
Public tax history
| Year | Property taxes | Tax assessment |
|---|---|---|
| 2025 | $4,575 | $537,000 |
| 2024 | $4,575 +2.5% | $537,000 +4% |
| 2023 | $4,464 +8.6% | $516,100 +13.2% |
| 2022 | $4,109 +2.9% | $456,000 +7.5% |
| 2021 | $3,992 +5.1% | $424,200 +2.5% |
| 2020 | $3,800 +3.6% | $413,900 +8.4% |
| 2019 | $3,667 +6.3% | $382,000 +13.4% |
| 2018 | $3,451 +6.9% | $337,000 +10.2% |
| 2017 | $3,228 +5% | $305,700 +11.2% |
| 2016 | $3,075 -0.9% | $274,800 +3.6% |
| 2015 | $3,103 +2.2% | $265,200 +7% |
| 2014 | $3,037 -6.9% | $247,900 -6.1% |
| 2013 | $3,262 +1% | $263,900 -1.7% |
| 2012 | $3,231 +1.5% | $268,600 -2% |
| 2011 | $3,183 +5.7% | $274,200 |
| 2010 | $3,011 +4.6% | $274,200 -4% |
| 2009 | $2,879 +1.6% | $285,600 -8.1% |
| 2008 | $2,834 +0.2% | $310,800 -2.3% |
| 2007 | $2,829 +5.4% | $318,200 +8% |
| 2006 | $2,684 +6.5% | $294,600 +10.3% |
| 2005 | $2,520 +7.6% | $267,200 +8.2% |
| 2004 | $2,342 +1.8% | $247,000 +42.6% |
| 2003 | $2,300 +6.5% | $173,200 +3.1% |
| 2002 | $2,159 +5.6% | $168,000 +30.8% |
| 2000 | $2,044 +2.8% | $128,400 |
| 1999 | $1,989 | $128,400 |
Find assessor info on the county website
Neighborhood: 02155
Nearby homes
- $540,8001 bd1 ba1k sqft111 Andrews St, Medford, MA 02155Off Market
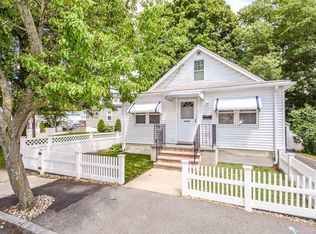
- $700,0003 bd2 ba1.2k sqft105 Andrews St, Medford, MA 02155Off Market

- $645,9003 bd1 ba1.1k sqft115 Walsh St, Medford, MA 02155Off Market
- $723,3003 bd1 ba1.2k sqft101 Andrews St, Medford, MA 02155Off Market
- $771,7003 bd2 ba1.6k sqft112 Andrews St, Medford, MA 02155Off Market
- $679,9002 bd1 ba1.2k sqft106 Andrews St, Medford, MA 02155Off Market
- $681,8003 bd1 ba1.3k sqft42 Ames St, Medford, MA 02155Off Market
- $846,3003 bd2 ba2k sqft46 Ames St, Medford, MA 02155Off Market
Nearby schools
GreatSchools rating
- 5/10Roberts Elementary SchoolGrades: PK-5Distance: 1.1 mi
- 6/10Andrews Middle SchoolGrades: 6-8Distance: 1.7 mi
- 5/10Medford High SchoolGrades: PK,9-12Distance: 1.5 mi
Schools provided by the listing agent
- Middle: Mcglynn
- High: Mhs
Source: MLS PIN. This data may not be complete. We recommend contacting the local school district to confirm school assignments for this home.
Get a cash offer in 3 minutes
Find out how much your home could sell for in as little as 3 minutes with a no-obligation cash offer.
Estimated market value
$798,900
Get a cash offer in 3 minutes
Find out how much your home could sell for in as little as 3 minutes with a no-obligation cash offer.
Estimated market value
$798,900
- Massachusetts
- Middlesex County
- Medford
- 02155
- 109 Andrews St
