BACK ON THE MARKET! Due to no fault of the seller, a buyer home sale contingency expired. Spacious, well-built 4-bedroom, 2 -bathroom story-and-a-half home in the sought-after Maxwell Hills of Duncan Park neighborhood. Situated near a serene community lake and just a short drive from downtown restaurants, this home offers both tranquility and convenience. As you step inside, you’re greeted by a warm and inviting atmosphere, complete with hardwood floors, highlighted by two (2) word burning fireplaces – one in the living room and another in the basement family room. The kitchen is designed for use, featuring solid wood cabinets, granite countertops, and a new oven installed in 2024. All appliances, including the washer, dryer, and refrigerator, stay with the home, making your move-in easy. The main floor includes a separate dining area and a spacious office upstairs, perfect for working from home. Upstairs, you’ll find two (2) generously sized bedrooms with a full bath. On the main level there are two (2) bedrooms including the owner’s bedroom with a bathroom in between. The home is equipped with an alarm system for added peace of mind and features an HVAC system that provides comfort to all levels. For additional living space, enjoy the partially finished basement. This area provides a flexible space for recreation, storage, or potential future customization. The unfinished part of the basement offers extraordinary storage, and you’ll also find ample walk-in storage in the attic. HVAC ducts were cleaned in 2020, ensuring optimal air quality and system efficiency. Outside, the property offers a fenced-in yard, perfect for pets or outdoor gatherings. A large concrete parking area provides plenty of space for vehicles and guests. Don’t miss out on this incredible opportunity to own a beautiful brick home in a well-established neighborhood.
Sold co op member
$209,000
109 Anita Ct, Spartanburg, SC 29302
4beds
1,921sqft
Single Family Residence
Built in 1954
0.33 Acres Lot
$208,100 Zestimate®
$109/sqft
$1,912 Estimated rent
Home value
$208,100
$191,000 - $225,000
$1,912/mo
Zestimate® history
Owner options
List your home for rent
$1,912/mo
Rent Zestimate®
Find your next renter with Zillow Rental Manager. Plus, with online applications, you can quickly screen prospective tenants – for free.
$1,912/mo
Rent Zestimate®
Refinance and save
$988/mo
Est. payment
Refinancing to a lower rate could help reduce your monthly payments and save thousands over the life of the loan.
$988/mo
Est. payment
Explore your selling options
Work with a Zillow partner agent
Leverage their expertise and Zillow's premium Showcase listings to get your home seen by more buyers.
Get startedList with your own agent
Get your home in front of millions of buyers by listing it on Zillow.
Learn how to do itSell it yourself
Take full control of how buyers see your home on Zillow by listing For Sale by Owner (FSBO).
List your homeWhat's special
Fenced-in yardPartially finished basementSpacious officeBeautiful brick homeExtraordinary storageSeparate dining areaHardwood floors
Zillow last checked:
Listing updated:
Listed by:
Jeff Millwood 864-814-8729,
C 21 Blackwell & Co
Bought with:
Brian Hurry, SC
Coldwell Banker Caine Real Est
Source: SAR as distributed by MLS GRID,MLS#: 321984
Facts & features
Interior
Bedrooms & bathrooms
- Bedrooms: 4
- Bathrooms: 2
- Full bathrooms: 2
Rooms
- Room types: Attic, Office/Study, Unfinished Space
Heating
- Forced Air, Gas - Natural
Cooling
- Central Air, Electricity
Appliances
- Included: Dryer, Microwave, Electric Oven, Washer, Gas Water Heater
- Laundry: In Basement, Electric Dryer Hookup, Washer Hookup
Features
- Ceiling Fan(s), Fireplace(s), Solid Surface Counters, Split Bedroom Plan
- Flooring: Hardwood, Vinyl
- Windows: Storm Window(s)
- Basement: Partially Finished,Basement
- Attic: Storage
- Has fireplace: No
Interior area
- Total interior livable area: 1,921 sqft
- Finished area above ground: 1,567
- Finished area below ground: 354
Property
Parking
- Total spaces: 1
- Parking features: Attached, Carport, Combination
- Attached garage spaces: 1
- Has carport: Yes
Features
- Levels: One and One Half
- Patio & porch: Porch, Enclosed
- Fencing: Fenced
Lot
- Size: 0.33 Acres
- Dimensions: 95' x 153' x 93' x 153'
- Features: Cul-De-Sac, Level, Sloped
- Topography: Level,Sloping
Details
- Parcel number: 7161607400
- Zoning: Residential
Construction
Type & style
- Home type: SingleFamily
- Architectural style: Cottage
- Property subtype: Single Family Residence
Materials
- Brick Veneer, Vinyl Siding
- Roof: Composition,Metal
Condition
- New construction: No
- Year built: 1954
Utilities & green energy
- Electric: Duke
- Gas: Piedmont
- Sewer: Public Sewer
- Water: Public, Sptg
Community & HOA
Community
- Security: Security System
- Subdivision: Maxwell Hills
HOA
- Has HOA: No
Location
- Region: Spartanburg
Financial & listing details
- Price per square foot: $109/sqft
- Annual tax amount: $269
- Date on market: 4/1/2025
- Cumulative days on market: 154 days
Price history
| Date | Event | Price |
|---|---|---|
| 9/19/2025 | Sold | $209,000$109/sqft |
Source:  SAR as distributed by MLS GRID #321984 Report a problem SAR as distributed by MLS GRID #321984 Report a problem | ||
| 9/2/2025 | Pending sale | $209,000$109/sqft |
Source: SAR as distributed by MLS GRID #321984 Report a problem | ||
| 8/19/2025 | Contingent | $209,000$109/sqft |
Source: SAR as distributed by MLS GRID #321984 Report a problem | ||
| 7/31/2025 | Listed for sale | $209,000-2.7%$109/sqft |
Source: SAR as distributed by MLS GRID #321984 Report a problem | ||
| 5/8/2025 | Contingent | $214,900$112/sqft |
Source:  Greater Greenville AOR #1552762 Report a problem Greater Greenville AOR #1552762 Report a problem | ||
| 4/30/2025 | Price change | $214,900-4.4%$112/sqft |
Source: SAR as distributed by MLS GRID #321984 Report a problem | ||
| 4/16/2025 | Price change | $224,900-2.2%$117/sqft |
Source: SAR as distributed by MLS GRID #321984 Report a problem | ||
| 4/1/2025 | Listed for sale | $229,900-3.4%$120/sqft |
Source: SAR as distributed by MLS GRID #321984 Report a problem | ||
| 10/16/2024 | Listing removed | $238,000$124/sqft |
Source: Greater Greenville AOR #1531716 Report a problem | ||
| 8/22/2024 | Price change | $238,000-2.3%$124/sqft |
Source: SAR as distributed by MLS GRID #313321 Report a problem | ||
| 7/10/2024 | Listed for sale | $243,500$127/sqft |
Source: SAR as distributed by MLS GRID #313321 Report a problem | ||
Public tax history
| Year | Property taxes | Tax assessment |
|---|---|---|
| 2025 | -- | -- |
| 2024 | $269 | -- |
| 2023 | $269 | -- |
| 2022 | -- | -- |
| 2021 | -- | -- |
| 2020 | -- | -- |
| 2019 | -- | -- |
| 2018 | $207 | -- |
| 2017 | $207 | -- |
| 2016 | $207 | -- |
| 2015 | $207 +5.1% | -- |
| 2014 | $197 | -- |
| 2013 | -- | -- |
| 2011 | -- | -- |
| 2010 | -- | -- |
| 2009 | -- | -- |
| 2008 | -- | -- |
Find assessor info on the county website
Neighborhood: Duncan Park
Nearby homes
- $205,0003 bd2 ba1.1k sqft113 Anita Ct, Spartanburg, SC 29302Off Market
- $180,0003 bd2 ba1.6k sqft107 Anita Ct, Spartanburg, SC 29302Sold

- $180,9003 bd1 ba1.2k sqft109 Maxwell Rd, Spartanburg, SC 29302Off Market
- $180,0003 bd2 ba1.5k sqft101 Anita Ct, Spartanburg, SC 29302Sold
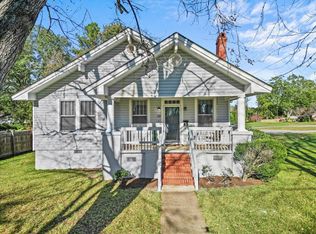
- $203,4003 bd2 ba1.3k sqft520 Parkview Dr, Spartanburg, SC 29302Off Market
- $230,2003 bd1 ba1.3k sqft108 Anita Ct, Spartanburg, SC 29302Off Market
- $157,9003 bd1 ba1.6k sqft110 Anita Ct, Spartanburg, SC 29302Off Market
- $159,5003 bd1 ba1.1k sqft106 Anita Ct, Spartanburg, SC 29302Off Market
Nearby schools
GreatSchools rating
- 5/10E P Todd Elementary SchoolGrades: PK-5Distance: 1 mi
- 5/10Carver Middle SchoolGrades: 6-8Distance: 1.3 mi
- 5/10Spartanburg High SchoolGrades: 9-12Distance: 4.1 mi
Schools provided by the listing agent
- Elementary: 7-E.P. Todd
- Middle: 7-Carver Jr
- High: 7-Spartanburg
Source: SAR as distributed by MLS GRID. This data may not be complete. We recommend contacting the local school district to confirm school assignments for this home.
Get a cash offer in 3 minutes
Find out how much your home could sell for in as little as 3 minutes with a no-obligation cash offer.
Estimated market value
$208,100
Get a cash offer in 3 minutes
Find out how much your home could sell for in as little as 3 minutes with a no-obligation cash offer.
Estimated market value
$208,100
Nearby cities
Nearby neighborhoods
Nearby zip codes
Other Spartanburg Topics
