Skip main navigation
Sold
  • Price Unknown

    109 Annabelle St, Cleburne, TX 76031

    5beds
    2,220sqft
    Single Family Residence
    Built in 2024
    7,013.16 Square Feet Lot
    $313,700 Zestimate®
    $--/sqft
    $2,556 Estimated rent

    Home value

    $313,700

    $298,000 - $329,000

    $2,556/mo

    Zestimate® history
    Loading
    Loading...

    Owner options

    List your home for rent

    $2,556/mo

    Rent Zestimate®

    Find your next renter with Zillow Rental Manager. Plus, with online applications, you can quickly screen prospective tenants – for free.

    Learn more

    $2,556/mo

    Rent Zestimate®

    Refinance and save

    $350/mo

    Est. payment

    Refinancing to a lower rate could help reduce your monthly payments and save thousands over the life of the loan.

    See today's rates

    $350/mo

    Est. payment

    Explore your selling options

    Work with a Zillow partner agent

    Leverage their expertise and Zillow's premium Showcase listings to get your home seen by more buyers.

    Get started

    List with your own agent

    Get your home in front of millions of buyers by listing it on Zillow.

    Learn how to do it

    Sell it yourself

    Take full control of how buyers see your home on Zillow by listing For Sale by Owner (FSBO).

    List your home

    What's special

    Modern finishesGenerous living spacesFunctional floor planBeautiful granite countertopsSpacious kitchenLarge breakfast bar
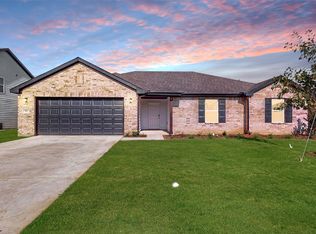
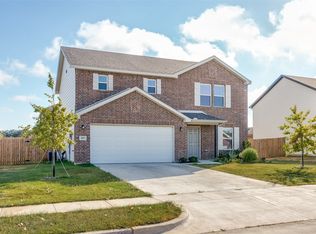
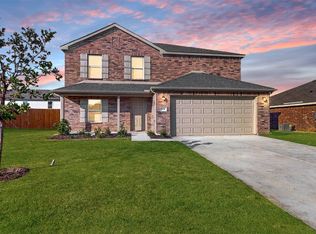
    Well maintained 2024 built two story home offering 5 bedroom, 3 full bathrooms, and a thoughtfully designed layout perfect for modern living. The spacious kitchen is the heart of the home, featuring beautiful granite countertops, a large breakfast bar, plenty of room for gathering as it flows with living room. First floor includes a private bedroom and full bath, ideal for guests or multi-generational living. As you enter the home you will find a dedicated office space or can be used as 2nd living area. Utility room located on first level and includes washer and dryer. Upstairs, you'll find the spacious primary suite with three additional bedrooms. Modern finishes, generous living spaces, and a functional floor plan, this home combines comfort, style, and practicality in on beautiful package. The backyard is fully fenced and has endless possibilities.

    Zillow last checked:

    Listing updated:

    Listed by:

    Tammy Roberts 0689064 214-202-6100,

    Wells Realty Solutions, LLC 214-202-6100

    Bought with:

    Sara Yasmeen, 0786241

    Regal, REALTORS

    Source: NTREIS,MLS#: 21270238

    Facts & features

    Interior

    Bedrooms & bathrooms
    • Bedrooms: 5
    • Bathrooms: 3
    • Full bathrooms: 3
    Primary bedroom
    • Features: Ceiling Fan(s), Dual Sinks, En Suite Bathroom, Separate Shower, Walk-In Closet(s)
    • Level: Second
    • Dimensions: 16 x 15
    Bedroom
    • Features: Split Bedrooms, Walk-In Closet(s)
    • Level: First
    • Dimensions: 12 x 11
    Bedroom
    • Features: Split Bedrooms, Walk-In Closet(s)
    • Level: Second
    • Dimensions: 11 x 11
    Bedroom
    • Features: Split Bedrooms, Walk-In Closet(s)
    • Level: Second
    • Dimensions: 14 x 11
    Bedroom
    • Features: Split Bedrooms, Walk-In Closet(s)
    • Level: Second
    • Dimensions: 12 x 11
    Dining room
    • Level: First
    • Dimensions: 11 x 9
    Kitchen
    • Features: Breakfast Bar, Built-in Features, Granite Counters, Pantry
    • Level: First
    • Dimensions: 12 x 11
    Laundry
    • Level: First
    • Dimensions: 0 x 0
    Living room
    • Level: First
    • Dimensions: 15 x 15
    Office
    • Level: First
    • Dimensions: 11 x 10
    Heating
    • Central, Electric
    Cooling
    • Central Air, Electric
    Appliances
    • Included: Dishwasher, Electric Water Heater, Disposal, Microwave, Refrigerator
    • Laundry: Dryer Hookup, ElectricDryer Hookup, Laundry in Utility Room
    Features
    • Built-in Features, Decorative/Designer Lighting Fixtures, Double Vanity, Eat-in Kitchen, Granite Counters, High Speed Internet, Pantry, Cable TV, Walk-In Closet(s)
    • Flooring: Carpet, Luxury Vinyl Plank
    • Windows: Window Coverings
    • Has basement: No
    • Has fireplace: No
    • Fireplace features: None
    Interior area
    • Total interior livable area: 2,220 sqft

    Property

    Parking
    • Total spaces: 2
    • Parking features: Door-Single, Garage, Garage Door Opener
    • Attached garage spaces: 2
    Features
    • Levels: Two
    • Stories: 2
    • Exterior features: Rain Gutters
    • Pool features: None
    • Fencing: Back Yard,Gate,Privacy,Wood
    Lot
    • Size: 7,013 sqft
    • Features: Back Yard, Interior Lot, Lawn, Landscaped, Few Trees
    Details
    • Parcel number: 126209720510

    Construction

    Type & style
    • Home type: SingleFamily
    • Architectural style: Traditional,Detached
    • Property subtype: Single Family Residence
    Materials
    • Brick
    • Foundation: Slab
    • Roof: Composition
    Condition
    • Year built: 2024

    Utilities & green energy

    • Sewer: Public Sewer
    • Water: Public
    • Utilities for property: Sewer Available, Separate Meters, Water Available, Cable Available

    Community & neighborhood

    Community
    • Community features: Curbs, Sidewalks, Community Mailbox
    Location
    • Region: Cleburne
    • Subdivision: Mw Lndg Ph 2

    HOA & financial

    HOA
    • Has HOA: Yes
    • HOA fee: $350 annually
    • Services included: Maintenance Grounds
    • Association name: Neighborhood Management
    • Association phone: 972-359-1548

    Other

    Other facts
    • Listing terms: Cash,Conventional,FHA,VA Loan

    Price history

    DateEventPrice
    7/8/2026Sold--
    Source: NTREIS #21270238 Report a problem
    6/11/2026Contingent$314,900$142/sqft
    Source: NTREIS #21270238 Report a problem
    5/14/2026Listed for sale$314,900$142/sqft
    Source: NTREIS #21270238 Report a problem
    3/17/2025Sold--
    Source: NTREIS #20821428 Report a problem
    3/5/2025Pending sale$314,900$142/sqft
    Source: NTREIS #20821428 Report a problem
    2/27/2025Price change$314,900-4.5%$142/sqft
    Source: NTREIS #20821428 Report a problem
    1/17/2025Listed for sale$329,900$149/sqft
    Source: Century Communities Report a problem
    11/23/2024Listing removed$329,900$149/sqft
    Source: Century Communities Report a problem
    10/31/2024Price change$329,9000%$149/sqft
    Source: Century Communities Report a problem
    10/10/2024Price change$329,990-0.9%$149/sqft
    Source: Century Communities Report a problem
    8/31/2024Listed for sale$332,990$150/sqft
    Source: Century Communities Report a problem

    Public tax history

    YearProperty taxesTax assessment
    2025$6,757 +780.9%$298,477 +767.7%
    2024$767 -19.8%$34,400 -20%
    2023$957 +27.5%$43,000 +43.3%
    2022$751 $30,000

    Find assessor info on the county website

    Neighborhood: 76031

    Nearby schools

    GreatSchools rating
    Schools provided by the listing agent
    • Elementary: Adams
    • Middle: Ad Wheat,Lowell Smith
    • High: Cleburne
    • District: Cleburne ISD

    Source: NTREIS. This data may not be complete. We recommend contacting the local school district to confirm school assignments for this home.

    Get a cash offer in 3 minutes
    Find out how much your home could sell for in as little as 3 minutes with a no-obligation cash offer.
    Estimated market value
    $313,700
    Get a cash offer in 3 minutes
    Find out how much your home could sell for in as little as 3 minutes with a no-obligation cash offer.
    Estimated market value
    $313,700