Skip main navigation
Closed
  • $895,000

    109 ANTOLIN Way, St. Augustine, FL 32095

    5beds
    3,381sqft
    Single Family Residence
    Built in 2018
    0.27 Acres Lot
    $869,000 Zestimate®
    $265/sqft
    $4,397 Estimated rent

    Home value

    $869,000

    $826,000 - $912,000

    $4,397/mo

    Zestimate® history
    Loading
    Loading...

    Owner options

    List your home for rent

    $4,397/mo

    Rent Zestimate®

    Find your next renter with Zillow Rental Manager. Plus, with online applications, you can quickly screen prospective tenants – for free.

    Learn more

    $4,397/mo

    Rent Zestimate®

    Refinance and save

    $5,911/mo

    Est. payment

    Refinancing to a lower rate could help reduce your monthly payments and save thousands over the life of the loan.

    See today's rates

    $5,911/mo

    Est. payment

    Explore your selling options

    Work with a Zillow partner agent

    Leverage their expertise and Zillow's premium Showcase listings to get your home seen by more buyers.

    Get started

    List with your own agent

    Get your home in front of millions of buyers by listing it on Zillow.

    Learn how to do it

    Sell it yourself

    Take full control of how buyers see your home on Zillow by listing For Sale by Owner (FSBO).

    List your home

    What's special

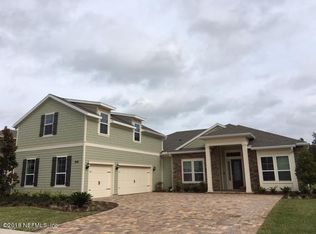
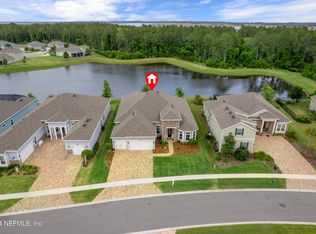
    You've found your oasis. From the moment you walk in the door & see the water through the lanai, you immediately relax. This home is all about the view. Overlooking a large lake with preserve beyond - it is the ultimate in peace with endless entertainment potential. The floor plan has it all, privacy-centered bedroom configuration & extended screened lanai that is the perfect perch for morning coffee or a glass of wine in the evening or a dip in the executive swim spa. Featuring single level living with large bonus room upstairs it has high ceilings, a neutral palette & large format tile throughout. The first floor configuration boasts an open floor plan for cooking, dining & entertaining. The large primary suite with an expansive en suite bathroom in one corner & 3 more bedrooms & baths plus a large 5th bedroom/multi-purpose room upstairs currently used as a home office & doubles as a guest suite with a built in Murphy bed. Beautifully landscaped & meticulously maintained. Come take look at this move in ready home on a quiet cul-de-sac. Enhanced features include: full house generator custom window treatments WiFi controllable Lutron Caseta Lighting Tray ceilings in dining room and primary suite Murphy bed upstairs Arlo Doorbell and 3 outdoor security cameras Two zones heat/air with Wi-Fi controllable thermostats Water softener and under sink water purifier Smart wifi enabled Samsung double washer and dryer Touchstone, electric wifi and Alexa enabled fireplace with heat feature Lanai changeable color lights with WiFI control In-Duct Air Purifiers and UV Lightstick Coil Purifier Programmable zone irrigation system

    Zillow last checked:

    Listing updated:

    Listed by:

    SUZIE CONNOLLY 904-234-8812,

    PONTE VEDRA CLUB REALTY, INC. 904-285-6927

    Bought with:

    SHELBY LEIGH WARNER, 3561073

    RE/MAX UNLIMITED

    GRANT F WARNER, 3531889

    Source: realMLS,MLS#: 2012065MLS Logo

    Facts & features

    Interior

    Bedrooms & bathrooms
    • Bedrooms: 5
    • Bathrooms: 5
    • Full bathrooms: 5
    Heating
    • Central, Electric
    Cooling
    • Central Air, Split System
    Appliances
    • Included: Dishwasher, Disposal, Dryer, Gas Range, Gas Water Heater, Microwave, Refrigerator, Tankless Water Heater, Washer, Water Softener Owned
    Features
    • Breakfast Bar, Breakfast Nook, Ceiling Fan(s), Eat-in Kitchen, Entrance Foyer, Guest Suite, His and Hers Closets, In-Law Floorplan, Kitchen Island, Open Floorplan, Pantry, Master Downstairs, Smart Thermostat, Walk-In Closet(s)
    • Flooring: Tile
    • Number of fireplaces: 1
    • Fireplace features: Electric
    Interior area
    • Total interior livable area: 3,381 sqft

    Property

    Parking
    • Total spaces: 3
    • Parking features: Attached, Garage
    • Attached garage spaces: 3
    Features
    • Levels: One and One Half
    • Stories: 2
    • Patio & porch: Covered, Rear Porch, Screened
    • Has view: Yes
    • View description: Lake
    • Has water view: Yes
    • Water view: Lake
    • Waterfront features: Lake Front
    Lot
    • Size: 0.27 Acres
    Details
    • Parcel number: 0721533320

    Construction

    Type & style
    • Home type: SingleFamily
    • Property subtype: Single Family Residence
    Materials
    • Fiber Cement
    • Roof: Shingle
    Condition
    • Updated/Remodeled
    • New construction: No
    • Year built: 2018

    Utilities & green energy

    • Sewer: Public Sewer
    • Water: Public
    • Utilities for property: Cable Connected, Natural Gas Connected, Sewer Connected, Water Connected

    Community & neighborhood

    Location
    • Region: Saint Augustine
    • Subdivision: Palencia

    HOA & financial

    HOA
    • Has HOA: Yes
    • HOA fee: $148 annually
    • Amenities included: Pool, Children's Pool, Clubhouse, Fitness Center, Gated, Golf Course, Jogging Path, Park, Pickleball, Playground, Security, Tennis Court(s)
    • Services included: Security, Trash

    Other

    Other facts
    • Listing terms: Cash,Conventional,FHA,VA Loan

    Price history

    DateEventPrice
    6/24/2024Sold$895,000$265/sqft
    Source: realMLS #2012065 Report a problem
    3/2/2024Listed for sale$895,000+88.4%$265/sqft
    Source: realMLS #2012065 Report a problem
    2/28/2019Sold$475,000-8.3%$140/sqft
    Source: realMLS #957999 Report a problem
    2/11/2019Listed for sale$518,085$153/sqft
    Source: Lennar Report a problem

    Public tax history

    YearProperty taxesTax assessment
    2025$4,727 -50.6%$693,296 +54.9%
    2024$9,577 +4.7%$447,686 +3%
    2023$9,149 +2.7%$434,647 +5.1%
    2022$8,905 +1.6%$413,710 +3%
    2021$8,762 +3.1%$401,660 +1.4%
    2020$8,499 -12.2%$396,114 -9.1%
    2019$9,679 $435,652 +692.1%
    2018$9,679 $55,000

    Find assessor info on the county website

    Neighborhood: 32095

    Nearby schools

    GreatSchools rating
    Schools provided by the listing agent
    • Elementary: Palencia
    • High: Allen D. Nease

    Source: realMLS. This data may not be complete. We recommend contacting the local school district to confirm school assignments for this home.

    Get a cash offer in 3 minutes
    Find out how much your home could sell for in as little as 3 minutes with a no-obligation cash offer.
    Estimated market value
    $869,000
    Get a cash offer in 3 minutes
    Find out how much your home could sell for in as little as 3 minutes with a no-obligation cash offer.
    Estimated market value
    $869,000