A+ LOCATION on prestigious Appleton Street. Rarely available single family brownstone in the heart of the South End - just steps to Back Bay. Classic brick home with much of the original detail preserved - curved staircases, pumpkin pine floors, marble/stone fireplaces, lighting medallions, and extensive moldings throughout are just some of the details that will delight. Oversized windows allow natural light to shine into this entire home. Chef's kitchen directly off the living room is equipped with center island, granite, Sub zero fridge and Viking double ovens/cooktop range. Outdoor deck leading directly from kitchen allows easy indoor/outdoor entertaining. Large private yard. Great versatility in this 5 level home w/3 separate entrances. Spacious bedrooms. Excellent ceiling height in all rooms. Endless potential. This home is a short walk to the Back Bay T and is ideally situated just steps to Copley, the Pru, Mass Pike and all the best shopping/restaurants. Rental parking avail.
Sold for $4,250,000
$4,250,000
109 Appleton St, Boston, MA 02116
5beds
3,600sqft
SingleFamily
Built in 1890
1,170 Square Feet Lot
$4,236,800 Zestimate®
$1,181/sqft
$-- Estimated rent
Home value
$4,236,800
$3.94M - $4.53M
Not available
Zestimate® history
Owner options
List your home for rent
Find your next renter with Zillow Rental Manager. Plus, with online applications, you can quickly screen prospective tenants – for free.
Refinance and save
$20,270/mo
Est. payment
Refinancing to a lower rate could help reduce your monthly payments and save thousands over the life of the loan.
$20,270/mo
Est. payment
Explore your selling options
Work with a Zillow partner agent
Leverage their expertise and Zillow's premium Showcase listings to get your home seen by more buyers.
Get startedList with your own agent
Get your home in front of millions of buyers by listing it on Zillow.
Learn how to do itSell it yourself
Take full control of how buyers see your home on Zillow by listing For Sale by Owner (FSBO).
List your homeWhat's special
Facts & features
Interior
Bedrooms & bathrooms
- Bedrooms: 5
- Bathrooms: 5
- Full bathrooms: 4
- 1/2 bathrooms: 1
Heating
- Forced air, Other, Gas
Cooling
- Central
Appliances
- Included: Dishwasher, Dryer, Freezer, Microwave, Range / Oven, Refrigerator, Trash compactor, Washer
Features
- Flooring: Tile, Carpet, Hardwood
- Basement: Finished
- Has fireplace: Yes
Interior area
- Total interior livable area: 3,600 sqft
Property
Parking
- Parking features: On-street
Features
- Exterior features: Brick
- Has view: Yes
- View description: City
Lot
- Size: 1,170 Square Feet
Details
- Parcel number: CBOSW04P00075S000
Construction
Type & style
- Home type: SingleFamily
Materials
- Roof: Other
Condition
- Year built: 1890
Community & HOA
Location
- Region: Boston
Financial & listing details
- Price per square foot: $1,181/sqft
- Tax assessed value: $3,459,600
- Annual tax amount: $40,062
Price history
| Date | Event | Price |
|---|---|---|
| 8/17/2026 | Sold | $4,250,000-5.5%$1,181/sqft |
Source: MLS PIN #73484171 Report a problem | ||
| 7/23/2026 | Pending sale | $4,495,000$1,249/sqft |
Source: MLS PIN #73484171 Report a problem | ||
| 7/9/2026 | Contingent | $4,495,000$1,249/sqft |
Source: MLS PIN #73484171 Report a problem | ||
| 6/17/2026 | Price change | $4,495,000-2.2%$1,249/sqft |
Source: MLS PIN #73484171 Report a problem | ||
| 6/3/2026 | Price change | $4,595,000-6.1%$1,276/sqft |
Source: MLS PIN #73484171 Report a problem | ||
| 5/5/2026 | Price change | $4,895,000-5.4%$1,360/sqft |
Source: MLS PIN #73484171 Report a problem | ||
| 4/14/2026 | Price change | $5,175,000-5%$1,438/sqft |
Source: MLS PIN #73484171 Report a problem | ||
| 3/9/2026 | Listed for sale | $5,450,000-12%$1,514/sqft |
Source: MLS PIN #73484171 Report a problem | ||
| 12/13/2025 | Listing removed | $6,195,000$1,721/sqft |
Source: MLS PIN #73435668 Report a problem | ||
| 11/9/2025 | Price change | $6,195,000-4%$1,721/sqft |
Source: MLS PIN #73435668 Report a problem | ||
| 9/25/2025 | Listed for sale | $6,450,000+81.7%$1,792/sqft |
Source: MLS PIN #73435668 Report a problem | ||
| 4/14/2017 | Listing removed | $2,850$1/sqft |
Source: Zillow Rental Manager Report a problem | ||
| 3/15/2017 | Listed for rent | $2,850$1/sqft |
Source: Zillow Rental Manager Report a problem | ||
| 1/20/2016 | Sold | $3,550,000+66.3%$986/sqft |
Source: Public Record Report a problem | ||
| 2/24/2014 | Sold | $2,135,000-10.9%$593/sqft |
Source: LINK #150516 Report a problem | ||
| 1/9/2014 | Listed for sale | $2,395,000$665/sqft |
Source: Meridian Realty Group #71621015 Report a problem | ||
| 11/12/2013 | Listing removed | $2,395,000$665/sqft |
Source: Otis & Ahearn RE Charlestown #71578447 Report a problem | ||
| 9/5/2013 | Price change | $2,395,000-11.3%$665/sqft |
Source: Otis & Ahearn - 84 Atlantic #71578447 Report a problem | ||
| 4/25/2013 | Listed for sale | $2,700,000$750/sqft |
Source: Owner Report a problem | ||
Public tax history
| Year | Property taxes | Tax assessment |
|---|---|---|
| 2025 | $40,062 -2% | $3,459,600 -7.8% |
| 2024 | $40,899 +5.5% | $3,752,200 +4% |
| 2023 | $38,750 +2.6% | $3,608,000 +4% |
| 2022 | $37,759 +8.1% | $3,470,500 +6% |
| 2021 | $34,935 +3.1% | $3,274,100 +2.1% |
| 2020 | $33,874 +3.2% | $3,207,800 +3% |
| 2019 | $32,836 +3.6% | $3,115,400 +3% |
| 2018 | $31,708 +581.8% | $3,025,600 +5% |
| 2017 | $4,651 -75% | $2,880,300 +70.3% |
| 2016 | $18,602 -13.2% | $1,691,136 -4.4% |
| 2015 | $21,424 +7.9% | $1,769,100 +12% |
| 2014 | $19,864 +3.4% | $1,579,000 +8% |
| 2013 | $19,212 +10.6% | $1,462,100 +9.8% |
| 2012 | $17,364 +8.2% | $1,331,600 +6.1% |
| 2011 | $16,055 +9.8% | $1,255,300 +2% |
| 2010 | $14,620 +7.9% | $1,230,600 -3.4% |
| 2009 | $13,546 -3% | $1,274,300 +0.1% |
| 2008 | $13,964 -1.9% | $1,272,900 -1.7% |
| 2007 | $14,229 +16.6% | $1,294,700 +18% |
| 2006 | $12,199 +8.5% | $1,097,000 +4.7% |
| 2005 | $11,245 +5.7% | $1,048,000 |
| 2004 | $10,637 -9.3% | $1,048,000 +0.9% |
| 2003 | $11,722 +56.9% | $1,038,300 +53% |
| 2002 | $7,472 +16.9% | $678,700 +39.7% |
| 2000 | $6,390 | $485,900 |
Find assessor info on the county website
Neighborhood: South End
Nearby homes
- $735,4001 bd1 ba672 sqft107 Appleton St APT 3, Boston, MA 02116Off Market
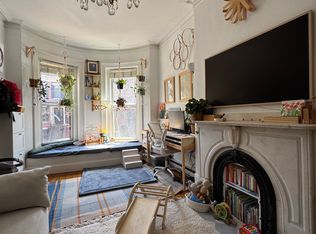
- $1,754,8002 bd2 ba1.3k sqft107 Appleton St APT 4, Boston, MA 02116Off Market

- $820,0001 bd1 ba732 sqft107 Appleton St APT 1, Boston, MA 02116Sold
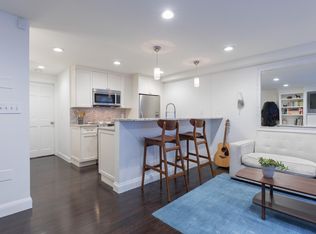
- $765,0001 bd1 ba604 sqft107 Appleton St APT 2, Boston, MA 02116Sold

- $1,441,9002 bd2 ba1.1k sqft111 Appleton St #1, Boston, MA 02116Off Market
- $679,5001 bd1 ba500 sqft111 Appleton St #2, Boston, MA 02116Off Market
- $1,700,1003 bd1 ba1.4k sqft111 Appleton St #3, Boston, MA 02116Off Market
- $745,0001 bd1 ba500 sqft111 Appleton St #22, Boston, MA 02116Off Market
Nearby schools
GreatSchools rating
- 4/10Mel H King ElementaryGrades: 2-12Distance: 0.1 mi
- 3/10Blackstone Elementary SchoolGrades: PK-6Distance: 0.3 mi
- NABoston Adult AcademyGrades: 11-12Distance: 0.4 mi
Get a cash offer in 3 minutes
Find out how much your home could sell for in as little as 3 minutes with a no-obligation cash offer.
Estimated market value
$4,236,800
Get a cash offer in 3 minutes
Find out how much your home could sell for in as little as 3 minutes with a no-obligation cash offer.
Estimated market value
$4,236,800
- Massachusetts
- Suffolk County
- Boston
- 02116
- South End
- 109 Appleton St
