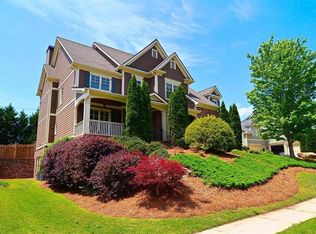
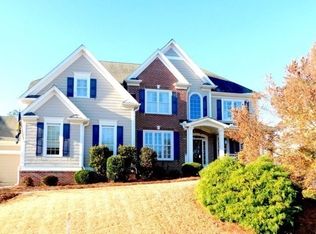
Looking for a magazine worthy home in a prestigious area of Bentwater? Look no further! This meticulously maintained, 5BR 4.5BA home has been recently updated and is move in ready! Don’t miss this entertainer's dream with your very own salt water pool. Gorgeous master on main, this stunning and spacious property is the perfect place to call home. The front and back yards are newly landscaped. The rocking chair front porch welcomes you into a soaring double height foyer with Oversized living and dining rooms that welcome you home. As you continue into the open kitchen with breakfast area and keeping room, you are greeted by an abundance of natural light and access to a stunning newly covered patio and beautiful pool in large fully fenced-in backyard. Pool also has a removable safety fence to keep your little ones protected. The recently updated kitchen boasts stainless appliances, new tile backsplash and countertops and a large pantry. A useful Butler's pantry connects the kitchen and dining room. Two fireplaces adorn the great room and the keeping room awaiting a cozy evening. The Owner’s Suite features trey ceilings and access to the newly-updated large Owner Bath with massive double head shower, separate his and hers granite counters, water closet and large owner’s closet. The upper level has 4 Large Bedrooms, with a private bath and a jack-n-jill bath. The Professionally Finished Terrace Level with all new flooring is sure to wow you with an office that has French doors to front, large open living area, pool table and exercise areas. 3 car garage features 220V outlet ready for your earth-friendly ride. Home has new roof, updated lighting, new front door entrance, new interior and exterior paint, new landscaping, and new covered porch and awning (2023) and newer HVAC units (2018). Bentwater community boasts 5 swimming pools, a nature trail, biking trail, tennis courts, pickleball, playgrounds & clubhouse. Great location within minutes to awesome restaurants, shopping, grocery stores, top Paulding Schools and is close to highways and Lake Allatoona. Bentwater Golf Club offers golf membership, Pro Shop, dining - all just around the corner. Start packing and be READY for NEW BEGINNINGS IN THIS AMAZING HOME SWEET HOME!
Closed
Zillow last checked:
Listing updated:
Bought with:
Ellen Strife, 353836
Atlanta Fine Homes Sotheby's International
Source: FMLS GA,MLS#: 7259785
Price history
| Date | Event | Price |
|---|---|---|
| 5/14/2026 | Listing removed | $825,000$157/sqft |
Source:  FMLS GA #7750555 Report a problem FMLS GA #7750555 Report a problem | ||
| 4/10/2026 | Listed for sale | $825,000-2.9%$157/sqft |
Source: FMLS GA #7750555 Report a problem | ||
| 4/9/2026 | Listing removed | $850,000$162/sqft |
Source: FMLS GA #7704667 Report a problem | ||
| 2/4/2026 | Price change | $850,000-2.8%$162/sqft |
Source: FMLS GA #7704667 Report a problem | ||
| 1/15/2026 | Listed for sale | $874,900$166/sqft |
Source: FMLS GA #7704667 Report a problem | ||
| 12/8/2025 | Listing removed | $874,900$166/sqft |
Source: FMLS GA #7659065 Report a problem | ||
| 10/2/2025 | Listed for sale | $874,900-0.5%$166/sqft |
Source: FMLS GA #7659065 Report a problem | ||
| 10/18/2023 | Sold | $879,000-1.1%$167/sqft |
Source: FMLS GA #7259785 Report a problem | ||
| 9/13/2023 | Pending sale | $889,000$169/sqft |
Source:  GAMLS #10193363 Report a problem GAMLS #10193363 Report a problem | ||
| 8/11/2023 | Listed for sale | $889,000+11.1%$169/sqft |
Source: FMLS GA #7259785 Report a problem | ||
| 10/1/2022 | Listing removed | -- |
Source: GAMLS #10085591 Report a problem | ||
| 8/19/2022 | Listed for sale | $799,999+92.8%$152/sqft |
Source: FMLS GA #7102080 Report a problem | ||
| 11/21/2006 | Sold | $415,000+3.8%$79/sqft |
Source: Public Record Report a problem | ||
| 10/10/2005 | Sold | $399,900$76/sqft |
Source: Public Record Report a problem | ||
Get a cash offer in 3 minutes
Find out how much your home could sell for in as little as 3 minutes with a no-obligation cash offer.
Estimated market value
$811,000
