Skip main navigation
Sold for $400,000
  • $400,000

    109 Appomattox Dr, Simpsonville, SC 29681

    4beds
    2,066sqft
    Single Family Residence, Residential
    Built in 1983
    0.27 Acres Lot
    $405,500 Zestimate®
    $194/sqft
    $2,303 Estimated rent

    Home value

    $405,500

    Estimated sales range

    Not available

    $2,303/mo

    Zestimate® history
    Loading
    Loading...

    Owner options

    List your home for rent

    $2,303/mo

    Rent Zestimate®

    Find your next renter with Zillow Rental Manager. Plus, with online applications, you can quickly screen prospective tenants – for free.

    Learn more

    $2,303/mo

    Rent Zestimate®

    Refinance and save

    $2,317/mo

    Est. payment

    Refinancing to a lower rate could help reduce your monthly payments and save thousands over the life of the loan.

    See today's rates

    $2,317/mo

    Est. payment

    Explore your selling options

    Work with a Zillow partner agent

    Leverage their expertise and Zillow's premium Showcase listings to get your home seen by more buyers.

    Get started

    List with your own agent

    Get your home in front of millions of buyers by listing it on Zillow.

    Learn how to do it

    Sell it yourself

    Take full control of how buyers see your home on Zillow by listing For Sale by Owner (FSBO).

    List your home

    What's special

    Gas fireplaceSecond living quartersBack deckSide-entry garageStately columns pergolaAdjacent dining roomQuiet cul de sac
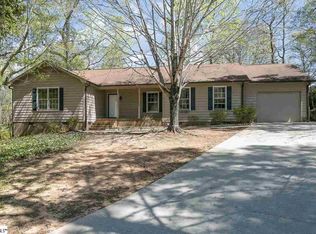
    Love at first sight! Sit for days under the fan on the GORGEOUS Brazilan walnut wooden front porch with stately columns pergola and Bahamian-style shutters. Enjoy your view of the lush yard at the end of a quiet cul de sac in the beautiful Powerderhorn Community. The back deck was also expanded and a pergola was added. The yard has also been freshly sodded and fenced in for additional privacy. The immaculate interior is equally impressive. You'll discover high-end customer upgrades in this wel-built ranch. The owners have added wainscotting and crown mounlding throughout the home. The itchen is a chefs dream with the upgraded cabinetry (soft close), tile backsplash, recessed and under cabinet lighting. The large island features stunning high-end granite countertops and is perfect for meal prep and conversation with loved ones. The adjacent dining room could easily serve as a home office or flex space. The cozy famiy room around a painted gas fireplace with lovely woodwork on the mantel. The master bedroom is conveniently located on the main level away from the living areas. It is attached to a primary bathroom that features a beautiful spa-like shower. Double doors invite you into the completely remodeled space with oversized shower (tiled floor to ceiling), comfort height vanity and walk-in closet. Downstairs (partially below grade) you'l find the huge 4th bedroom with closet, bath and 2nd fireplace. This area is also ideal for a second living quarters or that media room you've always wanted. Car side-entry garage has its own electrical panel with 220 amp, is heated and cooled and has 2 brand new doors. There are so many extras in this home: dimmers on light switches, interconnecting smoke detectors, 2 in. blinds on double-pane screened windows; energy efficient toilets with slow close lids, lights inside closets, electrical panel surge protector for the ENTIRE home metal exterior doors and MORE! Additionally, the roof and HVAC are just 5 years old (2020) and driveway was just re-paved with fresh concrete. Everything has been done ...all you have to do is move into your new home. Location is minutes from shopping, dining, hospitals, I-385 and Heritage Park. Neighborhood amenities include, pool, trail, soccer field, tennis courts and common areas/green space.

    Zillow last checked:

    Listing updated:

    Listed by:

    Katherine Monteith,

    Real Home International,

    Cole Lebrun,

    Real Home International

    Bought with:

    Barb Turner

    North Point Realty, LLC

    Source: Greater Greenville AOR,MLS#: 1559671MLS Logo

    Facts & features

    Interior

    Bedrooms & bathrooms
    • Bedrooms: 4
    • Bathrooms: 3
    • Full bathrooms: 3
    • Main level bathrooms: 2
    • Main level bedrooms: 3
    Primary bedroom
    • Area: 154
    • Dimensions: 14 x 11
    Bedroom 2
    • Area: 132
    • Dimensions: 12 x 11
    Bedroom 3
    • Area: 110
    • Dimensions: 11 x 10
    Bedroom 4
    • Area: 294
    • Dimensions: 21 x 14
    Primary bathroom
    • Features: Double Sink, Full Bath, Shower Only, Walk-In Closet(s)
    • Level: Main
    Dining room
    • Area: 121
    • Dimensions: 11 x 11
    Kitchen
    • Area: 180
    • Dimensions: 15 x 12
    Office
    • Area: 330
    • Dimensions: 22 x 15
    Den
    • Area: 330
    • Dimensions: 22 x 15
    Heating
    • Electric, Forced Air
    Cooling
    • Central Air, Electric
    Appliances
    • Included: Dishwasher, Disposal, Electric Cooktop, Electric Oven, Microwave, Electric Water Heater
    • Laundry: In Basement, Laundry Closet, Electric Dryer Hookup
    Features
    • High Ceilings, Granite Counters, Pantry
    • Flooring: Carpet, Ceramic Tile, Wood
    • Doors: Storm Door(s)
    • Windows: Tilt Out Windows
    • Basement: Partially Finished,Partial,Sump Pump,Walk-Out Access,Interior Entry
    • Attic: Pull Down Stairs,Storage
    • Number of fireplaces: 2
    • Fireplace features: Gas Log, Ventless
    Interior area
    • Total structure area: 1,618
    • Total interior livable area: 2,066 sqft

    Property

    Parking
    • Total spaces: 2
    • Parking features: Attached, Basement, Side/Rear Entry, Concrete
    • Attached garage spaces: 2
    • Has uncovered spaces: Yes
    Features
    • Levels: 1+Basement
    • Stories: 1
    • Patio & porch: Deck, Front Porch
    • Fencing: Fenced
    Lot
    • Size: 0.27 Acres
    • Features: Cul-De-Sac, Few Trees, 1/2 Acre or Less
    • Topography: Level
    Details
    • Parcel number: 0323000117800

    Construction

    Type & style
    • Home type: SingleFamily
    • Architectural style: Split Level,Providential
    • Property subtype: Single Family Residence, Residential
    Materials
    • Vinyl Siding
    • Foundation: Crawl Space/Slab, Basement
    • Roof: Architectural
    Condition
    • Year built: 1983

    Utilities & green energy

    • Sewer: Private Sewer
    • Water: Public
    • Utilities for property: Cable Available

    Community & neighborhood

    Community
    • Community features: Street Lights, Recreational Path, Pool, Tennis Court(s)
    Location
    • Region: Simpsonville
    • Subdivision: Powderhorn

    Price history

    DateEventPrice
    7/24/2025Sold$400,000-6.8%$194/sqft
    Source: Greater Greenville AOR #1559671 Report a problem
    7/6/2025Contingent$429,000$208/sqft
    Source: Greater Greenville AOR #1559671 Report a problem
    6/25/2025Price change$429,000-2.5%$208/sqft
    Source: Greater Greenville AOR #1559671 Report a problem
    6/6/2025Listed for sale$440,000+33.3%$213/sqft
    Source: Greater Greenville AOR #1559671 Report a problem
    9/10/2021Sold$330,000-2.9%$160/sqft
    Source: Greater Greenville AOR #1448618 Report a problem
    7/11/2021Pending sale$340,000$165/sqft
    Source: Greater Greenville AOR #1448618 Report a problem
    7/7/2021Listed for sale$340,000+36%$165/sqft
    Source: Greater Greenville AOR #1448618 Report a problem
    7/20/2018Sold$250,000+0.4%$121/sqft
    Source: Greater Greenville AOR #1369153 Report a problem
    6/7/2018Pending sale$249,000$121/sqft
    Source: US Realty.com, LLP #1369153 Report a problem
    6/4/2018Listed for sale$249,000$121/sqft
    Source: US Realty.com, LLP #1369153 Report a problem

    Public tax history

    YearProperty taxesTax assessment
    2024$2,598 -1.2%$335,880
    2023$2,631 +3.7%$335,880
    2022$2,537 +60.7%$335,880 +35.1%
    2021$1,578 -3.8%$248,570 +1.3%
    2020$1,640 0%$245,280
    2019$1,641 +87.6%$245,280 +53.9%
    2018$875 $159,350 +2401.6%
    2017$875 $6,370 -96%
    2016$875 +5.4%$159,350
    2015$830 $159,350 +10.3%
    2014$830 -22%$144,500
    2013$1,063 +5.5%$144,500
    2012$1,008 --
    2011$1,008 --
    2010$1,008 --
    2009-- --
    2008-- --
    2007-- --
    2006-- --
    2005-- --
    2004-- --
    2003-- --
    2002-- --
    2001-- --
    2000-- --

    Find assessor info on the county website

    Neighborhood: 29681

    Nearby schools

    GreatSchools rating
    Schools provided by the listing agent
    • Elementary: Simpsonville
    • Middle: Bryson
    • High: Hillcrest

    Source: Greater Greenville AOR. This data may not be complete. We recommend contacting the local school district to confirm school assignments for this home.

    Get a cash offer in 3 minutes
    Find out how much your home could sell for in as little as 3 minutes with a no-obligation cash offer.
    Estimated market value
    $405,500
    Get a cash offer in 3 minutes
    Find out how much your home could sell for in as little as 3 minutes with a no-obligation cash offer.
    Estimated market value
    $405,500