Skip main navigation
Off market
  • $502,000

    109 Arapahoe Dr, Lafayette, LA 70503

    4beds
    2,628sqft
    SingleFamily
    Built in 2014
    0.36 Acres Lot
    $502,000 Zestimate®
    $191/sqft
    $2,790 Estimated rent

    Home value

    $502,000

    $477,000 - $527,000

    $2,790/mo

    Zestimate® history
    Loading
    Loading...

    Owner options

    List your home for rent

    $2,790/mo

    Rent Zestimate®

    Find your next renter with Zillow Rental Manager. Plus, with online applications, you can quickly screen prospective tenants – for free.

    Learn more

    $2,790/mo

    Rent Zestimate®

    Refinance and save

    $2,948/mo

    Est. payment

    Refinancing to a lower rate could help reduce your monthly payments and save thousands over the life of the loan.

    See today's rates

    $2,948/mo

    Est. payment

    Explore your selling options

    Work with a Zillow partner agent

    Leverage their expertise and Zillow's premium Showcase listings to get your home seen by more buyers.

    Get started

    List with your own agent

    Get your home in front of millions of buyers by listing it on Zillow.

    Learn how to do it

    Sell it yourself

    Take full control of how buyers see your home on Zillow by listing For Sale by Owner (FSBO).

    List your home

    What's special

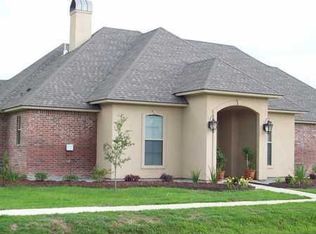
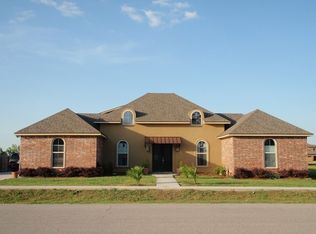
    This is the home you have been waiting for: custom built five year old house with one of the best backyard outdoor areas you've seen in awhile. Situated in a well kept neighborhood with large lots and stately homes, you get the ''neighborhood feel'' accompanied with sidewalks but you also do not feel like you are on top of your neighbor. The curb appeal complete with three car garage, professional landscaping, and an inviting and clean appearance will make you proud to call this one home. The brick home is absolutely move in ready and has been extremely well maintained in it's short five years of life. Featuring an airy, cool, and clean lines appearance, the home encompasses a new construction feel but a ''stay awhile'' vibe. Energy efficient home features a split floor plan offering the master bedroom, office space, and laundry room on one wing completely separate from the other three bedrooms and full bath. Kitchen, living area, and dining area all flow together and complimented by tons of natural light from windows that overlook the wonderful outdoor space. Kitchen is loaded with amenities that would make preparing meals and daily life a breeze. Overage of granite counter tops which are situated for a functional set up, stainless appliances, oversized sink, spice racks- time to eat! You will be pleased to find all of the amenities you expect to see at this price point: crown molding, thick base boards, stainless appliances in the kitchen, low E double pane windows, high ceilings, two fire places, and granite countertops throughout. Prepare to fall in love with this 14' 6" x 8" laundry room! The sellers consider it "climate controlled storage" the laundry room offers hanging space, TONS of counter space, a large utility sink, a place for an extra fridge, and so many floor to ceiling cabinets for storage (think holiday decorations, serving platters, paper goods storage, etc.) Outside offers so much and is truly one of the best outdoor spaces on the market. Huge beautifully landscaped yard that could easily fit a pool, outdoor kitchen, adorable craftsman utility shed, French drains, fireplace and place to mount a TV, outdoor lighting and fans, fountain and of course the additional 20x35 paver brick patio with a 20x20 cypress wood patio cover which is supported by 8x8x12 cypress posts which are anchored in the ground. On top of everything the outside has to offer and the 3 garage bays (3rd car garage is oversized and offers a wide roll up door in the back of the garage that opens up to the 18x20 concrete slab, finally a place for all of those "boy toys!" Also included is all of the custom window treatments, a 22 KW Generac (natural gas powered), and security cameras. Be sure to have your agent send you the list of amenities and upgrades to this house to truly appreciate it. It's time to find home! DID NOT FLOOD.

    This property is off market, which means it's not currently listed for sale or rent on Zillow. This may be different from what's available on other websites or public sources.

    Facts & features

    Interior

    Bedrooms & bathrooms
    • Bedrooms: 4
    • Bathrooms: 3
    • Full bathrooms: 2
    • 1/2 bathrooms: 1
    Heating
    • Forced air, Gas
    Cooling
    • Central
    Appliances
    • Included: Dishwasher, Garbage disposal, Microwave, Range / Oven
    • Laundry: Washer Hookup, Electric Dryer Hookup
    Features
    • Walk-In Closet(s), High Ceilings, Separate Shower, Built-in Features, Crown Molding, Special Bath
    • Flooring: Tile, Carpet, Hardwood
    • Windows: Window Treatments
    • Attic: Access Only
    • Has fireplace: Yes
    • Fireplace features: Wood Burning, Gas Log, Outside, Ventless, 2 Fireplaces
    Interior area
    • Structure area source: Owner
    • Total interior livable area: 2,628 sqft

    Property

    Parking
    • Details: RV/Boat Port
    Features
    • Entry level: 1
    • Patio & porch: Porch, Covered
    • Exterior features: Brick
    • Fencing: Privacy, Wood, Full
    Lot
    • Size: 0.36 Acres
    • Features: Cul-de-Sac, Landscaped
    Details
    • Additional structures: Workshop, Shed(s)
    • Parcel number: 6133533

    Construction

    Type & style
    • Home type: SingleFamily
    • Architectural style: Traditional
    Materials
    • Roof: Composition
    Condition
    • Year built: 2014
    Details
    • Builder name: Ricky Tucker

    Utilities & green energy

    • Electric: Elec: SLEMCO
    • Gas: Gas: Centerpoint
    • Sewer: Public Sewer
    • Water: Public
    • Utilities for property: Cable Available, Cable Connected

    Community & HOA

    Community
    • Security: Smoke Detector(s), Security System Leased
    HOA
    • Has HOA: Yes
    • HOA fee: $8 monthly
    Location
    • Region: Lafayette

    Financial & listing details

    • Price per square foot: $191/sqft
    • Tax assessed value: $405,510
    • Annual tax amount: $3,580

    Price history

    DateEventPrice
    7/17/2019Sold--
    Source: RAA #19005734 Report a problem
    6/18/2019Pending sale$425,000$162/sqft
    Source: Keaty Real Estate Company #19005734 Report a problem
    6/5/2019Price change$425,000-3.3%$162/sqft
    Source: Keaty Real Estate Company #19005734 Report a problem
    3/12/2019Price change$439,500-0.5%$167/sqft
    Source: Reliance Real Estate Group #19001288 Report a problem
    2/6/2019Listed for sale$441,854$168/sqft
    Source: Reliance Real Estate Group #19001288 Report a problem
    9/13/2013Sold--
    Source: Public Record Report a problem

    Public tax history

    YearProperty taxesTax assessment
    2024$3,580 +7.2%$40,551 +6.9%
    2023$3,339 0%$37,925
    2022$3,340 -0.4%$37,925
    2021$3,353 +0.1%$37,925
    2020$3,350 +5.2%$37,925
    2019$3,184 -2.1%$37,925
    2018$3,253 +24.8%$37,925
    2017$2,606 $37,925
    2015$2,606 +0.3%$37,925 +643.6%
    2013$2,598 +1201.7%$5,100 +119.8%
    2011$200 +0.2%$2,320
    2010$199 $2,320
    Find assessor info on the county website

    Neighborhood: 70503

    Nearby schools

    GreatSchools rating
    Schools provided by the listing agent
    • Elementary: Ridge
    • Middle: Edgar Martin
    • High: Comeaux

    Source: The MLS. This data may not be complete. We recommend contacting the local school district to confirm school assignments for this home.

    Get pre-qualified for a loan
    At Zillow Home Loans, we can pre-qualify you in as little as 5 minutes with no impact to your credit score.

    An equal housing lender. NMLS #10287.

    Sell for more on Zillow
    Get a Zillow Showcase℠ listing at no additional cost and you could sell for .
    $502,000
    2% more
    +$10,040
    With Zillow Showcase(estimated)
    $512,040