Skip main navigation
Closed
  • $159,900

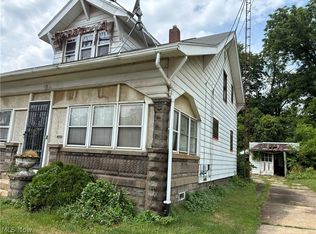
    109 Arch Ave SE, Massillon, OH 44646

    3beds
    1,504sqft
    Single Family Residence
    Built in 1880
    0.48 Acres Lot
    $223,100 Zestimate®
    $106/sqft
    $1,446 Estimated rent

    Home value

    $223,100

    $205,000 - $243,000

    $1,446/mo

    Zestimate® history
    Loading
    Loading...

    Owner options

    List your home for rent

    $1,446/mo

    Rent Zestimate®

    Find your next renter with Zillow Rental Manager. Plus, with online applications, you can quickly screen prospective tenants – for free.

    Learn more

    $1,446/mo

    Rent Zestimate®

    Refinance and save

    $1,099/mo

    Est. payment

    Refinancing to a lower rate could help reduce your monthly payments and save thousands over the life of the loan.

    See today's rates

    $1,099/mo

    Est. payment

    Explore your selling options

    Work with a Zillow partner agent

    Leverage their expertise and Zillow's premium Showcase listings to get your home seen by more buyers.

    Get started

    List with your own agent

    Get your home in front of millions of buyers by listing it on Zillow.

    Learn how to do it

    Sell it yourself

    Take full control of how buyers see your home on Zillow by listing For Sale by Owner (FSBO).

    List your home

    What's special

    Welcome to this distinctive century home, offering over 1,500 sq ft of living space and nestled on a private, wooded lot. Full of rustic farmhouse charm, this lovingly maintained home showcases years of thoughtful updates and character-rich additions. Natural light fills the home, accentuating the modern color palette and warm, inviting spaces throughout. A charming front porch greets you and opens into the foyer, where a convenient half bath is tucked away. Just off the foyer, the formal dining room features classic trim and updated flooring. The spacious great room offers tall windows with original trim detailing and provides the perfect space for relaxing or entertaining. Adjacent to the dining room, the kitchen features ample counter space, gray cabinetry with modern hardware, views of the surrounding yard, and direct access to the deck. Step outside to your own private backyard retreat, complete with a large deck, pergola, swing set, trampoline, and two generous storage sheds. Upstairs, you’ll find three bedrooms and a full bath featuring an updated tub/shower combo, a storage vanity, and a charming vintage medicine cabinet. Off the first bedroom, enjoy a beautiful second-floor sunroom with panoramic views of the front yard — a perfect spot for your morning coffee or a cozy reading nook. Additional features include a full basement with laundry, abundant storage, and a second half bath, plus hallway access to an unfinished attic offering even more potential. Conveniently located near shopping, restaurants, and highway access, this charming home is ready to welcome its next owner. Recent updates include new kitchen windows, new soffit gutters down spots, and gutter guards, remodeled upstairs bathroom, added a half bath on the main floor, updated AC, and new furnace. Schedule your private showing today!

    Zillow last checked:

    Listing updated:

    Listed by:

    Jennifer K Zeiger jen.zeiger1@gmail.com330-417-3259,

    RE/MAX Crossroads Properties

    Bought with:

    Tiffany Bracken, 2014000456

    DeHOFF REALTORS

    Source: MLS Now,MLS#: 5124075MLS LogoOriginating MLS: Stark Trumbull Area REALTORS

    Facts & features

    Interior

    Bedrooms & bathrooms
    • Bedrooms: 3
    • Bathrooms: 3
    • Full bathrooms: 1
    • 1/2 bathrooms: 2
    • Main level bathrooms: 1
    Bedroom
    • Description: Flooring: Wood
    • Level: Second
    • Dimensions: 13 x 9
    Bedroom
    • Description: Flooring: Wood
    • Level: Second
    • Dimensions: 12 x 13
    Bedroom
    • Description: Flooring: Wood
    • Level: Second
    • Dimensions: 12 x 15
    Bathroom
    • Description: Flooring: Luxury Vinyl Tile
    • Level: First
    • Dimensions: 2 x 6
    Bathroom
    • Description: Flooring: Ceramic Tile
    • Level: Second
    Dining room
    • Description: Flooring: Luxury Vinyl Tile
    • Level: First
    • Dimensions: 15 x 17
    Entry foyer
    • Description: Flooring: Luxury Vinyl Tile
    • Level: First
    • Dimensions: 5 x 6
    Great room
    • Description: Flooring: Carpet
    • Level: First
    • Dimensions: 12 x 15
    Kitchen
    • Description: Flooring: Luxury Vinyl Tile
    • Level: First
    • Dimensions: 17 x 13
    Sunroom
    • Description: Flooring: Carpet
    • Level: Second
    • Dimensions: 17 x 7
    Heating
    • Forced Air, Gas
    Cooling
    • Central Air
    Appliances
    • Included: Range, Refrigerator
    • Laundry: In Basement
    Features
    • Basement: Full,Unfinished
    • Has fireplace: No
    Interior area
    • Total structure area: 1,504
    • Total interior livable area: 1,504 sqft
    • Finished area above ground: 1,504

    Property

    Parking
    • Parking features: Gravel, None
    Features
    • Levels: Two
    • Stories: 2
    • Patio & porch: Deck, Front Porch
    Lot
    • Size: 0.48 Acres
    Details
    • Additional parcels included: 00600226
    • Parcel number: 00600227
    • Special conditions: Standard

    Construction

    Type & style
    • Home type: SingleFamily
    • Architectural style: Colonial
    • Property subtype: Single Family Residence
    Materials
    • Vinyl Siding
    • Roof: Metal,Slate
    Condition
    • Year built: 1880

    Utilities & green energy

    • Sewer: Public Sewer
    • Water: Public

    Community & HOA

    Community
    • Subdivision: Canton
    HOA
    • Has HOA: No
    Location
    • Region: Massillon

    Financial & listing details

    • Price per square foot: $106/sqft
    • Tax assessed value: $75,700
    • Annual tax amount: $1,786
    • Date on market: 5/21/2025
    • Cumulative days on market: 3 days

    Price history

    DateEventPrice
    7/16/2025Sold$159,900$106/sqft
    Source: MLS Now #5124075 Report a problem
    5/24/2025Pending sale$159,900$106/sqft
    Source: MLS Now #5124075 Report a problem
    5/21/2025Listed for sale$159,900+171%$106/sqft
    Source: MLS Now #5124075 Report a problem
    9/28/2017Sold$59,000-15.6%$39/sqft
    Source: MLS Now #3923855 Report a problem
    8/11/2017Pending sale$69,900$46/sqft
    Source: Howard Hanna - Canton #3923855 Report a problem
    8/5/2017Listed for sale$69,900$46/sqft
    Source: Howard Hanna - Canton #3923855 Report a problem
    7/26/2017Pending sale$69,900+70.5%$46/sqft
    Source: Howard Hanna - Canton #3923855 Report a problem
    7/10/2016Sold$41,000+313.8%$27/sqft
    Source: Agent Provided Report a problem
    7/23/2014Sold$9,907$7/sqft
    Source: Public Record Report a problem

    Public tax history

    YearProperty taxesTax assessment
    2024$1,243 +18.2%$26,500 +32.6%
    2023$1,051 -0.4%$19,990
    2022$1,055 -1.6%$19,990
    2021$1,072 +15.8%$19,990 +20.7%
    2020$926 $16,560
    2019$926 $16,560
    2018$926 +57.2%$16,560 +64.3%
    2017$589 -15.9%$10,080 -12.2%
    2016$700 -6.2%$11,480 -2.7%
    2015$746 $11,800 -2.6%
    2014$746 +101.1%$12,120
    2013$371 $12,120
    2012-- $12,120 -48.1%
    2011-- $23,360 -0.7%
    2010-- $23,520
    2009$1,129 +19.9%--
    2008$942 +1.4%--
    2007$929 +21%--
    2005$768 -3.6%--
    2004$797 -1.4%--
    2003$808 +18.3%--
    2002$683 +3.8%--
    2001$658 +8.4%--
    2000$607 --
    Find assessor info on the county website

    Neighborhood: 44646

    Nearby schools

    GreatSchools rating
    Schools provided by the listing agent
    • District: Massillon CSD - 7609

    Source: MLS Now. This data may not be complete. We recommend contacting the local school district to confirm school assignments for this home.

    Get a cash offer in 3 minutes
    Find out how much your home could sell for in as little as 3 minutes with a no-obligation cash offer.
    Estimated market value
    $223,100
    Get a cash offer in 3 minutes
    Find out how much your home could sell for in as little as 3 minutes with a no-obligation cash offer.
    Estimated market value
    $223,100