Skip main navigation
Sold for $1,295,000
  • $1,295,000

    109 Argyll Avenue, New Rochelle, NY 10804

    4beds
    3,379sqft
    Single Family Residence, Residential
    Built in 1927
    0.3 Acres Lot
    $1,358,700 Zestimate®
    $383/sqft
    $7,758 Estimated rent

    Home value

    $1,358,700

    $1.22M - $1.52M

    $7,758/mo

    Zestimate® history
    Loading
    Loading...

    Owner options

    List your home for rent

    $7,758/mo

    Rent Zestimate®

    Find your next renter with Zillow Rental Manager. Plus, with online applications, you can quickly screen prospective tenants – for free.

    Learn more

    $7,758/mo

    Rent Zestimate®

    Refinance and save

    $8,645/mo

    Est. payment

    Refinancing to a lower rate could help reduce your monthly payments and save thousands over the life of the loan.

    See today's rates

    $8,645/mo

    Est. payment

    Explore your selling options

    Work with a Zillow partner agent

    Leverage their expertise and Zillow's premium Showcase listings to get your home seen by more buyers.

    Get started

    List with your own agent

    Get your home in front of millions of buyers by listing it on Zillow.

    Learn how to do it

    Sell it yourself

    Take full control of how buyers see your home on Zillow by listing For Sale by Owner (FSBO).

    List your home

    What's special

    Floor to ceiling windowsPanoramic windowsWood burning fireplaceCentral airBonus spaceLarge ensuite bathroomPrivate home office
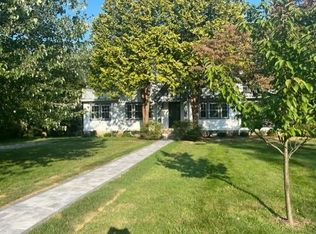
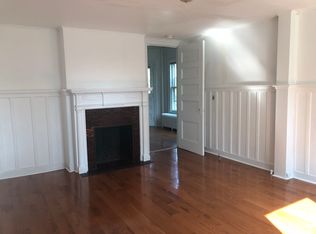
    Chockfull of character and charm, this beautifully expanded and updated haven graces an exceptional large, flat property framed by glorious gardens and mature trees. A stunning 2003 extension which includes the kitchen, family room, primary suite and two-car garage, perfectly pairs the magnificent original architectural Tudor details with meaningful modern updates and amenities, making it easy to immediately fall for this beauty. The phenomenal updated floor plan provides lots of versatility with rooms that conveniently open and flow from one to the next; the grand living room expands to the large formal dining room which expands to the spectacular family room which opens to the large eat-in kitchen. For ultimate flexibility, there are also French Doors which can separate the rooms, if preferred. The incredible, sun-filled family room features skylights and two walls of floor to ceiling windows overlooking the spectacular backyard. The spacious kitchen boasts a large dining area, extensive custom wood cabinets, lots of counter space, and a bay window with gorgeous views. The second floor features four impressive bedrooms plus a coveted bedroom-level laundry room. Showcasing panoramic windows, a soaring tray ceiling, recessed lighting, a huge walk-in closet with built-in storage, a second custom closet and a large ensuite bathroom, the primary suite is an oasis. Nestled on the third floor is a private home office with multiple windows. Providing 1,020 sq ft of bonus space, the basement sets up nicely as a playroom, gym or home office. Additional highlights include central air, hardwood floors, wood burning fireplace, many new windows, built-in bookcases, extensive storage space in both the basement and walk-in attic, a long private driveway and a beautiful slate roof. House is heated by oil, yet the stove and hot water tank run on gas. All this in a convenient, charming neighborhood near transportation, worship, shopping, parks and schools.

    Zillow last checked:

    Listing updated:

    Listed by:

    Jocelyn H. Burton 917-693-3557,

    Houlihan Lawrence Inc. 914-636-6700

    Bought with:

    Agnes A. Seminara Holzberg, 10301204749

    Julia B Fee Sothebys Int. Rlty

    Source: OneKey® MLS as distributed by MLS GRID,MLS#: 808126MLS Logo

    Facts & features

    Interior

    Bedrooms & bathrooms
    • Bedrooms: 4
    • Bathrooms: 3
    • Full bathrooms: 2
    • 1/2 bathrooms: 1
    Other
    • Description: Foyer, Powder Room, Living Room with fireplace, Dining Room, Family Room, Eat-in Kitchen, Den
    • Level: First
    Other
    • Description: Large Primary Bedroom Suite with Walk-in Closet and ensuite Bathroom, Bedroom, Bedroom, Bathroom, Bedroom, Laundry Room
    • Level: Second
    Other
    • Description: Office, Walk-in Attic
    • Level: Third
    Other
    • Description: 1,020 sq ft of bonus space; Playroom/Gym, Storage, Utilities, Two-car Garage
    • Level: Basement
    Heating
    • Oil
    Cooling
    • Central Air
    Appliances
    • Included: Dishwasher, Dryer, Microwave, Oven, Range, Refrigerator, Washer
    • Laundry: Laundry Room
    Features
    • Built-in Features, Chandelier, Eat-in Kitchen, Entrance Foyer, Formal Dining, His and Hers Closets, Primary Bathroom, Open Floorplan, Original Details, Recessed Lighting, Storage
    • Flooring: Carpet, Hardwood
    • Windows: Double Pane Windows, Floor to Ceiling Windows, Wall of Windows
    • Basement: See Remarks
    • Attic: Partially Finished,Storage
    • Has fireplace: Yes
    • Fireplace features: Living Room, Wood Burning
    Interior area
    • Total structure area: 3,379
    • Total interior livable area: 3,379 sqft

    Property

    Parking
    • Total spaces: 2
    • Parking features: Garage
    • Garage spaces: 2
    Features
    • Levels: Three Or More
    • Patio & porch: Deck
    • Exterior features: Garden
    Lot
    • Size: 0.30 Acres
    • Features: Back Yard, Front Yard, Level
    Details
    • Parcel number: 551000516820025
    • Special conditions: None

    Construction

    Type & style
    • Home type: SingleFamily
    • Architectural style: Tudor
    • Property subtype: Single Family Residence, Residential
    Materials
    • Foundation: Stone
    Condition
    • Updated/Remodeled
    • Year built: 1927
    • Major remodel year: 2003

    Utilities & green energy

    • Sewer: Public Sewer
    • Water: Public
    • Utilities for property: Natural Gas Connected

    Community & neighborhood

    Location
    • Region: New Rochelle

    Other

    Other facts
    • Listing agreement: Exclusive Right To Sell

    Price history

    DateEventPrice
    9/3/2025Sold$1,295,000$383/sqft
    Source: OneKey® MLS as distributed by MLS GRID #808126 Report a problem
    7/23/2025Pending sale$1,295,000$383/sqft
    Source: OneKey® MLS as distributed by MLS GRID #808126 Report a problem
    7/16/2025Price change$1,295,000-5.8%$383/sqft
    Source: OneKey® MLS as distributed by MLS GRID #808126 Report a problem
    6/26/2025Listed for sale$1,375,000$407/sqft
    Source: OneKey® MLS as distributed by MLS GRID #808126 Report a problem

    Public tax history

    YearProperty taxesTax assessment
    2025-- $20,500
    2024-- $20,500
    2023-- $20,500
    2022-- $20,500
    2021-- $20,500
    2020-- $20,500 -6.8%
    2019-- $22,000
    2018-- $22,000
    2017-- $22,000
    2016-- $22,000
    2015-- $22,000
    2014-- $22,000 -9.8%
    2013-- $24,400 -11.9%
    2012-- $27,700
    2011-- $27,700
    2010-- $27,700
    2009-- $27,700
    2008-- $27,700
    2007-- $27,700
    2006-- $27,700
    2005-- $27,700
    2004-- $27,700
    2003-- $27,700 +46.9%
    2002-- $18,850
    2001-- $18,850
    2000-- $18,850
    1999-- $18,850

    Find assessor info on the county website

    Neighborhood: Wykagyl

    Nearby schools

    GreatSchools rating
    Schools provided by the listing agent
    • Elementary: William B Ward Elementary School
    • Middle: Albert Leonard Middle School
    • High: New Rochelle High School

    Source: OneKey® MLS as distributed by MLS GRID. This data may not be complete. We recommend contacting the local school district to confirm school assignments for this home.

    Get a cash offer in 3 minutes
    Find out how much your home could sell for in as little as 3 minutes with a no-obligation cash offer.
    Estimated market value
    $1,358,700
    Get a cash offer in 3 minutes
    Find out how much your home could sell for in as little as 3 minutes with a no-obligation cash offer.
    Estimated market value
    $1,358,700