Priced Below Appraised Value!!! This beautiful, clean and centrally located New Construction home in West Asheville comes with a fully finished apartment. Supplement your mortgage and rent out the apartment or the upstairs house with a Homestay Permit. Long term rentals also allowed. Your choice. A true income producing property.
Make the lower level an additional living space for a large home setup, Man Cave, Mother-in-law/guest suite or use as an Investment opportunity. Apartment is fully finished with a kitchen, laundry and full bath.
Located within a 1/2 mile walk to Carrier Park, Haywood Road and close to the River Arts District, this home is the perfect location to enjoy all that Asheville has to offer. When home, you'll find it nice having a quiet neighborhood without cars driving by.
The parking area is concrete and flat, making getting in and out super easy. Arline Henry Way will be paved upon completion of the subdivision.
* Owner is a Licensed Real Estate Broker
Closed
$672,000
109 Arline Henry Way, Asheville, NC 28806
3beds
1,983sqft
Modular
Built in 2024
0.13 Acres Lot
$656,900 Zestimate®
$339/sqft
$3,235 Estimated rent
Home value
$656,900
$617,000 - $696,000
$3,235/mo
Zestimate® history
Owner options
List your home for rent
$3,235/mo
Rent Zestimate®
Find your next renter with Zillow Rental Manager. Plus, with online applications, you can quickly screen prospective tenants – for free.
$3,235/mo
Rent Zestimate®
Refinance and save
$3,912/mo
Est. payment
Refinancing to a lower rate could help reduce your monthly payments and save thousands over the life of the loan.
$3,912/mo
Est. payment
Explore your selling options
Work with a Zillow partner agent
Leverage their expertise and Zillow's premium Showcase listings to get your home seen by more buyers.
Get startedList with your own agent
Get your home in front of millions of buyers by listing it on Zillow.
Learn how to do itSell it yourself
Take full control of how buyers see your home on Zillow by listing For Sale by Owner (FSBO).
List your homeWhat's special
Zillow last checked:
Listing updated:
Listed by:
Aaron Palmer aaronpalmer970@gmail.com,
Century 21 Connected
Bought with:
Tyler Coon
EXP Realty LLC
Tyler Coon
EXP Realty LLC
Source: Canopy MLS as distributed by MLS GRID,MLS#: 4116118
Facts & features
Interior
Bedrooms & bathrooms
- Bedrooms: 3
- Bathrooms: 4
- Full bathrooms: 3
- 1/2 bathrooms: 1
Primary bedroom
- Features: Ceiling Fan(s), Walk-In Closet(s)
- Level: Upper
Primary bedroom
- Level: Upper
Other
- Features: Breakfast Bar, Ceiling Fan(s), Storage
- Level: Basement
Other
- Level: Basement
Other
- Features: Ceiling Fan(s), Walk-In Closet(s)
- Level: Upper
Other
- Level: Upper
Kitchen
- Features: Breakfast Bar
- Level: Main
Kitchen
- Level: Main
Laundry
- Level: Upper
Laundry
- Level: Upper
Living room
- Features: Ceiling Fan(s), Open Floorplan
- Level: Main
Living room
- Level: Main
Heating
- Forced Air, Heat Pump, Hot Water
Cooling
- Ceiling Fan(s), Central Air, Electric, Heat Pump
Appliances
- Included: Dishwasher, Electric Cooktop, Electric Oven, Electric Water Heater, Exhaust Fan, Freezer, Microwave, Oven, Refrigerator
- Laundry: In Basement, Laundry Closet, Upper Level
Features
- Breakfast Bar, Open Floorplan, Storage, Walk-In Closet(s)
- Flooring: Hardwood
- Windows: Insulated Windows
- Basement: Apartment,Daylight,Finished,Interior Entry,Walk-Out Access
Interior area
- Total structure area: 1,338
- Total interior livable area: 1,983 sqft
- Finished area above ground: 1,338
- Finished area below ground: 645
Property
Parking
- Total spaces: 3
- Parking features: Driveway
- Uncovered spaces: 3
- Details: There are 3 parking spaces that go right to the front of the house.
Features
- Levels: Three Or More
- Stories: 3
- Patio & porch: Covered, Deck, Front Porch, Patio, Rear Porch
- Waterfront features: None
Lot
- Size: 0.13 Acres
- Features: Infill Lot
Living quarters
- Secondary features: Interior Connected,Separate Entrance,Separate Kitchen Facilities,Separate Living Quarters
Details
- Parcel number: 963852510000000
- Zoning: RM8
- Special conditions: Standard
Construction
Type & style
- Home type: SingleFamily
- Architectural style: Modern
- Property subtype: Modular
Materials
- Other
- Foundation: Permanent
- Roof: Metal
Condition
- New construction: Yes
- Year built: 2024
Details
- Builder name: Slick Rock, LLC
Utilities & green energy
- Sewer: Public Sewer
- Water: City
Green energy
- Construction elements: Engineered Wood Products, Low VOC Coatings
Community & HOA
Community
- Features: None
- Security: Carbon Monoxide Detector(s), Smoke Detector(s)
- Subdivision: None
Location
- Region: Asheville
Financial & listing details
- Price per square foot: $339/sqft
- Tax assessed value: $302,700
- Annual tax amount: $4,218
- Date on market: 3/21/2024
- Cumulative days on market: 68 days
- Road surface type: Concrete, Gravel
Price history
| Date | Event | Price |
|---|---|---|
| 7/26/2024 | Sold | $672,000-3.9%$339/sqft |
Source:  Canopy MLS as distributed by MLS GRID #4116118 Report a problem Canopy MLS as distributed by MLS GRID #4116118 Report a problem | ||
| 4/16/2024 | Price change | $699,000-2.8%$352/sqft |
Source: Canopy MLS as distributed by MLS GRID #4116118 Report a problem | ||
| 3/21/2024 | Listed for sale | $719,000$363/sqft |
Source: Canopy MLS as distributed by MLS GRID #4116118 Report a problem | ||
Public tax history
| Year | Property taxes | Tax assessment |
|---|---|---|
| 2025 | $4,218 +34.9% | $384,000 +26.9% |
| 2024 | $3,127 +138.3% | $302,700 +132.3% |
| 2023 | $1,312 | $130,300 |
Find assessor info on the county website
Neighborhood: 28806
Nearby homes
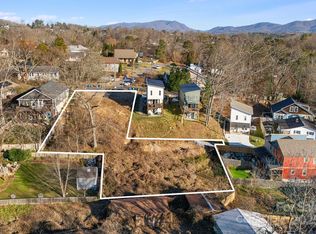
- $749,0000.41 Acres101 Arline Henry Way, Asheville, NC 28806Lot/Land
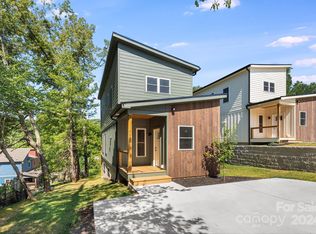
- $649,0003 bd4 ba1.9k sqft115 Arline Henry Way, Asheville, NC 28806Sold
- $604,3003 bd2 ba1.3k sqft14 Pineview St, Asheville, NC 28806Off Market
- $---- bd-- ba-- sqft8 Pineview St, Asheville, NC 28806Off Market
- $152,700-- bd-- ba-- sqft105 Arline Henry Way, Asheville, NC 28806Off Market
- $540,0003 bd2 ba88 sqft18 Pineview St, Asheville, NC 28806Off Market
- $135,200-- bd-- ba-- sqft68 5th Ave, Asheville, NC 28806Off Market
- $310,4002 bd1 ba938 sqft68 5th Ave, Asheville, NC 28806Off Market
Nearby schools
GreatSchools rating
- 6/10Hall Fletcher ElementaryGrades: PK-5Distance: 0.4 mi
- 7/10Asheville MiddleGrades: 6-8Distance: 1.5 mi
- 6/10Asheville HighGrades: PK,9-12Distance: 1.5 mi
Schools provided by the listing agent
- Elementary: Hall Fletcher
- High: Asheville
Source: Canopy MLS as distributed by MLS GRID. This data may not be complete. We recommend contacting the local school district to confirm school assignments for this home.
Get a cash offer in 3 minutes
Find out how much your home could sell for in as little as 3 minutes with a no-obligation cash offer.
Estimated market value
$656,900
Get a cash offer in 3 minutes
Find out how much your home could sell for in as little as 3 minutes with a no-obligation cash offer.
Estimated market value
$656,900
- North Carolina
- Buncombe County
- Asheville
- 28806
- 109 Arline Henry Way
Nearby cities
Nearby neighborhoods
Nearby zip codes
Other Asheville Topics
