Super sharp, updated South Wickliffe ranch * Interior updates include a fantastic, completely updated eat-in kitchen with beautiful white cabinetry, granite counters, tile backsplash, stainless steel appliances and LVT flooring * Large living with fireplace, refinished hardwood floors and natural lighting * 3 generously sized bedrooms features a master with walk-in closet and all with hardwood floors * 2 full, updated baths * Comfortable and cozy family room with carpeting and 2nd fireplace * Full finished basement * First floor mudroom at the back door * Entrance foyer * Newer concrete driveway, garage roof and garage floor * Workshop area * Newer a/c * Vinyl replacement windows * Private backyard * Super convenient location to shopping, dining, parks, schools and freeways * Schedule your showing today as this one feels like home! * Home to be completely vinyl sided approximately the first week of June.
Closed
Street View
$237,900
109 Arlington Cir, Wickliffe, OH 44092
3beds
1,606sqft
Single Family Residence
Built in 1948
6,098 Square Feet Lot
$249,100 Zestimate®
$148/sqft
$1,825 Estimated rent
Home value
$249,100
$224,000 - $279,000
$1,825/mo
Zestimate® history
Owner options
List your home for rent
$1,825/mo
Rent Zestimate®
Find your next renter with Zillow Rental Manager. Plus, with online applications, you can quickly screen prospective tenants – for free.
$1,825/mo
Rent Zestimate®
Refinance and save
$1,681/mo
Est. payment
Refinancing to a lower rate could help reduce your monthly payments and save thousands over the life of the loan.
$1,681/mo
Est. payment
Explore your selling options
Work with a Zillow partner agent
Leverage their expertise and Zillow's premium Showcase listings to get your home seen by more buyers.
Get startedList with your own agent
Get your home in front of millions of buyers by listing it on Zillow.
Learn how to do itSell it yourself
Take full control of how buyers see your home on Zillow by listing For Sale by Owner (FSBO).
List your homeWhat's special
Garage floorGarage roofFull finished basementFirst floor mudroomWorkshop areaLarge living with fireplaceGenerously sized bedrooms
Zillow last checked:
Listing updated:
Listed by:
Angelo J Marrali angelomarrali@howardhanna.com440-974-7846,
Howard Hanna,
John DeSantis 440-974-7283,
Howard Hanna
Bought with:
Luke A Short, 2012002475
RE/MAX Traditions
Source: MLS Now,MLS#: 5116178Originating MLS: Lake Geauga Area Association of REALTORS
Facts & features
Interior
Bedrooms & bathrooms
- Bedrooms: 3
- Bathrooms: 2
- Full bathrooms: 2
- Main level bathrooms: 1
- Main level bedrooms: 3
Primary bedroom
- Description: Flooring: Wood
- Level: First
- Dimensions: 14 x 14
Bedroom
- Description: Flooring: Wood
- Level: First
- Dimensions: 12 x 10
Bedroom
- Description: Flooring: Luxury Vinyl Tile
- Level: First
- Dimensions: 16 x 8
Eat in kitchen
- Description: Tile Backsplash, Stainless Steel Appliances,Flooring: Luxury Vinyl Tile
- Features: Granite Counters
- Level: First
- Dimensions: 16 x 13
Entry foyer
- Description: Flooring: Luxury Vinyl Tile
- Level: First
- Dimensions: 5 x 5
Family room
- Description: Flooring: Ceramic Tile
- Features: Fireplace
- Level: Lower
- Dimensions: 22 x 13
Laundry
- Level: Lower
- Dimensions: 11 x 8
Living room
- Description: Flooring: Hardwood
- Features: Fireplace
- Level: First
- Dimensions: 19 x 12
Mud room
- Description: Flooring: Luxury Vinyl Tile
- Level: First
- Dimensions: 8 x 6
Utility room
- Level: Lower
- Dimensions: 13 x 12
Workshop
- Level: Lower
- Dimensions: 13 x 10
Heating
- Forced Air, Gas
Cooling
- Central Air
Appliances
- Included: Dishwasher, Disposal, Microwave, Range, Refrigerator
Features
- Basement: Full,Finished
- Number of fireplaces: 2
Interior area
- Total structure area: 1,606
- Total interior livable area: 1,606 sqft
- Finished area above ground: 1,161
- Finished area below ground: 445
Property
Parking
- Parking features: Electricity, Garage, Garage Door Opener
- Garage spaces: 1
Features
- Levels: One
- Stories: 1
- Patio & porch: Deck
Lot
- Size: 6,098 Square Feet
- Features: Wooded
Details
- Parcel number: 29B007N000140
Construction
Type & style
- Home type: SingleFamily
- Architectural style: Ranch
- Property subtype: Single Family Residence
Materials
- Aluminum Siding, Vinyl Siding, Wood Siding
- Roof: Asphalt,Fiberglass,Shingle
Condition
- Year built: 1948
Utilities & green energy
- Sewer: Public Sewer
- Water: Public
Community & HOA
Community
- Security: Smoke Detector(s)
HOA
- Has HOA: No
Location
- Region: Wickliffe
Financial & listing details
- Price per square foot: $148/sqft
- Tax assessed value: $179,940
- Annual tax amount: $3,664
- Date on market: 4/25/2025
- Cumulative days on market: 67 days
- Listing agreement: Exclusive Right To Sell
- Listing terms: Cash,Conventional,FHA,VA Loan
Price history
| Date | Event | Price |
|---|---|---|
| 7/2/2025 | Sold | $237,900+1.3%$148/sqft |
Source: Public Record Report a problem | ||
| 5/30/2025 | Contingent | $234,900$146/sqft |
Source: MLS Now #5116178 Report a problem | ||
| 5/16/2025 | Listed for sale | $234,900$146/sqft |
Source: MLS Now #5116178 Report a problem | ||
| 5/5/2025 | Contingent | $234,900$146/sqft |
Source: MLS Now #5116178 Report a problem | ||
| 4/25/2025 | Listed for sale | $234,900+4.4%$146/sqft |
Source: MLS Now #5116178 Report a problem | ||
| 12/29/2023 | Listing removed | -- |
Source: Zillow Rentals Report a problem | ||
| 11/14/2023 | Price change | $2,850+9.6%$2/sqft |
Source: Zillow Rentals Report a problem | ||
| 10/17/2023 | Price change | $2,600-3.7%$2/sqft |
Source: Zillow Rentals Report a problem | ||
| 10/10/2023 | Listed for rent | $2,700$2/sqft |
Source: Zillow Rentals Report a problem | ||
| 4/20/2023 | Listing removed | -- |
Source:  MLS Now #4435784 Report a problem MLS Now #4435784 Report a problem | ||
| 3/30/2023 | Contingent | $224,900$140/sqft |
Source: MLS Now #4435784 Report a problem | ||
| 2/2/2023 | Listed for sale | $224,900+149.9%$140/sqft |
Source: MLS Now #4435784 Report a problem | ||
| 9/19/2022 | Sold | $90,000-9.9%$56/sqft |
Source: MLS Now #4396441 Report a problem | ||
| 8/4/2022 | Pending sale | $99,900$62/sqft |
Source: MLS Now #4396441 Report a problem | ||
| 7/29/2022 | Listed for sale | $99,900$62/sqft |
Source: MLS Now #4396441 Report a problem | ||
Public tax history
| Year | Property taxes | Tax assessment |
|---|---|---|
| 2025 | $3,707 +1.1% | $62,980 |
| 2024 | $3,664 +28.7% | $62,980 +60.7% |
| 2023 | $2,848 +29.9% | $39,180 |
| 2022 | $2,193 -0.3% | $39,180 |
| 2021 | $2,201 +10.5% | $39,180 +22% |
| 2020 | $1,991 +0% | $32,120 |
| 2019 | $1,991 -0.2% | $32,120 -14.5% |
| 2018 | $1,995 | $37,570 |
| 2017 | $1,995 +0.5% | $37,570 |
| 2016 | $1,985 +0.1% | $37,570 |
| 2015 | $1,983 +13.5% | $37,570 |
| 2014 | $1,747 +0% | $37,570 |
| 2013 | $1,746 +0.2% | $37,570 |
| 2012 | $1,744 -7.5% | $37,570 -8.3% |
| 2011 | $1,885 +17.3% | $40,980 |
| 2010 | $1,607 +4% | $40,980 +0% |
| 2009 | $1,544 -3.6% | $40,975 -11% |
| 2008 | $1,602 +1.1% | $46,039 |
| 2007 | $1,584 -62.7% | $46,039 |
| 2006 | $4,244 +17.2% | $46,039 +17.3% |
| 2005 | $3,621 +8.3% | $39,257 |
| 2004 | $3,342 -0.7% | $39,257 |
| 2003 | $3,364 +24.4% | $39,257 +24.4% |
| 2002 | $2,705 +0.1% | $31,567 |
| 2001 | $2,703 +1.4% | $31,567 |
| 2000 | $2,665 +29% | $31,567 +28.8% |
| 1999 | $2,065 | $24,518 |
Find assessor info on the county website
Neighborhood: 44092
Nearby homes
- $190,5004 bd1 ba1.1k sqft107 Arlington Cir, Wickliffe, OH 44092Off Market
- $162,0002 bd1 ba1.1k sqft117 Arlington Cir, Wickliffe, OH 44092Sold

- $229,0003 bd1 ba1.5k sqft103 Arlington Cir, Wickliffe, OH 44092Off Market
- $200,6003 bd2 ba1k sqft121 Arlington Cir, Wickliffe, OH 44092Off Market
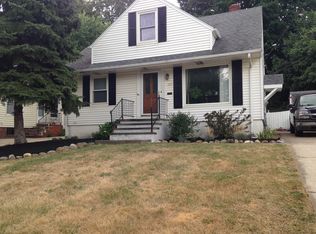
- $183,4003 bd1 ba1k sqft29223 Ridge Rd, Wickliffe, OH 44092Off Market
- $23,760-- bd-- ba-- sqft29213 Ridge Rd, Wickliffe, OH 44092Off Market
- $211,5003 bd2 ba1.1k sqft97 Arlington Cir, Wickliffe, OH 44092Off Market
- $233,0003 bd3 ba1.7k sqft29235 Ridge Rd, Wickliffe, OH 44092Off Market
Nearby schools
GreatSchools rating
- 5/10Wickliffe Elementary SchoolGrades: PK-6Distance: 0.4 mi
- 6/10Wickliffe High SchoolGrades: 7-12Distance: 0.4 mi
Schools provided by the listing agent
- District: Wickliffe CSD - 4308
Source: MLS Now. This data may not be complete. We recommend contacting the local school district to confirm school assignments for this home.
Get a cash offer in 3 minutes
Find out how much your home could sell for in as little as 3 minutes with a no-obligation cash offer.
Estimated market value
$249,100
Get a cash offer in 3 minutes
Find out how much your home could sell for in as little as 3 minutes with a no-obligation cash offer.
Estimated market value
$249,100
- Ohio
- Lake County
- Wickliffe
- 44092
- 109 Arlington Cir
Nearby cities
Nearby zip codes
Other Wickliffe Topics
