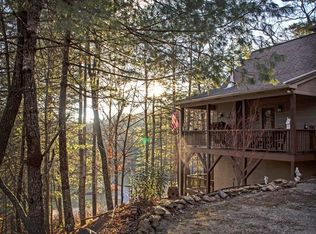
Welcome to 109 Artemis Drive in Murphy, NC—where the beauty of the mountains meets comfort and style. This thoughtfully updated home features over $25,000 in recent improvements, including granite countertops and updated lighting in the kitchen, newly renovated exterior steps, and a fully finished basement. Take in the stunning mountain views from the deck, the perfect spot for morning coffee or winding down in the evening. Inside, you'll find a warm, open living space designed for both relaxing and entertaining, while the finished basement offers multiple bonus rooms ideal for guests, hobbies, or additional living space. Being sold fully furnished, this home is move-in ready and designed for easy mountain living. Additional highlights include a storage building, overflow parking, and an extra lot, giving you added space and flexibility. Whether you're searching for a full-time residence or a weekend getaway, this property offers an incredible opportunity to enjoy all that Murphy has to offer.
For sale
Price cut: $10K (6/25)
$435,000
109 Artemis Drive, Murphy, NC 28906
2beds
2,304sqft
Single Family Residence
Built in 2007
1.72 Acres Lot
$-- Zestimate®
$189/sqft
$-- HOA
What's special
Fully finished basementNewly renovated exterior stepsGranite countertopsExtra lotOverflow parkingStorage buildingWarm open living space
- 109 days |
- 374 |
- 15 |
Zillow last checked:
Listing updated:
Listed by:
Amanda Dockery 828-361-6739,
EXIT Realty Mtn View Prop.
Source: Hive MLS,MLS#: 98544296 Originating MLS: Mountain Lakes Board of REALTORS®
Originating MLS: Mountain Lakes Board of REALTORS®Loading...
Facts & features
Interior
Bedrooms & bathrooms
- Bedrooms: 2
- Bathrooms: 3
- Full bathrooms: 3
Rooms
- Room types: Laundry
Laundry
- Level: Main
Heating
- Baseboard, Electric, Heat Pump
Cooling
- Central Air
Appliances
- Included: Built-In Microwave, Washer, Refrigerator, Range, Dryer, Dishwasher
- Laundry: Dryer Hookup, Washer Hookup
Features
- Walk-in Closet(s), Vaulted Ceiling(s), Ceiling Fan(s), Basement, Walk-In Closet(s)
- Flooring: Carpet, Tile, Wood
- Basement: Finished,Full,Walk-Out Access
- Attic: None
Interior area
- Total structure area: 2,304
- Total interior livable area: 2,304 sqft
Video & virtual tour
Property
Parking
- Parking features: Asphalt, No Garage
Features
- Levels: One and One Half
- Patio & porch: Porch
- Fencing: None
Lot
- Size: 1.72 Acres
Details
- Additional structures: Storage, Outbuilding
- Parcel number: 455100062481
- Zoning: None
Construction
Type & style
- Home type: SingleFamily
- Property subtype: Single Family Residence
Materials
- Wood Siding
- Foundation: Slab
- Roof: Composition
Condition
- Year built: 2007
Utilities & green energy
- Sewer: Septic Tank
- Water: Shared Well
Community & HOA
Community
- Security: Smoke Detector(s)
- Subdivision: Stags Leap And Nelsons Ridge
HOA
- Has HOA: Yes
- Amenities included: Gated, Maintenance Roads, Water
Location
- Region: Murphy
Financial & listing details
- Price per square foot: $189/sqft
- Tax assessed value: $219,500
- Date on market: 3/27/2026
- Cumulative days on market: 109 days
- Listing terms: Cash,Conventional,VA Loan
- Road surface type: Paved
Estimated market value
Not available
Estimated sales range
Not available
Not available
Price history
| Date | Event | Price |
|---|---|---|
| 6/25/2026 | Price change | $435,000-2.2%$189/sqft |
Source:  Hive MLS #98544296 Report a problem Hive MLS #98544296 Report a problem | ||
| 3/28/2026 | Listed for sale | $445,000+2.3%$193/sqft |
Source:  Mountain Lakes BOR #157896 Report a problem Mountain Lakes BOR #157896 Report a problem | ||
| 12/23/2024 | Sold | $435,000-2.2%$189/sqft |
Source: NGBOR #409813 Report a problem | ||
| 11/26/2024 | Pending sale | $445,000-1.1%$193/sqft |
Source: Mountain Lakes BOR #151424 Report a problem | ||
| 10/12/2024 | Price change | $449,900+1.1%$195/sqft |
Source: NGBOR #409813 Report a problem | ||
| 10/11/2024 | Listed for sale | $445,000-1.1%$193/sqft |
Source: Mountain Lakes BOR #151424 Report a problem | ||
| 9/21/2024 | Listing removed | $449,900$195/sqft |
Source: NGBOR #402552 Report a problem | ||
| 8/16/2024 | Price change | $449,900-4.3%$195/sqft |
Source: NGBOR #402552 Report a problem | ||
| 7/8/2024 | Price change | $469,900-4.1%$204/sqft |
Source: Mountain Lakes BOR #147842 Report a problem | ||
| 5/8/2024 | Price change | $489,900-2%$213/sqft |
Source: Mountain Lakes BOR #147842 Report a problem | ||
| 3/27/2024 | Listed for sale | $499,900+66.6%$217/sqft |
Source: Mountain Lakes BOR #147842 Report a problem | ||
| 10/21/2021 | Sold | $300,000+0.1%$130/sqft |
Source: Public Record Report a problem | ||
| 10/8/2021 | Pending sale | $299,800$130/sqft |
Source: Mountain Lakes BOR #139138 Report a problem | ||
| 10/6/2021 | Listed for sale | $299,800+125.4%$130/sqft |
Source: Mountain Lakes BOR #139138 Report a problem | ||
| 6/25/2013 | Sold | $133,000+303%$58/sqft |
Source: Public Record Report a problem | ||
| 6/15/2006 | Sold | $33,000$14/sqft |
Source: Public Record Report a problem | ||
Public tax history
| Year | Property taxes | Tax assessment |
|---|---|---|
| 2025 | -- | $219,500 |
| 2024 | $1,564 +0.6% | $219,500 |
| 2023 | $1,554 | $219,500 |
| 2022 | $1,554 +55% | $219,500 +33.5% |
| 2021 | $1,003 +7% | $164,470 |
| 2020 | $937 | $164,470 +19% |
| 2019 | -- | $138,220 -3.8% |
| 2018 | -- | $143,640 |
| 2017 | -- | $143,640 |
| 2016 | -- | $143,640 |
| 2015 | $895 | $143,640 -34.1% |
| 2010 | -- | $217,910 |
Find assessor info on the county website
Monthly payment
Est. payment
Payment breakdown
Explore the cost of this home by adjusting the details. Changes won't be saved.Climate risks
Neighborhood: 28906
Getting around
0 / 100
Car-DependentNearby schools
GreatSchools rating
- 5/10Ranger Elementary/MiddleGrades: PK-5Distance: 2.9 mi
- 7/10Hiwassee Dam Elementary/MiddleGrades: 6-8Distance: 4 mi
- 6/10Hiwassee Dam HighGrades: 9-12Distance: 3.9 mi
- $--0.88 AcresArtemis Drive #TRACT 15, Murphy, NC 28906Off Market
- $360,5002 bd3 ba3.1k sqft107 Artemis Dr, Murphy, NC 28906Off Market
- $295,9002 bd2 ba1.6k sqft60 Hardwood Trl, Murphy, NC 28906Off Market
- $--1.92 Acres56 Five 6 Artemis, Murphy, NC 28906Off Market
- $269,9003 bd1 ba1.2k sqft3610 Highway 294, Murphy, NC 28906For Sale
- $--0.9 Acres3 Artemis Dr LOT 3, Murphy, NC 28906Off Market
- $30,0002.23 AcresMulti Artemis Dr LOT 10, Murphy, NC 28906Sold
- $393,3002 bd2 ba2.5k sqft35 Red Oak Rdg, Murphy, NC 28906Off Market
A local agent can set up tours, give advice and negotiate with sellers.
Similar homes
- $445,0003 bd3 ba2.4k sqft90 Skyland Trail, Murphy, NC 28906For Sale

 MLS ID #98544263, Blake Dockery, REMAX Town & Country - Murphy. Hive MLS
 - $469,8002 bd3 ba1.9k sqft267 Vista Hills Rd, Murphy, NC 28906For Sale
 MLS ID #434083, Dorothy Colestock, BIG Realty!. NGBOR
 - $449,8002 bd3 ba2.6k sqft50 Laurel Oak Lane, Murphy, NC 28906For Sale
 MLS ID #98544601, Poltrock Team, ReMax Mountain Properties. Hive MLS
 - $420,9003 bd3 ba2k sqft729 Canterbury Road, Murphy, NC 28906For Sale
 MLS ID #98544641, Savannah Anderson, REAL Broker LLC. Hive MLS
 - $525,0002 bd3 ba2.8k sqft225 Skyland Trl, Murphy, NC 28906For SaleMLS ID #433981, Sharon Snyder, Mountain View Lane Realty LLC. NGBOR
- $479,9003 bd3 ba2.4k sqft71 Leisure Time Ln, Murphy, NC 28906For SaleMLS ID #429854, Lucretia Collins Team, REMAX Town & Country - Downtown Blairsville. NGBOR
- $495,0002 bd2 ba2.5k sqft311 Twin Cedars Drive, Murphy, NC 28906For SaleMLS ID #98534155, Eric Vonckx, EXIT Realty Mtn View Prop.. Hive MLS
- $579,9002 bd4 ba3.1k sqft126 River Top Vw, Murphy, NC 28906For SaleMLS ID #434323, The Dupree Real Estate Group, REMAX Town & Country - Murphy. NGBOR
- $399,9002 bd3 ba2.1k sqft150 Cassady Ln, Murphy, NC 28906For SaleMLS ID #422614, Marie Kumar, EXIT Realty Mountain View Properties. NGBOR
- $475,0002 bd3 ba2.2k sqft161 Boulder Mountain Drive, Murphy, NC 28906For SaleMLS ID #98518869, David Ritz, ReMax Mountain Properties. Hive MLS
- $424,9002 bd3 ba2.2k sqft130 Mallard Circle, Murphy, NC 28906For SaleMLS ID #100578222, Dogwood Realty Group, ReMax Mountain Properties. Hive MLS
- $479,0003 bd3 ba2.3k sqft883 Village Rd, Murphy, NC 28906For SaleMLS ID #434034, The Dupree Real Estate Group, REMAX Town & Country - Murphy. NGBOR
- $364,8003 bd3 ba2.7k sqft563 Mountain Top Drive, Murphy, NC 28906For SaleMLS ID #98544436, Poltrock Team, ReMax Mountain Properties. Hive MLS
- $424,8002 bd2 ba1.3k sqft64 Canoe Bend, Murphy, NC 28906For SaleMLS ID #98525118, Poltrock Team, ReMax Mountain Properties. Hive MLS
- $389,0002 bd2 ba2k sqft115 New Castle Rd, Murphy, NC 28906For SaleMLS ID #429405, The Dupree Real Estate Group, REMAX Town & Country - Murphy. NGBOR
- $379,9002 bd3 ba2k sqft176 New Castle Road, Murphy, NC 28906For SaleMLS ID #98544335, Poltrock Team, ReMax Mountain Properties. Hive MLS
- $374,8002 bd3 ba2.4k sqft255 Birchwood Circle, Murphy, NC 28906For SaleMLS ID #98525045, Poltrock Team, ReMax Mountain Properties. Hive MLS
- $399,9002 bd3 ba1.8k sqft81 Trinity Dr, Murphy, NC 28906For SaleMLS ID #430706, The Dupree Real Estate Group, REMAX Town & Country - Murphy. NGBOR
- $419,9002 bd4 ba1.6k sqft1227 Village Rd, Murphy, NC 28906For SaleMLS ID #429602, Jason Marsh, Coldwell Banker High Country Realty - Blue Ridge. NGBOR
- $474,8004 bd3 ba2.2k sqft73 Oak Branch Drive, Murphy, NC 28906For SaleMLS ID #98544339, Poltrock Team, ReMax Mountain Properties. Hive MLS
