Skip main navigation
Sold for $790,000
  • $790,000

    109 Ashbury Dr, Simpsonville, SC 29681

    4beds
    3,800sqft
    Single Family Residence, Residential
    Built in ----
    0.4 Acres Lot
    $945,100 Zestimate®
    $208/sqft
    $3,339 Estimated rent

    Home value

    $945,100

    $888,000 - $1.02M

    $3,339/mo

    Zestimate® history
    Loading
    Loading...

    Owner options

    List your home for rent

    $3,339/mo

    Rent Zestimate®

    Find your next renter with Zillow Rental Manager. Plus, with online applications, you can quickly screen prospective tenants – for free.

    Learn more

    $3,339/mo

    Rent Zestimate®

    Refinance and save

    $4,544/mo

    Est. payment

    Refinancing to a lower rate could help reduce your monthly payments and save thousands over the life of the loan.

    See today's rates

    $4,544/mo

    Est. payment

    Explore your selling options

    Work with a Zillow partner agent

    Leverage their expertise and Zillow's premium Showcase listings to get your home seen by more buyers.

    Get started

    List with your own agent

    Get your home in front of millions of buyers by listing it on Zillow.

    Learn how to do it

    Sell it yourself

    Take full control of how buyers see your home on Zillow by listing For Sale by Owner (FSBO).

    List your home

    What's special

    Organizational areaProfessionally landscapedBuilt-in deskNatural lightFenced-in backyardIntricate millwork
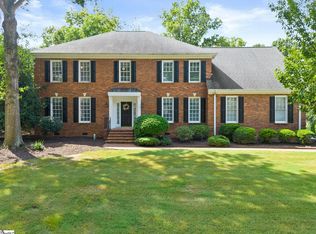
    Welcome to Asheton Springs where you will find This exquisite four-bedroom all brick home, offering a wealth of elegant features. As soon as you step through the front door, you're greeted by a grand two-story foyer. Inside, you'll find gleaming hardwood floors, intricate millwork, stunning moldings, transoms, arched windows, custom built-ins, and beautifully detailed ceilings. The kitchen, completely updated, boasts a spacious eat-on island, an abundance of custom cabinetry, a built-in desk with an organizational area, and a breakfast nook that provides scenic views of the lush backyard. Adjacent to the kitchen, the great room beckons with a wet bar, large windows that flood the space with natural light, custom built-ins, and a fireplace featuring a custom mantle and gas logs. The master suite is a true gem, featuring triple windows that offer abundant natural light and a delightful view of the pool. This suite includes a double trey ceiling and a spacious, tiled bathroom with a jetted tub and a dressing area. A pair of dual staircases lead to a generously sized loft, and a versatile bonus room and three additional bedrooms. One bedroom has an ensuite bathroom while a Jack and Jill bathroom connect 2 other bedrooms. Throughout the house, you'll discover ample storage and wonderful closets around every corner. Outside, you'll find a true oasis with a professionally landscaped, fenced-in backyard that boasts an in-ground kidney-shaped pool and a covered porch. This tranquil setting provides a sense of privacy while still being just minutes away from all the conveniences. The property is also located in an award-winning school district.

    Zillow last checked:

    Listing updated:

    Listed by:

    David Seaver 864-201-9034,

    Coldwell Banker Caine/Williams

    Bought with:

    Melissa Morrell

    BHHS C Dan Joyner - Midtown

    Source: Greater Greenville AOR,MLS#: 1510443MLS Logo

    Facts & features

    Interior

    Bedrooms & bathrooms
    • Bedrooms: 4
    • Bathrooms: 4
    • Full bathrooms: 3
    • 1/2 bathrooms: 1
    • Main level bathrooms: 1
    • Main level bedrooms: 1
    Rooms
    • Room types: Laundry, Loft, Bonus Room/Rec Room
    Primary bedroom
    • Area: 304
    • Dimensions: 19 x 16
    Bedroom 2
    • Area: 156
    • Dimensions: 12 x 13
    Bedroom 3
    • Area: 224
    • Dimensions: 16 x 14
    Bedroom 4
    • Area: 195
    • Dimensions: 15 x 13
    Primary bathroom
    • Features: Dressing Room, Double Sink, Full Bath, Shower-Separate, Tub-Separate, Tub-Jetted, Walk-In Closet(s)
    • Level: Main
    Dining room
    • Area: 195
    • Dimensions: 15 x 13
    Family room
    • Area: 357
    • Dimensions: 21 x 17
    Kitchen
    • Area: 221
    • Dimensions: 17 x 13
    Living room
    • Area: 240
    • Dimensions: 15 x 16
    Bonus room
    • Area: 228
    • Dimensions: 19 x 12
    Heating
    • Multi-Units, Natural Gas
    Cooling
    • Electric, Multi Units
    Appliances
    • Included: Dishwasher, Disposal, Refrigerator, Electric Cooktop, Electric Oven, Wine Cooler, Microwave, Gas Water Heater
    • Laundry: 1st Floor, Walk-in, Laundry Room
    Features
    • 2 Story Foyer, 2nd Stair Case, Bookcases, High Ceilings, Vaulted Ceiling(s), Ceiling Smooth, Walk-In Closet(s), Countertops – Quartz
    • Flooring: Carpet, Ceramic Tile, Wood
    • Basement: None
    • Attic: Pull Down Stairs,Storage
    • Number of fireplaces: 1
    • Fireplace features: Gas Log
    Interior area
    • Total structure area: 3,800
    • Total interior livable area: 3,800 sqft

    Property

    Parking
    • Total spaces: 2
    • Parking features: Attached, Side/Rear Entry, Parking Pad, Concrete
    • Attached garage spaces: 2
    • Has uncovered spaces: Yes
    Features
    • Levels: Two
    • Stories: 2
    • Patio & porch: Patio, Screened
    • Has private pool: Yes
    • Pool features: In Ground
    • Has spa: Yes
    • Spa features: Bath
    • Fencing: Fenced
    Lot
    • Size: 0.4 Acres
    • Features: Few Trees, Sprklr In Grnd-Full Yard, 1/2 Acre or Less
    • Topography: Level
    Details
    • Parcel number: 0539.2401003.00

    Construction

    Type & style
    • Home type: SingleFamily
    • Architectural style: Traditional
    • Property subtype: Single Family Residence, Residential
    Materials
    • Brick Veneer
    • Foundation: Crawl Space
    • Roof: Architectural

    Utilities & green energy

    • Sewer: Public Sewer
    • Water: Public
    • Utilities for property: Cable Available

    Community & HOA

    Community
    • Features: Clubhouse, Common Areas, Pool, Sidewalks, Tennis Court(s)
    • Subdivision: Asheton Springs
    HOA
    • Has HOA: Yes
    • Services included: Pool, Restrictive Covenants
    Location
    • Region: Simpsonville

    Financial & listing details

    • Price per square foot: $208/sqft
    • Tax assessed value: $763,290
    • Annual tax amount: $13,967
    • Date on market: 10/11/2023

    Price history

    DateEventPrice
    12/4/2023Sold$790,000-4.8%$208/sqft
    Source: Greater Greenville AOR #1510443 Report a problem
    10/23/2023Pending sale$830,000$218/sqft
    Source: Greater Greenville AOR #1510443 Report a problem
    10/11/2023Listed for sale$830,000+84.4%$218/sqft
    Source: Greater Greenville AOR #1510443 Report a problem
    8/29/2013Sold$450,000-6.1%$118/sqft
    Source: Greater Greenville AOR #1258974 Report a problem
    7/31/2013Pending sale$479,000$126/sqft
    Source: Carol Pyfrom Realty #1258974 Report a problem
    5/7/2013Listed for sale$479,000+6.6%$126/sqft
    Source: Carol Pyfrom Realty #1258974 Report a problem
    3/21/2012Listing removed$449,500$118/sqft
    Source: Keller Williams #00000 Report a problem
    2/11/2012Listed for sale$449,500$118/sqft
    Source: Keller Williams #00000 Report a problem
    12/27/2011Listing removed$449,500$118/sqft
    Source: Keller Williams Realty #1220170 Report a problem
    10/19/2011Price change$449,500-4.3%$118/sqft
    Source: Keller Williams Realty #1220170 Report a problem
    6/14/2011Price change$469,500-3.7%$124/sqft
    Source: Keller Williams Realty #1220170 Report a problem
    3/20/2011Price change$487,500-1.5%$128/sqft
    Source: Keller Williams Realty #1220170 Report a problem
    12/23/2010Listed for sale$494,900$130/sqft
    Source: Carol Pyfrom Realty #1215450 Report a problem

    Public tax history

    YearProperty taxesTax assessment
    2024$13,967 +392.8%$763,290 +61.5%
    2023$2,834 +4.9%$472,500
    2022$2,702 +0.6%$472,500
    2021$2,685 +1.6%$472,500 +6.6%
    2020$2,643 -0.1%$443,360
    2019$2,645 -5.5%$443,360
    2018$2,800 $443,360 +2400.6%
    2017$2,800 +0.6%$17,730 -96%
    2016$2,784 +4.1%$443,360
    2015$2,675 +0.3%$443,360 -2.6%
    2014$2,666 +0.2%$455,270 +2.5%
    2013$2,660 +3.4%$444,060
    2012$2,573 --
    2011$2,573 --
    2010$2,573 --
    2009-- --
    2008-- --
    2007-- --
    2006-- --
    2005-- --
    2004-- --
    2003-- --
    2002-- --
    2001-- --
    2000-- --
    Find assessor info on the county website

    Neighborhood: 29681

    Nearby schools

    GreatSchools rating
    Schools provided by the listing agent
    • Elementary: Oakview
    • Middle: Beck
    • High: J. L. Mann

    Source: Greater Greenville AOR. This data may not be complete. We recommend contacting the local school district to confirm school assignments for this home.

    Get a cash offer in 3 minutes
    Find out how much your home could sell for in as little as 3 minutes with a no-obligation cash offer.
    Estimated market value
    $945,100
    Get a cash offer in 3 minutes
    Find out how much your home could sell for in as little as 3 minutes with a no-obligation cash offer.
    Estimated market value
    $945,100