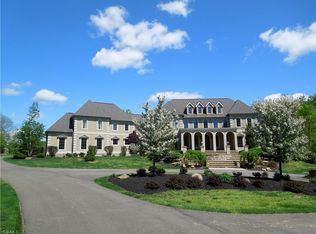
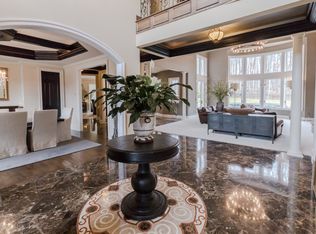
Welcome to this bespoke Nantucket-inspired estate, where timeless elegance meets modern ingenuity in a home thoughtfully curated for both intimate family living and grand-scale entertaining! Every room is graced with intricate ceiling treatments that capture the eye and elevate the space. At the heart of the home, a gourmet kitchen commands attention with its wraparound cabinetry, dual islands, and an expansive dining area. Flowing effortlessly into the living and family rooms, as well as the outdoor entertaining spaces, the kitchen serves as the social hub of the house. The layout continues with a hallway leading to various retreats, including a sunlit den and a charming sunroom and a first-floor guest/in law suite with private access to the picturesque front porch that offers a perfect sanctuary for visitors. Another hallway leads to huge laundry room and family office space. Meanwhile, the second-floor private office and a versatile theater room—equipped with top of the line FULL SWING golf simulator —are accessed by a discreet back staircase. The primary suite is a true escape, complete with an expansive dual walk-in closet and a spa-like bathroom w steam shower. Three additional en-suite bedrooms, a cozy loft, and a second-floor laundry room add convenience and comfort to the upper level. The lower level of this home is dedicated to leisure and socializing. A fully appointed bar invites guests to gather for a round of billiards or to watch a game. Outdoors, the living space extends to a covered patio with a built-in gas fireplace and an outdoor kitchen, designed with a bar counter for alfresco dining. Stone pavers wind through the landscape, leading to a serene fire pit area and a tucked-away side patio for more intimate gatherings. The property’s oversized four-car garage offers ample storage. Situated within the Chagrin Falls school district, this home exemplifies refined living, where every detail speaks to quality, luxury, and thoughtful design!
Closed
$1,800,000
109 Ashleigh Dr, Chagrin Falls, OH 44022
5beds
8,534sqft
Single Family Residence
Built in 2012
2.51 Acres Lot
$1,991,000 Zestimate®
$211/sqft
$7,384 Estimated rent
Home value
$1,991,000
$1.83M - $2.19M
$7,384/mo
Zestimate® history
Owner options
List your home for rent
$7,384/mo
Rent Zestimate®
Find your next renter with Zillow Rental Manager. Plus, with online applications, you can quickly screen prospective tenants – for free.
$7,384/mo
Rent Zestimate®
Refinance and save
$10,225/mo
Est. payment
Refinancing to a lower rate could help reduce your monthly payments and save thousands over the life of the loan.
$10,225/mo
Est. payment
Explore your selling options
Work with a Zillow partner agent
Leverage their expertise and Zillow's premium Showcase listings to get your home seen by more buyers.
Get startedList with your own agent
Get your home in front of millions of buyers by listing it on Zillow.
Learn how to do itSell it yourself
Take full control of how buyers see your home on Zillow by listing For Sale by Owner (FSBO).
List your homeWhat's special
Dual islandsFamily office spacePrivate officeCozy loftVersatile theater roomStone paversSunlit den
Zillow last checked:
Listing updated:
Listed by:
Karen A Eagle 216-352-4700karen@kareneagle.com,
Elite Sotheby's International Realty
Bought with:
Laurel Worley Heater, 414801
Howard Hanna
Source: MLS Now,MLS#: 5074104 Originating MLS: Akron Cleveland Association of REALTORS
Originating MLS: Akron Cleveland Association of REALTORSFacts & features
Interior
Bedrooms & bathrooms
- Bedrooms: 5
- Bathrooms: 8
- Full bathrooms: 5
- 1/2 bathrooms: 3
- Main level bathrooms: 2
- Main level bedrooms: 1
Primary bedroom
- Level: Second
- Dimensions: 24.00 x 17.00
Bedroom
- Description: Flooring: Wood
- Level: Second
- Dimensions: 14.00 x 14.00
Bedroom
- Description: Flooring: Wood
- Level: Second
- Dimensions: 15.00 x 13.00
Bedroom
- Level: Second
- Dimensions: 14.00 x 12.00
Bedroom
- Level: First
- Dimensions: 17.00 x 16.00
Bonus room
- Description: Flooring: Wood
- Level: Second
- Dimensions: 32.00 x 15.00
Eat in kitchen
- Description: Flooring: Slate
- Level: First
- Dimensions: 24.00 x 16.00
Family room
- Features: Fireplace
- Level: First
- Dimensions: 18.00 x 15.00
Family room
- Features: Fireplace
- Level: Lower
- Dimensions: 25.00 x 15.00
Library
- Description: Flooring: Wood
- Level: First
- Dimensions: 15.00 x 13.00
Living room
- Description: Flooring: Wood
- Features: Fireplace
- Level: First
- Dimensions: 16.00 x 15.00
Loft
- Level: Second
- Dimensions: 14.00 x 11.00
Office
- Description: Flooring: Wood
- Level: Second
- Dimensions: 15.00 x 14.00
Other
- Description: Flooring: Wood
- Level: First
- Dimensions: 16.00 x 13.00
Other
- Description: Flooring: Laminate
- Level: Lower
- Dimensions: 22.00 x 16.00
Other
- Description: Flooring: Slate
- Level: Lower
- Dimensions: 14.00 x 11.00
Recreation
- Level: Lower
Sunroom
- Description: Flooring: Slate
- Features: Fireplace
- Level: First
- Dimensions: 13.00 x 13.00
Heating
- Forced Air, Gas
Cooling
- Central Air
Features
- Basement: Full,Finished,Walk-Out Access
- Number of fireplaces: 4
Interior area
- Total structure area: 8,534
- Total interior livable area: 8,534 sqft
- Finished area above ground: 6,734
- Finished area below ground: 1,800
Property
Parking
- Total spaces: 4
- Parking features: Attached, Garage, Garage Door Opener, Paved
- Attached garage spaces: 4
Features
- Levels: Three Or More,Two
- Stories: 2
- Patio & porch: Patio
- Has view: Yes
- View description: Trees/Woods
Lot
- Size: 2.51 Acres
- Features: Dead End, Wooded
Details
- Parcel number: 29108168
Construction
Type & style
- Home type: SingleFamily
- Architectural style: Conventional
- Property subtype: Single Family Residence
Materials
- Cedar
- Roof: Asphalt,Fiberglass
Condition
- Year built: 2012
Utilities & green energy
- Sewer: Septic Tank
- Water: Well
Community & HOA
Community
- Subdivision: Ashleigh Sub
HOA
- Has HOA: Yes
- HOA fee: $650 annually
- HOA name: Ashleigh Homeowners Association
Location
- Region: Chagrin Falls
Financial & listing details
- Price per square foot: $211/sqft
- Tax assessed value: $1,393,500
- Annual tax amount: $29,018
- Date on market: 10/1/2024
- Cumulative days on market: 94 days
Price history
| Date | Event | Price |
|---|---|---|
| 2/5/2025 | Sold | $1,800,000-5%$211/sqft |
Source:  MLS Now #5074104 Report a problem MLS Now #5074104 Report a problem | ||
| 1/3/2025 | Pending sale | $1,895,000$222/sqft |
Source: MLS Now #5074104 Report a problem | ||
| 11/6/2024 | Contingent | $1,895,000$222/sqft |
Source: MLS Now #5074104 Report a problem | ||
| 10/1/2024 | Listed for sale | $1,895,000+51.6%$222/sqft |
Source: MLS Now #5074104 Report a problem | ||
| 6/24/2023 | Listing removed | -- |
Source: MLS Now #4225450 Report a problem | ||
| 3/1/2021 | Sold | $1,250,000-13.8%$146/sqft |
Source: Public Record Report a problem | ||
| 1/5/2021 | Pending sale | $1,450,000$170/sqft |
Source: MLS Now #4225450 Report a problem | ||
| 10/27/2020 | Price change | $1,450,000-3.3%$170/sqft |
Source: Howard Hanna - Pepper Pike #4225450 Report a problem | ||
| 9/24/2020 | Listed for sale | $1,500,000+710.8%$176/sqft |
Source: Howard Hanna #4225450 Report a problem | ||
| 3/25/2005 | Sold | $185,000$22/sqft |
Source: Public Record Report a problem | ||
Public tax history
| Year | Property taxes | Tax assessment |
|---|---|---|
| 2025 | $26,899 -0.2% | $487,730 |
| 2024 | $26,961 -7.1% | $487,730 |
| 2023 | $29,018 -2.8% | $487,730 +11.5% |
| 2022 | $29,839 -2.3% | $437,510 |
| 2021 | $30,557 -10.5% | $437,510 -5.5% |
| 2020 | $34,158 -3.5% | $463,020 |
| 2019 | $35,403 +0% | $463,020 |
| 2018 | $35,388 -2.5% | $463,020 |
| 2017 | $36,295 +17.1% | $463,020 +2.3% |
| 2016 | $30,983 -0.1% | $452,450 |
| 2015 | $31,007 +1.4% | $452,450 |
| 2014 | $30,590 +28.1% | $452,450 +29.1% |
| 2013 | $23,875 +430.3% | $350,600 +430.2% |
| 2012 | $4,502 +9.8% | $66,120 |
| 2011 | $4,102 +0.9% | $66,120 |
| 2010 | $4,064 +0.8% | $66,120 |
| 2009 | $4,033 -3.7% | $66,120 |
| 2008 | $4,189 +5.6% | $66,120 |
| 2007 | $3,966 -24.7% | $66,120 |
| 2006 | $5,270 | $66,120 |
Find assessor info on the county website
Neighborhood: 44022
Nearby homes
- $1,523,0005 bd7 ba6.3k sqft107 Ashleigh Dr, Chagrin Falls, OH 44022Off Market
- $2,202,8006 bd8 ba6.9k sqft111 Ashleigh Dr, Chagrin Falls, OH 44022Off Market
- $912,0004 bd3 ba4.2k sqft16130 Addington Ct, Newbury, OH 44065Off Market
- $--2.76 Acres110 Ashleigh #LOT 6, South Russell, OH 44022Off Market
- $1,583,7004 bd4 ba4.4k sqft105 Ashleigh Dr, Chagrin Falls, OH 44022Off Market
- $733,7004 bd2 ba3k sqft16160 Addington Ct, Newbury, OH 44065Off Market
- $1,452,0002 Acres110 Ashleigh Dr, Chagrin Falls, OH 44022Off Market
- $1,314,4004 bd3 ba4.5k sqft108 Ashleigh Dr, Chagrin Falls, OH 44022Off Market
Nearby schools
GreatSchools rating
- 10/10Gurney Elementary SchoolGrades: PK-3Distance: 2.5 mi
- 9/10Chagrin Falls Middle SchoolGrades: 7-8Distance: 4.2 mi
- 10/10Chagrin Falls High SchoolGrades: 9-12Distance: 4.3 mi
Schools provided by the listing agent
- District: Chagrin Falls EVSD - 1808
Source: MLS Now. This data may not be complete. We recommend contacting the local school district to confirm school assignments for this home.
Get a cash offer in 3 minutes
Find out how much your home could sell for in as little as 3 minutes with a no-obligation cash offer.
Estimated market value
$1,991,000
Get a cash offer in 3 minutes
Find out how much your home could sell for in as little as 3 minutes with a no-obligation cash offer.
Estimated market value
$1,991,000
- Ohio
- Geauga County
- Chagrin Falls
- 44022
- 109 Ashleigh Dr
Nearby cities
Nearby neighborhoods
Nearby zip codes
Other Chagrin Falls Topics
