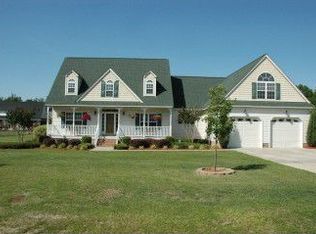
Welcome to 109 Ashworth Drive — a charming 3-bedroom, 2-bath ranch-style home nestled on a spacious corner lot in a peaceful neighborhood. This home offers the perfect blend of comfort and functionality with a finished bonus room over the garage, ideal for a home office, playroom, or guest space. Step inside to discover a warm and inviting living area with plenty of natural light, perfect for relaxing or entertaining. The kitchen offers ample cabinet space and flows seamlessly into the dining area. The primary suite features a private bath, while the additional bedrooms provide comfortable living for family or guests. Outside, enjoy your morning coffee or evening gatherings on the large deck overlooking the backyard — great for grilling or just soaking up the sunshine. The corner lot provides extra space and curb appeal, with mature landscaping and a welcoming front porch. With $2,500 in closing cost assistance, this home is both a smart and affordable choice for first-time buyers or anyone looking to settle into a quiet, established community. Don't miss your chance to own this move-in-ready gem that offers the ease of one-level living with the bonus of flexible space above the garage. Schedule your showing today!
*Back on market at no fault of seller*
Sold for $340,000
$340,000
109 Ashworth Drive, Goldsboro, NC 27530
3beds
2,264sqft
Single Family Residence
Built in 2001
0.63 Acres Lot
$353,400 Zestimate®
$150/sqft
$2,071 Estimated rent
Home value
$353,400
$307,000 - $403,000
$2,071/mo
Zestimate® history
Owner options
List your home for rent
$2,071/mo
Rent Zestimate®
Find your next renter with Zillow Rental Manager. Plus, with online applications, you can quickly screen prospective tenants – for free.
$2,071/mo
Rent Zestimate®
Refinance and save
$2,068/mo
Est. payment
Refinancing to a lower rate could help reduce your monthly payments and save thousands over the life of the loan.
$2,068/mo
Est. payment
Explore your selling options
Work with a Zillow partner agent
Leverage their expertise and Zillow's premium Showcase listings to get your home seen by more buyers.
Get startedList with your own agent
Get your home in front of millions of buyers by listing it on Zillow.
Learn how to do itSell it yourself
Take full control of how buyers see your home on Zillow by listing For Sale by Owner (FSBO).
List your homeWhat's special
Welcoming front porchAmple cabinet spaceMature landscapingCorner lot
Zillow last checked:
Listing updated:
Listed by:
Jeanette I Anderson 919-738-0560,
Legacy Builder, LLC,
James Jones 919-440-1689,
Legacy Builder, LLC
Bought with:
Doug Yopp, 282348
The Oceanaire Realty
Source: Hive MLS,MLS#: 100518315 Originating MLS: MLS of Goldsboro
Originating MLS: MLS of GoldsboroFacts & features
Interior
Bedrooms & bathrooms
- Bedrooms: 3
- Bathrooms: 2
- Full bathrooms: 2
Rooms
- Room types: Dining Room
Primary bedroom
- Level: Primary Living Area
Dining room
- Features: Formal, Eat-in Kitchen
Heating
- Heat Pump, Electric
Cooling
- Central Air
Appliances
- Included: Built-In Microwave, Refrigerator, Range, Dishwasher
Features
- Master Downstairs, Ceiling Fan(s), Blinds/Shades
Interior area
- Total structure area: 2,264
- Total interior livable area: 2,264 sqft
Property
Parking
- Total spaces: 2
- Parking features: Garage Faces Side, Concrete, Garage Door Opener
Features
- Levels: Two
- Stories: 2
- Patio & porch: Deck, Porch
- Fencing: None
Lot
- Size: 0.63 Acres
- Dimensions: 189 x 145 x 126 x 191
Details
- Parcel number: 2692846615
- Zoning: Res
- Special conditions: Standard
Construction
Type & style
- Home type: SingleFamily
- Property subtype: Single Family Residence
Materials
- Vinyl Siding
- Foundation: Crawl Space
- Roof: Shingle
Condition
- New construction: No
- Year built: 2001
Utilities & green energy
- Sewer: Septic Tank
- Water: Public
- Utilities for property: Water Available
Community & HOA
Community
- Subdivision: Lane Tree Village
HOA
- Has HOA: No
Location
- Region: Goldsboro
Financial & listing details
- Price per square foot: $150/sqft
- Tax assessed value: $343,260
- Annual tax amount: $2,439
- Date on market: 9/14/2025
- Cumulative days on market: 33 days
- Listing agreement: Exclusive Right To Sell
- Listing terms: Cash,Conventional,FHA,USDA Loan,VA Loan
Price history
| Date | Event | Price |
|---|---|---|
| 8/29/2025 | Sold | $340,000$150/sqft |
Source:  Hive MLS #100518315 Report a problem Hive MLS #100518315 Report a problem | ||
| 7/15/2025 | Pending sale | $340,000$150/sqft |
Source: Hive MLS #100518315 Report a problem | ||
| 7/10/2025 | Listed for sale | $340,000-1.4%$150/sqft |
Source: Hive MLS #100518315 Report a problem | ||
| 6/23/2025 | Listing removed | $345,000$152/sqft |
Source: Hive MLS #100499250 Report a problem | ||
| 5/3/2025 | Contingent | $345,000$152/sqft |
Source: Hive MLS #100499250 Report a problem | ||
| 4/5/2025 | Listed for sale | $345,000+56.1%$152/sqft |
Source: Hive MLS #100499250 Report a problem | ||
| 3/1/2019 | Sold | $221,000-1.7%$98/sqft |
Source: Hive MLS #71852 Report a problem | ||
| 1/29/2019 | Pending sale | $224,900$99/sqft |
Source: RE/MAX Complete #71852 Report a problem | ||
| 11/26/2018 | Price change | $224,900-0.9%$99/sqft |
Source: RE/MAX Complete #71852 Report a problem | ||
| 10/15/2018 | Listed for sale | $227,000+26.2%$100/sqft |
Source: RE/MAX Complete #71852 Report a problem | ||
| 11/19/2015 | Sold | $179,900$79/sqft |
Source: Agent Provided Report a problem | ||
Public tax history
| Year | Property taxes | Tax assessment |
|---|---|---|
| 2025 | $2,439 +31.3% | $343,260 +56.2% |
| 2024 | $1,858 +3% | $219,740 |
| 2023 | $1,803 | $219,740 |
| 2022 | $1,803 +10.7% | $219,740 |
| 2021 | $1,629 | $219,740 |
| 2020 | $1,629 | $219,740 |
| 2019 | $1,629 | $219,740 +10% |
| 2018 | $1,629 +9.7% | $199,730 |
| 2017 | $1,485 | $199,730 |
| 2016 | -- | $199,730 |
| 2015 | $1,488 -0.2% | $199,730 |
| 2014 | $1,491 | $199,730 |
| 2013 | -- | $199,730 |
| 2011 | -- | $199,730 |
| 2007 | -- | -- |
| 2005 | -- | -- |
| 2004 | -- | -- |
| 2003 | -- | -- |
| 2002 | -- | -- |
Find assessor info on the county website
Neighborhood: 27530
Nearby homes
- $357,6003 bd3 ba2.1k sqft108 Ashworth Dr, Goldsboro, NC 27530Off Market
- $315,4003 bd2 ba2.3k sqft107 Ashworth Dr, Goldsboro, NC 27530Off Market
- $349,5003 bd3 ba2.5k sqft318 Clay Brooke Dr, Goldsboro, NC 27530Off Market
- $382,4004 bd2 ba2.5k sqft316 Clay Brooke Dr, Goldsboro, NC 27530Off Market
- $309,6003 bd2 ba1.9k sqft110 Ashworth Dr, Goldsboro, NC 27530Off Market
- $366,7003 bd3 ba2.1k sqft106 Ashworth Dr, Goldsboro, NC 27530Off Market
- $442,1003 bd2 ba2.2k sqft314 Clay Brooke Dr, Goldsboro, NC 27530Off Market
- $322,2003 bd2 ba1.9k sqft200 Ashworth Dr, Goldsboro, NC 27530Off Market
Nearby schools
GreatSchools rating
- 8/10Northwest Elementary SchoolGrades: K-5Distance: 3.1 mi
- 8/10Norwayne Middle SchoolGrades: 6-8Distance: 4.4 mi
- 5/10Charles B Aycock High SchoolGrades: 9-12Distance: 3.5 mi
Schools provided by the listing agent
- Elementary: Northwest Elementary School
- Middle: Norwayne
- High: Charles Aycock
Source: Hive MLS. This data may not be complete. We recommend contacting the local school district to confirm school assignments for this home.
Get a cash offer in 3 minutes
Find out how much your home could sell for in as little as 3 minutes with a no-obligation cash offer.
Estimated market value
$353,400
Get a cash offer in 3 minutes
Find out how much your home could sell for in as little as 3 minutes with a no-obligation cash offer.
Estimated market value
$353,400
- North Carolina
- Wayne County
- Goldsboro
- 27530
- 109 Ashworth Drive
Nearby cities
Nearby neighborhoods
Nearby zip codes
Other Goldsboro Topics
