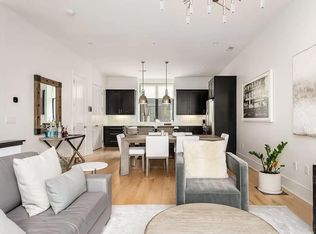
No condo hoops to jump through! Meets all criteria for full exemption from Freddie Mac Bulletin 2026-C. May 2026 upgrades: All new carpet with a custom stair runner, professionally painted interior, new whole-home humidifier, and new en-suite bath fixtures. Featuring an attached two-car garage with private driveway, 3/4' maple hardwood floors (refinished in 2025), private rooftop terrace, and estimated $7k annual tax savings via 100% tax abatement through 2029, this turn-key home also comes with a low $225/mo HOA fee covering complete exterior maintenance, insurance, landscaping, water & irrigation, electric & lighting, trash and snow removal. Designed by Sullivan Bruck Architects, enter a modern brownstone with expansive 8.5-foot picture windows, custom silhouette shades, and soaring 10-foot ceilings. The open-concept great room flows seamlessly into the gourmet kitchen with 42' custom cabinetry, under-cabinet lighting, deep basin undermount sink, oversized Roman shade, honed granite countertops, large island with breakfast bar seating, stainless steel appliances, spacious pantry, and powder room with pedestal sink. Upstairs bedrooms feature private en-suite baths and custom shades, plus a convenient upstairs laundry. The secondary bedroom includes custom reach-in closet system, while the primary suite showcases 7.5' wide hardwood floors (2023), walk-in closet, and double marble vanity with oversized glass-enclosed shower. The rooftop level highlights a wet bar by Dave Fox with integrated ambient lighting, custom concrete-poured integrated sink, and built-in Sub-Zero beverage fridge. Step outside to an expansive private terrace offering stunning city views, premium Ipe hardwood deck, and gas hookup for grill or fire table. The lower-level bedroom has a brand-new custom built-in wardrobe with mirrored doors, providing a versatile layout ideal for a guest suite or home office. Tucked between Victorian Village & Harrison West. Just 1.2 miles from OSU Medical Center
For sale
Price cut: $10K (8/12)
$600,000
109 Aston Row Ln, Columbus, OH 43201
3beds
1,790sqft
Single Family Residence
Built in 2014
871 Square Feet Lot
$-- Zestimate®
$335/sqft
$225/mo HOA
What's special
Private rooftop terracePremium ipe hardwood deckOpen-concept great roomCustom silhouette shadesOversized roman shadeBuilt-in sub-zero beverage fridgeStainless steel appliances
- 111 days
- 864
- 44
Zillow last checked:
Listing updated:
Listed by:
James D Meyer 614-403-2000,
Cutler Real Estate
Source: Columbus and Central Ohio Regional MLS ,MLS#: 226018051
Facts & features
Interior
Bedrooms & bathrooms
- Bedrooms: 3
- Bathrooms: 3
- Full bathrooms: 2
- 1/2 bathrooms: 1
Heating
- Forced Air
Cooling
- Central Air
Appliances
- Included: Dishwasher, Gas Range, Microwave, Refrigerator
- Laundry: Electric Dryer Hookup
Features
- Flooring: Wood, Carpet, Ceramic/Porcelain
- Windows: Insulated Windows
- Common walls with other units/homes: 2+ Common Walls
Interior area
- Total structure area: 1,790
- Total interior livable area: 1,790 sqft
Video & virtual tour
Property
Parking
- Total spaces: 2
- Parking features: Attached, On Street
- Garage spaces: 2
- Has uncovered spaces: Yes
Features
- Levels: Three Or More
- Patio & porch: Patio, Deck
Lot
- Size: 871 Square Feet
Details
- Parcel number: 010292325
Construction
Type & style
- Home type: SingleFamily
- Architectural style: Modern
- Property subtype: Single Family Residence
Materials
- Foundation: Block, Slab
Condition
- New construction: No
- Year built: 2014
Utilities & green energy
- Sewer: Public Sewer
- Water: Public
Community & HOA
Community
- Security: Security System
- Subdivision: Aston Row , Victorian Village , Short North
HOA
- Has HOA: Yes
- Amenities included: Sidewalk
- Services included: Maintenance Grounds, Insurance, Trash, Snow Removal
- HOA fee: $225 monthly
Location
- Region: Columbus
Financial & listing details
- Price per square foot: $335/sqft
- Tax assessed value: $584,500
- Annual tax amount: $3,456
- Date on market: 5/28/2026
- Listing terms: Conventional
Estimated market value
Not available
Estimated sales range
Not available
Not available
Price history
| Date | Event | Price |
|---|---|---|
| 8/12/2026 | Price change | $600,000-1.6%$335/sqft |
Source:  Columbus and Central Ohio Regional MLS #226018051 Report a problem Columbus and Central Ohio Regional MLS #226018051 Report a problem | ||
| 7/23/2026 | Price change | $610,000-3.2%$341/sqft |
Source: Columbus and Central Ohio Regional MLS #226018051 Report a problem | ||
| 7/10/2026 | Price change | $630,000-1.5%$352/sqft |
Source: Columbus and Central Ohio Regional MLS #226018051 Report a problem | ||
| 5/28/2026 | Listed for sale | $639,900+32.4%$357/sqft |
Source: Columbus and Central Ohio Regional MLS #226018051 Report a problem | ||
| 2/3/2015 | Sold | $483,400$270/sqft |
Source: Public Record Report a problem | ||
Public tax history
| Year | Property taxes | Tax assessment |
|---|---|---|
| 2024 | $3,456 +1.3% | $204,590 |
| 2023 | $3,412 +64.8% | $204,590 -8.4% |
| 2022 | $2,070 -0.2% | $223,310 |
| 2021 | $2,074 -0.1% | $223,310 |
| 2020 | $2,076 +2.9% | $223,310 +20% |
| 2019 | $2,018 +0.2% | $186,110 |
| 2018 | $2,013 | $186,110 |
| 2017 | $2,013 -5.9% | $186,110 +19.3% |
| 2016 | $2,141 +9.8% | $156,040 +11.1% |
| 2015 | $1,949 +215% | $140,430 +1307.1% |
| 2014 | $619 | $9,980 |
Find assessor info on the county website
Monthly payment
Est. payment
Payment breakdown
Explore the cost of this home by adjusting the details. Changes won't be saved.Climate risks
Neighborhood: Victorian Village

Similar homes
- $550,0002 bd3 ba1.7k sqft978 Summit St, Columbus, OH 43201For Sale
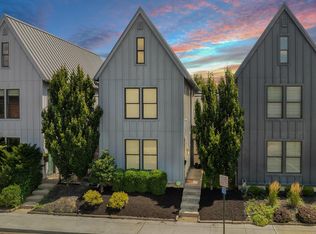
 MLS ID #226029777, James D Meyer, Cutler Real Estate. Columbus and Central Ohio Regional MLS
 - $599,9002 bd3 ba1.7k sqft107 Aston Row Ln, Columbus, OH 43201For Sale
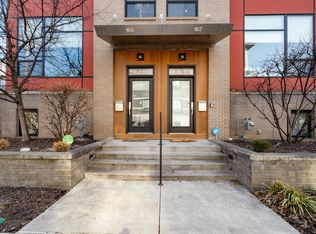 MLS ID #226010065, Helen J Nilsson, Nilsson Real Estate LLC. Columbus and Central Ohio Regional MLS
 - $630,0003 bd4 ba2.1k sqft1000 Neil Ave, Columbus, OH 43201For Sale
 MLS ID #226022651, Kimberly Jo Kelly, Di Lusso Real Estate. Columbus and Central Ohio Regional MLS
 - $475,0002 bd3 ba1.3k sqft1145 N High St Unit 601, Columbus, OH 43201For Sale
 MLS ID #226018080, Roger E Willcut, Keller Williams Consultants. Columbus and Central Ohio Regional MLS
 - $424,9003 bd3 ba1.5k sqft55 E 4th Ave, Columbus, OH 43201For SaleMLS ID #226018790, Seth J Janitzki, Cam Taylor Co. Ltd., Realtors. Columbus and Central Ohio Regional MLS
- $675,0004 bd4 ba1.8k sqft344 W 4th Ave, Columbus, OH 43201For SaleMLS ID #226017372, Tina L Husted, Street Sotheby's International. Columbus and Central Ohio Regional MLS
- $579,9003 bd4 ba2.1k sqft46 E Russell St, Columbus, OH 43215For SaleMLS ID #226031419, Jenna Debolt, Century 21 Excellence Realty. Columbus and Central Ohio Regional MLS
- $485,0003 bd4 ba2k sqft1196 N. Grant Avenue, Columbus, OH 43201For SaleMLS ID #226029620, Julia Fox, RE/MAX Premier Choice. Columbus and Central Ohio Regional MLS
- $620,0003 bd3 ba1.6k sqft1363 S 5th St, Columbus, OH 43207For SaleMLS ID #226032433, Raad Shubaily, Red 1 Realty. Columbus and Central Ohio Regional MLS
- $499,0002 bd3 ba1.5k sqft201 E 5th Ave #201, Columbus, OH 43201For SaleMLS ID #226010058, Lee Ritchie, RE/MAX Partners. Columbus and Central Ohio Regional MLS
- $375,0002 bd2 ba1.4k sqft1158 Summit St, Columbus, OH 43201For SaleMLS ID #226032087, Joseph R Peterson, Red 1 Realty. Columbus and Central Ohio Regional MLS
- $389,9002 bd2 ba1.2k sqft1145 N High St #204, Columbus, OH 43201For SaleMLS ID #226021947, Roger E Willcut, Keller Williams Consultants. Columbus and Central Ohio Regional MLS
- $689,5002 bd3 ba1.5k sqft250 W Spring St Unit 424, Columbus, OH 43215For SaleMLS ID #226010042, Roger E Willcut, Keller Williams Consultants. Columbus and Central Ohio Regional MLS
- $850,0002 bd3 ba1.9k sqft1145 N High St Unit 307, Columbus, OH 43201For SaleMLS ID #225039657, Michael A Casey, RE/MAX Connection. Columbus and Central Ohio Regional MLS
- $435,0003 bd2 ba1.6k sqft30 W 4th Ave, Columbus, OH 43201For SaleMLS ID #225026514, Mike Whiteman, RE/MAX Achievers. Columbus and Central Ohio Regional MLS
- $545,0002 bd2 ba1.2k sqft367 Auden Ave APT 302, Columbus, OH 43215For SaleMLS ID #226029980, Jeffery W Ruff, Cutler Real Estate. Columbus and Central Ohio Regional MLS
- $505,0003 bd2 ba1.4k sqft2652 Glenmawr Ave, Columbus, OH 43202For SaleMLS ID #226031428, Kenneth Steven Cornell, Keller Williams Greater Cols. Columbus and Central Ohio Regional MLS
- $589,9002 bd3 ba1.4k sqft695 Civitas Ave Unit D401, Columbus, OH 43215For SaleMLS ID #226014714, Kathryn K Becker, Coldwell Banker Realty. Columbus and Central Ohio Regional MLS
- $524,9004 bd2 ba2.1k sqft1198 Fair Ave, Columbus, OH 43205For SaleMLS ID #226025684, Kyle Edwards, The Brokerage House . Columbus and Central Ohio Regional MLS
- $556,9004 bd4 ba2.6k sqft277 Miami Ave, Columbus, OH 43203For SaleMLS ID #226001309, Ekaterina Lyubimova, NextHome Experience. Columbus and Central Ohio Regional MLS
