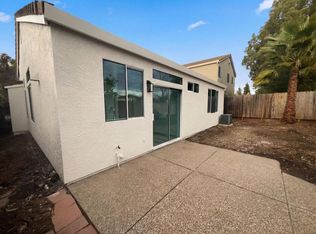
OPPORTUNITY KNOCKS...DON'T LET THIS ONE GET AWAY! Situated on a beautiful tree-lined street close to top-rated schools, parks, shopping, dining, and recreation, creating an unbeatable lifestyle. Best of all, there are NO HOA dues and NO Mello-Roos taxes! Beautifully updated and move-in ready, this charming single-story home is located in one of Folsom's most desirable neighborhoods! Offering 3 bedrooms, 2 bathrooms, and an inviting open floor plan, this home is filled with natural light from abundant windows and solar tubes in the kitchen, laundry room, bathroom, and garage. Fresh interior and exterior paint, tall ceilings, and a cozy fireplace create a warm, appealing atmosphere. The spacious kitchen is designed for everyday living and entertaining with stainless steel appliances, abundant cabinetry, extensive counter space, and a large walk-in pantry. Lovely dining room setting creates a wonderful space to gather to eat or play games. Two sliding glass doors lead you out to your own backyard oasis through the kitchen and back bedroom. The primary suite features two closets and an contemporary updated bathroom, while two additional bedrooms offer flexibility for family, guests, or a home office. An attached two-car garage with fresh epoxy flooring, provides plenty of storage. Step outside to a sparkling built-in pool and patioperfect for relaxing, entertaining, and enjoying California's beautiful weather. WELCOME HOME!
Closed
$627,000
109 Austin Dr, Folsom, CA 95630
3beds
1,340sqft
Single Family Residence
Built in 1995
4,948 Square Feet Lot
$630,700 Zestimate®
$468/sqft
$3,052 Estimated rent
Home value
$630,700
$599,000 - $662,000
$3,052/mo
Zestimate® history
Owner options
List your home for rent
$3,052/mo
Rent Zestimate®
Find your next renter with Zillow Rental Manager. Plus, with online applications, you can quickly screen prospective tenants – for free.
$3,052/mo
Rent Zestimate®
Refinance and save
$4,049/mo
Est. payment
Refinancing to a lower rate could help reduce your monthly payments and save thousands over the life of the loan.
$4,049/mo
Est. payment
Explore your selling options
Work with a Zillow partner agent
Leverage their expertise and Zillow's premium Showcase listings to get your home seen by more buyers.
Get startedList with your own agent
Get your home in front of millions of buyers by listing it on Zillow.
Learn how to do itSell it yourself
Take full control of how buyers see your home on Zillow by listing For Sale by Owner (FSBO).
List your homeWhat's special
Sparkling built-in poolCozy fireplaceContemporary updated bathroomMove-in readyCharming single-story homeTree-lined streetBeautifully updated
Zillow last checked:
Listing updated:
Listed by:
Marianne Kim DRE #01457983 916-871-3855,
GUIDE Real Estate,
Cristina MacWilliam DRE #01077061 916-223-6679,
GUIDE Real Estate
Bought with:
Bel Kajla, DRE #01708340
Realty ONE Group Complete
Source: MetroList Services of CA,MLS#: 226096707Originating MLS: MetroList Services, Inc.
Facts & features
Interior
Bedrooms & bathrooms
- Bedrooms: 3
- Bathrooms: 2
- Full bathrooms: 2
Rooms
- Room types: Family Room, Kitchen
Primary bedroom
- Features: Ground Floor, Walk-In Closet, Outside Access
Dining room
- Features: Space in Kitchen, Dining/Living Combo, Formal Area
Kitchen
- Features: Pantry Closet, Skylight(s), Granite Counters, Kitchen Island, Laminate Counters
Heating
- Central
Cooling
- Ceiling Fan(s), Central Air
Appliances
- Included: Gas Cooktop, Gas Water Heater, Ice Maker, Dishwasher, Microwave
- Laundry: Cabinets, Inside Room
Features
- Flooring: Carpet, Tile, Luxury Vinyl Plank
- Windows: Skylight(s)
- Number of fireplaces: 1
- Fireplace features: Living Room
Interior area
- Total structure area: 0
- Total interior livable area: 1,340 sqft
Property
Parking
- Total spaces: 2
- Parking features: Garage Faces Front
- Garage spaces: 2
Features
- Has private pool: Yes
- Pool features: In Ground, On Lot, Gunite
- Fencing: Back Yard,Wood
Lot
- Size: 4,948 Square Feet
- Features: Auto Sprinkler F&R, Shape Regular, Street Lights, Landscape Back, Landscape Front, Low Maintenance
Details
- Parcel number: 07112000250000
- Zoning: RES
- Special conditions: Other
Construction
Type & style
- Home type: SingleFamily
- Architectural style: Contemporary
- Property subtype: Single Family Residence
Materials
- Concrete, Stucco, Frame, Glass, Wood
- Foundation: Concrete, Slab
- Roof: Shingle
Condition
- Year built: 1995
Details
- Builder name: US Homes
Utilities & green energy
- Electric: Other
- Sewer: Sewer in Street, Public Sewer
- Water: Public, Meter on Site
- Utilities for property: Cable Available, Public, Electric, Sewer In & Connected, Natural Gas Available
Community & HOA
Community
- Subdivision: Reflections II
Location
- Region: Folsom
Financial & listing details
- Price per square foot: $468/sqft
- Tax assessed value: $634,644
- Price range: $627K - $627K
- Date on market: 7/31/2026
- Road surface type: Paved
Price history
| Date | Event | Price |
|---|---|---|
| 9/21/2026 | Sold | $627,000-0.9%$468/sqft |
Source: MetroList Services of CA #226096707 Report a problem | ||
| 8/14/2026 | Pending sale | $633,000$472/sqft |
Source: MetroList Services of CA #226096707 Report a problem | ||
| 7/31/2026 | Listed for sale | $633,000+33.3%$472/sqft |
Source: MetroList Services of CA #226096707 Report a problem | ||
| 4/15/2024 | Sold | $475,000+31.9%$354/sqft |
Source: Public Record Report a problem | ||
| 8/21/2008 | Sold | $360,000+168.7%$269/sqft |
Source: Public Record Report a problem | ||
| 5/19/1995 | Sold | $134,000$100/sqft |
Source: Public Record Report a problem | ||
Public tax history
| Year | Property taxes | Tax assessment |
|---|---|---|
| 2026 | -- | $634,644 +2% |
| 2025 | $6,899 +4% | $622,200 +4% |
| 2024 | $6,631 +3% | $598,230 +34.3% |
| 2023 | $6,440 +33.4% | $445,454 +2% |
| 2022 | $4,828 +1.3% | $436,720 +2% |
| 2021 | $4,764 +1.2% | $428,158 +1% |
| 2020 | $4,706 +1.7% | $423,769 +2% |
| 2019 | $4,628 +2.5% | $415,461 +2% |
| 2018 | $4,515 +7.1% | $407,315 +2% |
| 2017 | $4,217 -4.2% | $399,329 +2% |
| 2016 | $4,399 +8.8% | $391,500 +1.5% |
| 2015 | $4,042 | $385,620 +2% |
| 2014 | $4,042 | $378,067 +8.2% |
| 2013 | -- | $349,527 +11% |
| 2012 | -- | $314,890 -4% |
| 2011 | -- | $328,012 -7% |
| 2010 | -- | $352,702 +81.3% |
| 2008 | -- | $194,557 +2% |
| 2007 | -- | $190,743 +2% |
| 2006 | -- | $187,003 +2% |
| 2005 | -- | $183,338 +2% |
| 2004 | -- | $179,744 +7.9% |
| 2003 | -- | $166,634 +2% |
| 2002 | -- | $163,368 +2% |
| 2001 | -- | $160,166 +2% |
| 2000 | -- | $157,027 |
Find assessor info on the county website
Neighborhood: Central District
Nearby homes
- $559,8003 bd2 ba1.2k sqft111 Austin Dr, Folsom, CA 95630Off Market
- $605,6003 bd3 ba1.6k sqft107 Austin Dr, Folsom, CA 95630Off Market

- $574,3003 bd2 ba1.2k sqft105 Austin Dr, Folsom, CA 95630Off Market
- $558,8003 bd2 ba1.2k sqft113 Austin Dr, Folsom, CA 95630Off Market

- $647,4004 bd2 ba1.8k sqft102 Farham Dr, Folsom, CA 95630Off Market
- $566,2003 bd2 ba1.2k sqft104 Farham Dr, Folsom, CA 95630Off Market
- $575,1003 bd2 ba1.2k sqft100 Farham Dr, Folsom, CA 95630Off Market
- $665,4004 bd2 ba1.8k sqft115 Austin Dr, Folsom, CA 95630Off Market
Nearby schools
GreatSchools rating
- 9/10Theodore Judah Elementary SchoolGrades: K-5Distance: 0.8 mi
- 8/10Sutter Middle SchoolGrades: 6-8Distance: 0.5 mi
- 1/10Folsom Lake High SchoolGrades: 9-12Distance: 1.4 mi
Get a cash offer in 3 minutes
Find out how much your home could sell for in as little as 3 minutes with a no-obligation cash offer.
Estimated market value
$630,700
Get a cash offer in 3 minutes
Find out how much your home could sell for in as little as 3 minutes with a no-obligation cash offer.
Estimated market value
