Skip main navigation
Closed
  • $612,600

    109 Autumn Crk, Lebanon, TN 37087

    3beds
    2,227sqft
    Single Family Residence, Residential
    Built in 2013
    0.59 Acres Lot
    $612,600 Zestimate®
    $275/sqft
    $2,458 Estimated rent

    Home value

    $612,600

    $582,000 - $643,000

    $2,458/mo

    Zestimate® history
    Loading
    Loading...

    Owner options

    List your home for rent

    $2,458/mo

    Rent Zestimate®

    Find your next renter with Zillow Rental Manager. Plus, with online applications, you can quickly screen prospective tenants – for free.

    Learn more

    $2,458/mo

    Rent Zestimate®

    Refinance and save

    $3,487/mo

    Est. payment

    Refinancing to a lower rate could help reduce your monthly payments and save thousands over the life of the loan.

    See today's rates

    $3,487/mo

    Est. payment

    Explore your selling options

    Work with a Zillow partner agent

    Leverage their expertise and Zillow's premium Showcase listings to get your home seen by more buyers.

    Get started

    List with your own agent

    Get your home in front of millions of buyers by listing it on Zillow.

    Learn how to do it

    Sell it yourself

    Take full control of how buyers see your home on Zillow by listing For Sale by Owner (FSBO).

    List your home

    What's special

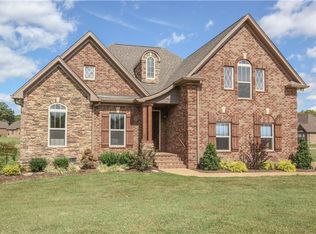
    Covered deckBeautifully tiled bathroomsCustom cabinetryStone fireplaceWood flooringPrimary suiteLarge upstairs bonus room

    Beautiful Eastland Construction home on a corner lot in Autumn Creek with no HOA! This home offers a spacious 25 x 36 detached garage/workshop with a finished upstairs room! Featuring all main floor bedrooms, beautifully tiled bathrooms, and crown molding throughout. Cozy up by the stone fireplace in the living room with wood flooring. The kitchen shines with granite countertops, stainless appliances, tile backsplash, and custom cabinetry. The primary suite boasts a tray ceiling, a double vanity, tiled shower, soaker tub, and walk-in closet. Explore the large upstairs bonus room with a half bath. Outside, enjoy a covered deck overlooking a fenced backyard. Neighborhood charm is amplified with friendly residents and lively events. Schedule a showing today to see all this home has to offer!

    This property is off market, which means it's not currently listed for sale or rent on Zillow. This may be different from what's available on other websites or public sources.

    Zillow last checked:

    Listing updated:

    Listed by:

    Kenny Sallis 615-268-2165,

    Sallis Realty Group,

    Madeline Mota 615-714-2505,

    Sallis Realty Group

    Bought with:

    Shelly Hudson, 336029

    Benchmark Realty, LLC

    Source: RealTracs MLS as distributed by MLS GRID,MLS#: 2533669MLS Logo

    Facts & features

    Interior

    Bedrooms & bathrooms
    • Bedrooms: 3
    • Bathrooms: 3
    • Full bathrooms: 2
    • 1/2 bathrooms: 1
    • Main level bedrooms: 3
    Bedroom 1
    • Area: 196 Square Feet
    • Dimensions: 14x14
    Bedroom 2
    • Area: 130 Square Feet
    • Dimensions: 13x10
    Bedroom 3
    • Area: 120 Square Feet
    • Dimensions: 12x10
    Bonus room
    • Features: Over Garage
    • Level: Over Garage
    Kitchen
    • Features: Eat-in Kitchen
    • Level: Eat-in Kitchen
    • Area: 286 Square Feet
    • Dimensions: 22x13
    Living room
    • Features: Separate
    • Level: Separate
    • Area: 320 Square Feet
    • Dimensions: 20x16
    Heating
    • Electric, Heat Pump
    Cooling
    • Central Air, Electric
    Appliances
    • Included: Dishwasher, Microwave, Refrigerator, Electric Oven, Electric Range
    • Laundry: Utility Connection
    Features
    • Ceiling Fan(s), Walk-In Closet(s), Entrance Foyer
    • Flooring: Carpet, Wood, Tile
    • Basement: Crawl Space
    • Number of fireplaces: 1
    • Fireplace features: Living Room
    Interior area
    • Total structure area: 2,227
    • Total interior livable area: 2,227 sqft
    • Finished area above ground: 2,227

    Property

    Parking
    • Total spaces: 2
    • Parking features: Garage Door Opener, Garage Faces Side, Aggregate, Driveway
    • Garage spaces: 2
    • Has uncovered spaces: Yes
    Features
    • Levels: Two
    • Stories: 2
    • Patio & porch: Deck, Covered, Patio
    Lot
    • Size: 0.59 Acres
    • Dimensions: 118.52 x 173.3 IRR
    • Features: Level
    Details
    • Parcel number: 034A B 02200 000
    • Special conditions: Standard
    • Other equipment: Air Purifier

    Construction

    Type & style
    • Home type: SingleFamily
    • Architectural style: Contemporary
    • Property subtype: Single Family Residence, Residential
    Materials
    • Brick, Vinyl Siding
    Condition
    • New construction: No
    • Year built: 2013

    Utilities & green energy

    • Sewer: STEP System
    • Water: Public
    • Utilities for property: Electricity Available, Water Available

    Community & HOA

    Community
    • Subdivision: Autumn Creek 1a
    HOA
    • Has HOA: No
    Location
    • Region: Lebanon

    Financial & listing details

    • Price per square foot: $275/sqft
    • Tax assessed value: $340,500
    • Annual tax amount: $1,625
    • Date on market: 6/9/2023
    • Electric utility on property: Yes

    Price history

    DateEventPrice
    7/12/2023Sold$607,500-1.2%$273/sqft
    Source: RealTracs MLS as distributed by MLS GRID #2533669 Report a problem
    6/11/2023Pending sale$614,999$276/sqft
    Source: RealTracs MLS as distributed by MLS GRID #2533669 Report a problem
    6/9/2023Listed for sale$614,999+0.8%$276/sqft
    Source: RealTracs MLS as distributed by MLS GRID #2533669 Report a problem
    3/7/2023Listing removed--
    Source: Owner Report a problem
    1/25/2023Listed for sale$610,000+126%$274/sqft
    Source: Owner Report a problem
    11/12/2014Sold$269,900$121/sqft
    Source: Public Record Report a problem
    10/16/2014Pending sale$269,900$121/sqft
    Source: Keller Williams - Nashville - Mt. Juliet #1581327 Report a problem
    10/9/2014Listed for sale$269,900$121/sqft
    Source: Keller Williams - Nashville - Mt. Juliet #1581327 Report a problem
    6/17/2013Sold$269,900+574.8%$121/sqft
    Source: Public Record Report a problem
    12/21/2012Sold$40,000-79.8%$18/sqft
    Source: Public Record Report a problem
    3/3/2012Listing removed$197,900$89/sqft
    Source: Blackwell Realty Partners #1284554 Report a problem
    2/24/2012Price change$197,900-1%$89/sqft
    Source: Blackwell Realty Partners #1284554 Report a problem
    6/22/2011Listed for sale$199,900$90/sqft
    Source: Cumberland Real Estate & Auction #1284554 Report a problem

    Public tax history

    YearProperty taxesTax assessment
    2025$1,625 $85,125
    2024$1,625 $85,125
    2023$1,625 $85,125
    2022$1,625 $85,125
    2021-- $85,125 +16.2%
    2020$1,846 $73,275
    2019$1,846 $73,275
    2018$1,846 0%$73,275
    2017$1,846 +6.8%$73,275 +6.8%
    2016$1,728 -2%$68,600
    2015$1,763 +27.6%$68,600 +27.6%
    2014$1,382 $53,767
    2013$1,382 +437.8%$53,767 +437.7%
    2012$257 +2.8%$10,000
    2011$250 $10,000
    2010-- $10,000 -33.3%
    2009$365 $15,000
    2008$365 $15,000
    Find assessor info on the county website

    Neighborhood: 37087

    Nearby schools

    GreatSchools rating
    Schools provided by the listing agent
    • Elementary: West Elementary
    • Middle: West Wilson Middle School
    • High: Lebanon High School

    Source: RealTracs MLS as distributed by MLS GRID. This data may not be complete. We recommend contacting the local school district to confirm school assignments for this home.

    Get a cash offer in 3 minutes
    Find out how much your home could sell for in as little as 3 minutes with a no-obligation cash offer.
    Estimated market value
    $612,600
    Get a cash offer in 3 minutes
    Find out how much your home could sell for in as little as 3 minutes with a no-obligation cash offer.
    Estimated market value
    $612,600