Welcome to 109 Avignon Way in Pennsauken! This spacious 2-bedroom, 1.5-bath condo offers 1,179 square feet of comfortable, low-maintenance living in the Avignon community. Step inside to a bright and open living area featuring beautiful hardwood flooring, crown molding, and plenty of space for both living and dining. Sliding glass doors lead to a private covered balcony overlooking the surrounding green space—the perfect spot to relax and enjoy the outdoors. The kitchen features granite countertops, ample cabinetry, a stylish mosaic tile backsplash, and a convenient pass-through overlooking the main living area. Refrigerator, stove, microwave, dishwasher, washer, and dryer are all included. Additional highlights include central air, forced-air heat, public water and sewer, parking lot access, and an exterior storage closet. The monthly condo association fee includes common area maintenance, exterior building maintenance, snow removal, and trash service, making everyday upkeep easy and convenient. Conveniently located in Pennsauken with easy access to shopping, dining, major roadways, and nearby Philadelphia, 109 Avignon Way is a great opportunity for anyone looking for comfortable condo living with plenty of space to make their own. Schedule your showing today!
For sale
$255,000
109 Avignon Way, Pennsauken, NJ 08109
2beds
1,179sqft
Condominium
Built in 1984
-- sqft lot
$-- Zestimate®
$216/sqft
$305/mo HOA
What's special
Central airParking lot accessForced-air heatAmple cabinetryCrown moldingExterior storage closetGranite countertops
- 14 days |
- 600 |
- 45 |
Zillow last checked:
Listing updated:
Listed by:
Gregory Petrelli 856-304-5927,
Keller Williams Realty - Washington Township,
Listing Team: The Mauz Group
Source: Bright MLS,MLS#: NJCD2124730
Facts & features
Interior
Bedrooms & bathrooms
- Bedrooms: 2
- Bathrooms: 2
- Full bathrooms: 1
- 1/2 bathrooms: 1
- Main level bathrooms: 2
- Main level bedrooms: 2
Rooms
- Room types: Living Room, Primary Bedroom, Bedroom 2, Kitchen, Laundry
Primary bedroom
- Level: Main
- Area: 168 Square Feet
- Dimensions: 12 X 14
Bedroom 2
- Level: Main
- Area: 120 Square Feet
- Dimensions: 10 X 12
Kitchen
- Level: Main
- Area: 104 Square Feet
- Dimensions: 8 X 13
Laundry
- Level: Main
- Area: 78 Square Feet
- Dimensions: 6 X 13
Living room
- Level: Main
- Area: 340 Square Feet
- Dimensions: 17 X 20
Heating
- Forced Air, Electric
Cooling
- Central Air, Electric
Appliances
- Included: Electric Water Heater
- Laundry: Laundry Room, In Unit
Features
- Has basement: No
- Has fireplace: No
Interior area
- Total structure area: 1,179
- Total interior livable area: 1,179 sqft
- Finished area above ground: 1,179
- Finished area below ground: 0
Property
Parking
- Parking features: Parking Lot
Accessibility
- Accessibility features: None
Features
- Levels: One
- Stories: 1
- Pool features: None
Details
- Additional structures: Above Grade, Below Grade
- Parcel number: 270430200001C109
- Zoning: RESIDENTIAL
- Special conditions: Standard
Construction
Type & style
- Home type: Condo
- Property subtype: Condominium
- Attached to another structure: Yes
Materials
- Vinyl Siding
Condition
- New construction: No
- Year built: 1984
Utilities & green energy
- Electric: 100 Amp Service
- Sewer: Public Sewer
- Water: Public
Community & HOA
Community
- Condo and coop fee: $305 monthly
- Subdivision: Avignon
HOA
- Has HOA: No
- Amenities included: None
- Services included: Maintenance Structure, Maintenance Grounds, Snow Removal, Common Area Maintenance
- HOA name: Corner Property Management
Location
- Region: Pennsauken
- Municipality: PENNSAUKEN TWP
Financial & listing details
- Price per square foot: $216/sqft
- Tax assessed value: $221,600
- Annual tax amount: $5,034
- Date on market: 8/13/2026
- Listing agreement: Exclusive Right To Sell
- Listing terms: Cash,Conventional,VA Loan,FHA
- Inclusions: Refrigerator Stove Microwave Dishwasher Washer Dryer
- Ownership: Condominium
Estimated market value
Not available
Estimated sales range
Not available
$2,053/mo
Price history
| Date | Event | Price |
|---|---|---|
| 8/13/2026 | Listed for sale | $255,000+6.7%$216/sqft |
Source:  Bright MLS #NJCD2124730 Report a problem Bright MLS #NJCD2124730 Report a problem | ||
| 7/8/2024 | Sold | $239,000+6%$203/sqft |
Source: Bright MLS #NJCD2070242 Report a problem | ||
| 6/29/2023 | Sold | $225,500+7.4%$191/sqft |
Source: Bright MLS #NJCD2047090 Report a problem | ||
| 5/12/2023 | Pending sale | $210,000$178/sqft |
Source: Bright MLS #NJCD2047090 Report a problem | ||
| 5/9/2023 | Contingent | $210,000$178/sqft |
Source: Bright MLS #NJCD2047090 Report a problem | ||
| 5/4/2023 | Listed for sale | $210,000+91.1%$178/sqft |
Source: Bright MLS #NJCD2047090 Report a problem | ||
| 10/12/2016 | Listing removed | $109,900$93/sqft |
Source: Keller Williams - Washington Township #6830058 Report a problem | ||
| 8/25/2016 | Price change | $109,900-4.4%$93/sqft |
Source: Keller Williams - Washington Township #6830058 Report a problem | ||
| 7/19/2016 | Listed for sale | $115,000+23.7%$98/sqft |
Source: Keller Williams Realty - Washington Township #6830058 Report a problem | ||
| 9/6/2012 | Listing removed | $93,000$79/sqft |
Source: Garden State Properties Group #5859790 Report a problem | ||
| 6/9/2012 | Price change | $93,000-7%$79/sqft |
Source: Century 21 CGW Realty #5859790 Report a problem | ||
| 4/25/2012 | Price change | $100,000-8.7%$85/sqft |
Source: Century 21 CGW Realty #5859790 Report a problem | ||
| 1/21/2012 | Price change | $109,500-7.1%$93/sqft |
Source: Century 21 CGW Realty #5859790 Report a problem | ||
| 9/25/2011 | Price change | $117,900-9.2%$100/sqft |
Source: Century 21 CGW Realty #5859790 Report a problem | ||
| 3/29/2011 | Listed for sale | $129,900$110/sqft |
Source: Century 21 CGW Realty #5859790 Report a problem | ||
Public tax history
| Year | Property taxes | Tax assessment |
|---|---|---|
| 2023 | $180 +9.9% | $101,400 |
| 2022 | $164 -95.9% | $101,400 |
| 2021 | $4,018 +5% | $101,400 |
| 2020 | $3,826 -0.4% | $101,400 |
| 2019 | $3,842 | $101,400 |
| 2018 | $3,842 +1.7% | $101,400 |
| 2017 | $3,777 +1.8% | $101,400 |
| 2016 | $3,709 -19.7% | $101,400 |
| 2015 | $4,622 +1.3% | $101,400 +22% |
| 2014 | $4,561 +9.7% | $83,100 |
| 2013 | $4,158 +2.3% | $83,100 |
| 2012 | $4,063 +4% | $83,100 |
| 2011 | $3,908 +4% | $83,100 |
| 2010 | $3,760 +2.9% | $83,100 |
| 2009 | $3,653 | $83,100 |
| 2008 | -- | $83,100 |
| 2007 | -- | $83,100 |
| 2006 | -- | $83,100 |
| 2005 | -- | $83,100 |
| 2004 | -- | $83,100 |
| 2003 | -- | $83,100 |
| 2002 | -- | $83,100 |
| 2001 | -- | $83,100 |
Find assessor info on the county website
Monthly payment
Est. payment
Payment breakdown
Explore the cost of this home by adjusting the details. Changes won't be saved.Climate risks
Neighborhood: 08109
Nearby schools
GreatSchools rating
- 3/10George B. Fine Elementary SchoolGrades: PK-3Distance: 0.3 mi
- 3/10Howard M Phifer Middle SchoolGrades: 6-8Distance: 0.7 mi
- 1/10Pennsauken High SchoolGrades: 9-12Distance: 2.3 mi
Schools provided by the listing agent
- District: Pennsauken Township Public Schools
Source: Bright MLS. This data may not be complete. We recommend contacting the local school district to confirm school assignments for this home.
- $221,600-- bd-- ba-- sqft109 Avignon Way #109, Pennsauken, NJ 08109Off Market
- $105,9002 bd2 ba1.2k sqft108 Avignon Way, Pennsauken, NJ 08109Off Market
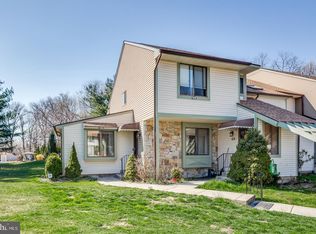
- $367,400-- bd-- ba-- sqft108 Avignon Way #108, Pennsauken, NJ 08109Off Market
- $111,6002 bd1 ba1k sqft110 Avignon Way, Pennsauken, NJ 08109Off Market
- $360,800-- bd-- ba-- sqft110 Avignon Way #110, Pennsauken, NJ 08109Off Market
- $358,900-- bd-- ba-- sqft111 Avignon Way #111, Pennsauken, NJ 08109Off Market
- $111,1002 bd1 ba1k sqft112 Avignon Way, Pennsauken, NJ 08109Off Market
- $349,400-- bd-- ba-- sqft112 Avignon Way #112, Pennsauken, NJ 08109Off Market
A local agent can set up tours, give advice and negotiate with sellers.
Similar homes
- $259,0002 bd2 ba1k sqft314A Mitten Ln #A, Mount Laurel, NJ 08054For Sale
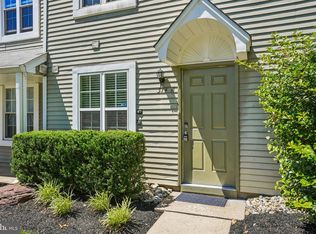
 MLS ID #NJBL2114982, Bonnie Kulesa, Weichert Realtors-Cherry Hill. Bright MLS
 - $299,0002 bd2 ba1.1k sqft303 Tavistock, Cherry Hill, NJ 08034For Sale
 MLS ID #NJCD2124498, James Hogan, Keller Williams Prosperity. Bright MLS
 - $309,0002 bd2 ba1.1k sqft133 Chalkboard Ct, Moorestown, NJ 08057For Sale
 MLS ID #NJBL2118286, Ian Rossman, EXP Realty, LLC. Bright MLS
 - $250,0002 bd2 ba1.2k sqft2015 Welsh Rd #-c35, Philadelphia, PA 19115For Sale
 MLS ID #PAPH2645286, Dolores Defreitas, BHHS Fox & Roach-Mt Laurel. Bright MLS
 - $245,0002 bd2 ba968 sqft17205 Delaire Landing Rd #205-00, Philadelphia, PA 19114For SaleMLS ID #PAPH2636120, Fida Ahmad, Realty Mark Associates. Bright MLS
- $244,9002 bd1 ba1k sqft5012B Dunbarton Rd, Mount Laurel, NJ 08054For SaleMLS ID #NJBL2116478, Michaela Hartery, Peze & Associates. Bright MLS
- $379,9993 bd2 ba1.6k sqft4511 Shapley Ct, Pennsauken, NJ 08109For SaleMLS ID #NJCD2119398, John Williams, EXP Realty, LLC. Bright MLS
- $289,0002 bd1 ba980 sqft301 Steamboat Sta, Southampton, PA 18966For SaleMLS ID #PABU2129694, Justine Vogel-Nye, Realty One Group Supreme. Bright MLS
- $234,0002 bd1 ba984 sqft186 Collin Ct #B, Mount Laurel, NJ 08054For SaleMLS ID #NJBL2117032, Ines De La Cruz, EXP Realty, LLC. Bright MLS
- $279,9002 bd2 ba1.1k sqft3607 Ebbtide Ln, Palmyra, NJ 08065For SaleMLS ID #NJBL2117374, Robert Greenblatt, Weichert Realtors - Moorestown. Bright MLS
- $275,0002 bd2 ba1k sqft508 Steamboat Sta, Southampton, PA 18966For SaleMLS ID #PABU2128612, Kevin Weingarten, RE/MAX Centre Realtors. Bright MLS
- $300,0002 bd2 ba1.1k sqft137 Tavistock, Cherry Hill, NJ 08034For SaleMLS ID #NJCD2123144, David Burris, Keller Williams Realty - Moorestown. Bright MLS
- $225,0002 bd1 ba1k sqft3028 Harbour Dr, Palmyra, NJ 08065For SaleMLS ID #NJBL2117954, Ronni Vetro, Connection Property Management. Bright MLS
- $285,0002 bd2 ba1k sqft3102 Limestone Way, Mount Laurel, NJ 08054For SaleMLS ID #NJBL2118136, Nikki Shah, Long & Foster Real Estate, Inc.. Bright MLS
- $264,9002 bd1 ba1k sqft613 Steeplechase Ct, Woodbury, NJ 08096For SaleMLS ID #NJGL2075600, EDGAR PIZARRO, Weichert Realtors-Mullica Hill. Bright MLS
- $295,0002 bd2 ba1k sqft366 Tavistock, Cherry Hill, NJ 08034For SaleMLS ID #NJCD2122590, Gary R Vermaat, Prominent Properties Sotheby's International Realty. Bright MLS
- $272,0003 bd2 ba1.2k sqft3528 Edgemont St, Philadelphia, PA 19134For SaleMLS ID #PAPH2656522, Kevin Nearman, BHHS Fox & Roach-Center City Walnut. Bright MLS
- $265,0002 bd2 ba1.1k sqft12 Harrogate Ct, Sewell, NJ 08080For SaleMLS ID #NJGL2076720, Jerry McManus, Keller Williams Realty - Washington Township. Bright MLS
- $365,0002 bd2 ba1.2k sqft6 Avandale Ct, Mount Laurel, NJ 08054For SaleMLS ID #NJBL2119300, Sam Lepore, Keller Williams Realty - Moorestown. Bright MLS
- $215,0002 bd1 ba1.2k sqft808 Westfield Dr, Riverton, NJ 08077For SaleMLS ID #NJBL2114946, Joshua Behr, Keller Williams Realty - Washington Township. Bright MLS
