Skip main navigation
For sale
  • $139,900

    109 Bailey St, Greenville, SC 29609

    3beds
    1,500sqft
    : 
    $1,004/mo
    Get pre-qualified
    Single Family Residence, Residential
    Built in ----
    8,712 Square Feet Lot
    $132,400 Zestimate®
    $93/sqft
    $-- HOA

    What's special

    Separate parkingGreat lot
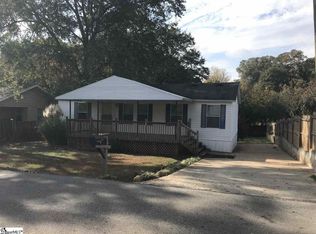
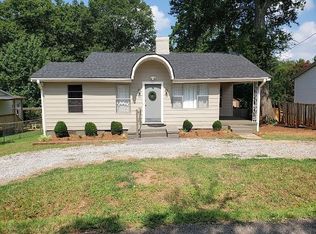
    Please use caution when showing the property. Do not use the steps on the deck located off the back left of the home. Renovation opportunity in Sans Souci. Bring your vision and unlock the potential. Incredible opportunity in the desirable Sans Souci area of Greenville! This property is ready for a complete renovation and offers multiple possibilities for an investor, renovator, or owner-occupant looking to create something special. The home was previously configured as a 2-bedroom, 1-bath main residence plus a 1-bedroom, 1-bath apartment with a separate entrance. The property has two electric meters and separate parking, providing the potential to maintain this configuration and house-hack by living in one portion of the property while generating rental income from the other. Alternatively, the property could potentially be converted back into a 3-bedroom, 2-bath single-family home, creating a traditional floor plan that may appeal to an owner-occupant or future resale buyer. The home will require a complete renovation, but it sits on a great lot in an excellent Greenville location. There is significant potential here for the buyer who can see beyond the current condition and execute the renovation. For examples of recently renovated homes on the same street, see 207 Bailey Street and 303 Bailey Street. Buyer and buyer's agent to independently verify all information, including zoning, permitted use, utilities, electrical metering, measurements, configuration, and property condition. Sold strictly As-Is!
    12 days
    1,698
    87

    Likely to sell faster than

    Zillow last checked:

    Listing updated:

    Listed by:

    David Poe 864-404-7677,

    Reedy Property Group, LLC - Commercial

    Source: Greater Greenville AOR,MLS#: 1601566MLS Logo

      Facts & features

      Interior

      Bedrooms & bathrooms
      • Bedrooms: 3
      • Bathrooms: 2
      • Full bathrooms: 2
      • Main level bathrooms: 2
      • Main level bedrooms: 3
      Rooms
      • Room types: 2nd Kitchen/Kitchenette
      Primary bedroom
      • Area: 168
      • Dimensions: 14 x 12
      Bedroom 2
      • Area: 168
      • Dimensions: 14 x 12
      Bedroom 3
      • Area: 143
      • Dimensions: 13 x 11
      Primary bathroom
      • Level: Main
      Dining room
      • Area: 196
      • Dimensions: 14 x 14
      Kitchen
      • Area: 99
      • Dimensions: 11 x 9
      Living room
      • Area: 168
      • Dimensions: 14 x 12
      Heating
      • Electric
      Cooling
      • Wall/Window Unit(s)
      Appliances
      • Included: Refrigerator, Electric Water Heater
      • Laundry: 1st Floor
      Features
      • Ceiling Fan(s), Ceiling Smooth, Laminate Counters
      • Flooring: Vinyl, Wood
      • Basement: None
      • Has fireplace: No
      • Fireplace features: None
      Interior area
      • Total interior livable area: 1,500 sqft

      Property

      Parking
      • Parking features: None, Gravel, Unpaved
      • Has uncovered spaces: Yes
      Features
      • Levels: One
      • Stories: 1
      • Patio & porch: Deck, Front Porch, Rear Porch
      Lot
      • Size: 8,712 Square Feet
      • Dimensions: 57 x 150 x 59 x 149
      • Features: Few Trees, 1/2 Acre or Less
      • Topography: Level
      Details
      • Parcel number: 0155.0014024.05

      Construction

      Type & style
      • Home type: SingleFamily
      • Architectural style: Bungalow
      • Property subtype: Single Family Residence, Residential
      Materials
      • Vinyl Siding
      • Foundation: Crawl Space
      • Roof: Composition

      Utilities & green energy

      • Sewer: Public Sewer
      • Water: Public
      • Utilities for property: Cable Available

      Community & HOA

      Community
      • Features: None
      • Subdivision: None
      HOA
      • Has HOA: No
      • Services included: None
      Location
      • Region: Greenville

      Financial & listing details

      • Price per square foot: $93/sqft
      • Tax assessed value: $165,470
      • Annual tax amount: $1,031
      • Date on market: 8/21/2026

        Estimated market value

        $132,400

        $124,000 - $139,000

        $1,864/mo

        Price history

        DateEventPrice
        8/21/2026Listed for sale$139,900+154.4%$93/sqft
        Source: Greater Greenville AOR #1601566 Report a problem
        8/3/2026Sold$55,000$37/sqft
        Source: Public Record Report a problem

        Public tax history

        YearProperty taxesTax assessment
        2025$1,031 +3.6%$96,190 +15%
        2024$995 -0.8%$83,650
        2023$1,003 +2.4%$83,650
        2022$980 -10.9%$83,650
        2021$1,100 +5.1%$83,650 +15%
        2020$1,047 +2.4%$72,740
        2019$1,022 +11.5%$72,740
        2018$917 $72,740 +2399.7%
        2017$917 $2,910 -96%
        2016$917 +5.6%$72,740
        2015$868 $72,740 -15.9%
        2014$868 -11.5%$86,520
        2013$982 +31.3%$86,520
        2012$748 --
        2011$748 +0.1%--
        2010$747 --
        2009-- --
        2008-- --
        2007-- --
        2006-- --
        2005-- --
        2004-- --
        2003-- --
        2002-- --
        2001-- --
        2000-- --
        Find assessor info on the county website

        Monthly payment

        Est. payment

        Payment breakdown

        Explore the cost of this home by adjusting the details. Changes won't be saved.
        All calculations are estimates and provided by Zillow, Inc. for informational purposes only. Actual amounts may vary.
        HOA fees may include property taxes on listings classified as Co-Ops. Contact the listing agent and/or owner for fee details.
        See how much you could borrow to make a competitive offer.

        Climate risks

        Neighborhood: 29609

        Getting around

        32 / 100
        Car-Dependent
        20 / 100
        Minimal Transit
        34 / 100
        Somewhat Bikeable

        Nearby schools

        GreatSchools rating
        Schools provided by the listing agent
        • Elementary: Cherrydale
        • Middle: Lakeview
        • High: Greenville

        Source: Greater Greenville AOR. This data may not be complete. We recommend contacting the local school district to confirm school assignments for this home.

        A local agent can set up tours, give advice and negotiate with sellers.

        Browse local experts