Welcome to 109 Balmoral Court! Nestled on a spacious 0.50-acre plot in the impressive golf course community of DeBary Plantation. This stunning 3-bedroom, 2-bath residence is a perfect blend of comfort and style. Situated on a tranquil cul-de-sac, the home offers privacy in a serene setting, with a fully fenced-in backyard providing a safe and secure space for outdoor activities. As you arrive, you'll be greeted by a large driveway leading to a convenient 2-car garage, providing ample parking and storage space. Stepping through the new mahogany front door, you will discover a beautifully updated interior that exudes pride of ownership. The formal living room and formal dining room offer elegant spaces for entertaining and family gatherings. Your gorgeous kitchen was completely renovated in 2018 and is equipped with sleek LG stainless steel appliances, elegant quartz countertops with soft-close drawers and doors and plenty of cabinet space for all your culinary needs. Off the kitchen, a casual dinette leads to the 27' x 10 rear lanai, where you can enjoy the Florida lifestyle, year-round! The spacious and welcoming family room lies just off the kitchen and features vaulted ceilings, built-ins and a cozy fireplace providing a warm and inviting atmosphere. The home's thoughtful split floor plan ensures privacy and convenience, with the primary suite situated separately from the other bedrooms. The primary ensuite is a true retreat with dual vanities and sinks, in addition to a jetted soaking tub, separate stand-up shower and dual closets offering abundant storage. Both bathrooms boast new quartz vanity tops, adding a touch of luxury to your daily routine. The home is adorned with plantation shutters throughout, enhancing both privacy and aesthetic appeal. With no carpet to worry about, the tile and wood laminate flooring offer ease of maintenance and a modern look. This meticulously cared-for home has all major mechanicals up to date, ensuring peace of mind and a smooth transition for the new owner. This home truly has it all – from the updated features and spacious layout to the charming details and prime location within a golf course community. Don’t miss out on this incredible opportunity to own a piece of paradise in DeBary. Schedule your showing today and make this house your new home! ROOF - 2023, HVAC - 2018, PLUMBING - 1990, ELECTRIC - 1990.
Sold for $485,000
$485,000
109 BALMORAL COURT, DEBARY, FL 32713
3beds
2,262sqft
Single Family Residence
Built in 1990
0.5 Acres Lot
$486,000 Zestimate®
$214/sqft
$2,639 Estimated rent
Home value
$486,000
$462,000 - $510,000
$2,639/mo
Zestimate® history
Owner options
List your home for rent
$2,639/mo
Rent Zestimate®
Find your next renter with Zillow Rental Manager. Plus, with online applications, you can quickly screen prospective tenants – for free.
$2,639/mo
Rent Zestimate®
Refinance and save
$3,509/mo
Est. payment
Refinancing to a lower rate could help reduce your monthly payments and save thousands over the life of the loan.
$3,509/mo
Est. payment
Explore your selling options
Work with a Zillow partner agent
Leverage their expertise and Zillow's premium Showcase listings to get your home seen by more buyers.
Get startedList with your own agent
Get your home in front of millions of buyers by listing it on Zillow.
Learn how to do itSell it yourself
Take full control of how buyers see your home on Zillow by listing For Sale by Owner (FSBO).
List your homeWhat's special
Zillow last checked:
Listing updated:
Listed by:
Amy Turner 407-803-3885,
KELLER WILLIAMS WINTER PARK 407-545-6430
Bought with:
Angie Bridges, 3568732
THE AGENCY ORLANDO
Source: Stellar MLS,MLS#: O6209527 Originating MLS: Orlando Regional
Originating MLS: Orlando Regional
Facts & features
Interior
Bedrooms & bathrooms
- Bedrooms: 3
- Bathrooms: 2
- Full bathrooms: 2
Rooms
- Room types: Family Room, Dining Room, Living Room, Utility Room
Primary bedroom
- Features: Ceiling Fan(s), En Suite Bathroom, Walk-In Closet(s)
- Level: First
- Dimensions: 16x14
Bedroom 2
- Features: Ceiling Fan(s), Built-in Closet
- Level: First
- Dimensions: 11x11
Bedroom 3
- Features: Ceiling Fan(s), Built-in Closet
- Level: First
- Dimensions: 11x11
Primary bathroom
- Features: Bath With Whirlpool, Dual Sinks, Exhaust Fan, Garden Bath, Makeup/Vanity Space, Split Vanities, Stone Counters, Tub with Separate Shower Stall, Water Closet/Priv Toilet, Window/Skylight in Bath, Walk-In Closet(s)
- Level: First
- Dimensions: 16x14
Balcony porch lanai
- Features: Ceiling Fan(s)
- Level: First
- Dimensions: 27x10
Dining room
- Level: First
- Dimensions: 13x12
Family room
- Features: Built-In Shelving, Ceiling Fan(s)
- Level: First
- Dimensions: 22x16
Kitchen
- Features: Bar, Built-In Shelving, Pantry, Exhaust Fan, Granite Counters, Stone Counters, Tall Countertops
- Level: First
- Dimensions: 22x9
Living room
- Level: First
- Dimensions: 17x16
Heating
- Central
Cooling
- Central Air
Appliances
- Included: Cooktop, Dishwasher, Disposal, Electric Water Heater, Microwave, Range, Refrigerator, Water Softener
- Laundry: Inside, Laundry Room
Features
- Built-in Features, Ceiling Fan(s), Eating Space In Kitchen, High Ceilings, Kitchen/Family Room Combo, Living Room/Dining Room Combo, Open Floorplan, Primary Bedroom Main Floor, Smart Home, Split Bedroom, Stone Counters, Thermostat, Walk-In Closet(s)
- Flooring: Ceramic Tile, Laminate
- Doors: Sliding Doors
- Windows: Shades, Shutters
- Has fireplace: Yes
- Fireplace features: Family Room, Masonry
Interior area
- Total structure area: 2,773
- Total interior livable area: 2,262 sqft
Property
Parking
- Total spaces: 2
- Parking features: Curb Parking, Garage Faces Side, Ground Level, On Street, Oversized
- Attached garage spaces: 2
- Has uncovered spaces: Yes
- Details: Garage Dimensions: 29x23
Features
- Levels: One
- Stories: 1
- Patio & porch: Covered, Enclosed, Front Porch, Patio, Porch, Rear Porch, Screened
- Exterior features: Irrigation System, Rain Gutters, Sidewalk, Sprinkler Metered
- Fencing: Wood
Lot
- Size: 0.5 Acres
- Features: Cul-De-Sac, In County, Landscaped, Near Golf Course, Oversized Lot, Sidewalk, Street Dead-End
- Residential vegetation: Mature Landscaping, Trees/Landscaped
Details
- Parcel number: 802706000280
- Zoning: 0100
- Special conditions: None
Construction
Type & style
- Home type: SingleFamily
- Architectural style: Ranch
- Property subtype: Single Family Residence
Materials
- Block, Stucco
- Foundation: Slab
- Roof: Shingle
Condition
- New construction: No
- Year built: 1990
Utilities & green energy
- Sewer: Public Sewer
- Water: Public
- Utilities for property: Electricity Connected, Public, Sewer Connected, Sprinkler Meter, Water Connected
Community & HOA
Community
- Features: Clubhouse, Deed Restrictions, Golf, Pool, Sidewalks
- Security: Smoke Detector(s)
- Pet fee: $0 monthly
- Subdivision: DEBARY PLANTATION UNIT 04
HOA
- Has HOA: Yes
- Services included: Common Area Taxes, Manager
- HOA fee: $63 monthly
- HOA name: Bono and Associates
- HOA phone: 407-233-3560
Location
- Region: Debary
Financial & listing details
- Price per square foot: $214/sqft
- Tax assessed value: $389,046
- Annual tax amount: $4,029
- Date on market: 6/20/2024
- Cumulative days on market: 2 days
- Listing terms: Cash,Conventional,FHA,VA Loan
- Ownership: Fee Simple
- Total actual rent: 0
- Electric utility on property: Yes
- Road surface type: Paved, Asphalt
Price history
| Date | Event | Price |
|---|---|---|
| 7/23/2024 | Sold | $485,000$214/sqft |
Source:  Stellar MLS #O6209527 Report a problem Stellar MLS #O6209527 Report a problem | ||
| 6/23/2024 | Pending sale | $485,000$214/sqft |
Source: Stellar MLS #O6209527 Report a problem | ||
| 6/20/2024 | Listed for sale | $485,000+289.6%$214/sqft |
Source: Stellar MLS #O6209527 Report a problem | ||
| 6/28/1993 | Sold | $124,500$55/sqft |
Source: Public Record Report a problem | ||
Public tax history
| Year | Property taxes | Tax assessment |
|---|---|---|
| 2025 | $6,056 +43.2% | $389,046 +40.4% |
| 2024 | $4,230 +5% | $277,173 +3% |
| 2023 | $4,029 +2.1% | $269,100 +3% |
| 2022 | $3,947 | $261,262 +3% |
| 2021 | -- | $253,652 +3.8% |
| 2020 | $4,657 | $244,251 +6.8% |
| 2019 | $4,657 -1.5% | $228,595 +3.2% |
| 2018 | $4,730 +5.6% | $221,476 +12.3% |
| 2017 | $4,480 +4.4% | $197,269 +16.1% |
| 2016 | $4,292 +16.2% | $169,879 +11.5% |
| 2015 | $3,694 +38.6% | $152,325 +0.8% |
| 2014 | $2,666 | $151,116 +1.5% |
| 2013 | -- | $148,883 +1.7% |
| 2012 | -- | $146,394 +3% |
| 2011 | -- | $142,130 +1.5% |
| 2010 | -- | $140,030 -8.4% |
| 2009 | -- | $152,887 +3.1% |
| 2007 | -- | $148,285 -0.5% |
| 2006 | -- | $149,008 +6.1% |
| 2005 | -- | $140,454 +3% |
| 2004 | -- | $136,363 +1.9% |
| 2003 | -- | $133,820 +2.4% |
| 2002 | -- | $130,684 +1.6% |
| 2001 | -- | $128,626 +3% |
| 2000 | -- | $124,880 |
Find assessor info on the county website
Neighborhood: 32713
Nearby homes
- $492,4003 bd3 ba2.2k sqft110 Birkwood Ct, Debary, FL 32713Off Market
- $483,4003 bd2 ba2.2k sqft114 Birkwood Ct, Debary, FL 32713Off Market
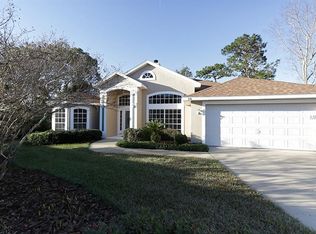
- $412,9004 bd2 ba2k sqft105 Balmoral Ct, Debary, FL 32713Off Market
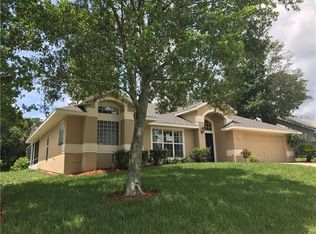
- $373,6004 bd3 ba2k sqft108 Balmoral Ct, Debary, FL 32713Off Market

- $583,9004 bd3 ba3.5k sqft219 Bunker Ct, Debary, FL 32713Off Market
- $419,2003 bd2 ba1.9k sqft113 Balmoral Ct, Debary, FL 32713Off Market
- $456,2003 bd2 ba2.4k sqft106 Birkwood Ct, Debary, FL 32713Off Market
- $490,0004 bd2 ba2.1k sqft104 Balmoral Ct, Debary, FL 32713Sold
Nearby schools
GreatSchools rating
- 8/10Debary Elementary SchoolGrades: PK-5Distance: 1 mi
- 4/10River Springs Middle SchoolGrades: 6-8Distance: 2.6 mi
- 6/10University High SchoolGrades: 9-12Distance: 2 mi
Schools provided by the listing agent
- Elementary: Debary Elem
- Middle: River Springs Middle School
- High: University High School-VOL
Source: Stellar MLS. This data may not be complete. We recommend contacting the local school district to confirm school assignments for this home.
Get a cash offer in 3 minutes
Find out how much your home could sell for in as little as 3 minutes with a no-obligation cash offer.
Estimated market value
$486,000
Get a cash offer in 3 minutes
Find out how much your home could sell for in as little as 3 minutes with a no-obligation cash offer.
Estimated market value
$486,000
- Florida
- Volusia County
- Debary
- 32713
- 109 BALMORAL COURT
