Skip main navigation
Pending
  • $279,000

    109 Banyan Circle Dr, Lancaster, PA 17603

    3beds
    1,720sqft
    : 
    $1,905/mo
    Get pre-qualified
    Townhouse
    Built in 2001
    2,178 Square Feet Lot
    $-- Zestimate®
    $162/sqft
    $57/mo HOA

    What's special

    Fresh paintTwo off-street parking spacesUpdated flooringUpdated kitchen
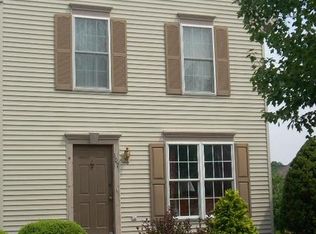
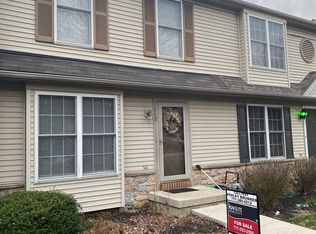
    Welcome home to this beautifully maintained 3-bedroom, 1.5-bath home located in Penn Manor School District! Priced at just $279,000, this move-in ready home offers the perfect combination of updates, convenience, and value. From the moment you step inside, you'll notice the pride of ownership throughout. This home has been meticulously cared for over the years and features updated flooring, fresh paint, an updated kitchen, and a finished basement—perfect for a second living area, home office, gym, playroom, or entertainment space. Outside, you'll enjoy the convenience of two off-street parking spaces, making everyday living even easier. The major updates have already been completed for you, including a brand-new roof (2019), new central A/C (2021), and a new water heater (2022), giving you peace of mind and allowing you to move right in. Conveniently located just minutes from Park City Center, Long's Park, Overlook Park, grocery stores, restaurants, fitness centers, and everyday shopping, you'll have everything you need close to home. Commuters will also love the quick access to Route 30, Route 222, and Route 741, making travel throughout Lancaster County simple and convenient. Whether you're purchasing your first home, downsizing, or simply looking for a home that's been exceptionally cared for, this one truly checks all the boxes. With its thoughtful updates, desirable location, and incredible value, this is an opportunity you won't want to miss.
    28 days
    1,511
    84

    Likely to sell faster than

    Zillow last checked:

    Listing updated:

    Listed by:

    JAYDA MORALES 717-799-7785,

    Keller Williams Elite 7175532500

    Source: Bright MLS,MLS#: PALA2093174MLS Logo

      Facts & features

      Interior

      Bedrooms & bathrooms
      • Bedrooms: 3
      • Bathrooms: 2
      • Full bathrooms: 1
      • 1/2 bathrooms: 1
      Basement
      • Area: 480
      Heating
      • Forced Air, Natural Gas
      Cooling
      • Central Air, Electric
      Appliances
      • Included: Dishwasher, Oven/Range - Gas, Refrigerator, Washer, Dryer, Microwave, Gas Water Heater
      Features
      • Basement: Finished,Full
      • Has fireplace: No
      Interior area
      • Total structure area: 1,720
      • Total interior livable area: 1,720 sqft
      • Finished area above ground: 1,240
      • Finished area below ground: 480

      Property

      Parking
      • Total spaces: 2
      • Parking features: Off Street
      Accessibility
      • Accessibility features: None
      Features
      • Levels: Two
      • Stories: 2
      • Pool features: None
      Lot
      • Size: 2,178 Square Feet
      Details
      • Additional structures: Above Grade, Below Grade
      • Parcel number: 4108883500000
      • Zoning: RESIDENTIAL
      • Special conditions: Standard

      Construction

      Type & style
      • Home type: Townhouse
      • Architectural style: Traditional
      • Property subtype: Townhouse
      Materials
      • Frame, Vinyl Siding
      • Foundation: Block
      Condition
      • New construction: No
      • Year built: 2001

      Utilities & green energy

      • Sewer: Public Sewer
      • Water: Public

      Community & HOA

      Community
      • Subdivision: School Lane Hills Estates
      HOA
      • Has HOA: Yes
      • Services included: Maintenance Grounds, Snow Removal, Trash
      • HOA fee: $57 monthly
      • HOA name: WOO-CAT MARTIN MANAGEMENT
      Location
      • Region: Lancaster
      • Municipality: MANOR TWP

      Financial & listing details

      • Price per square foot: $162/sqft
      • Tax assessed value: $130,400
      • Annual tax amount: $3,181
      • Date on market: 8/7/2026
      • Listing agreement: Exclusive Right To Sell
      • Listing terms: FHA,Cash,Conventional,VA Loan
      • Inclusions: Stove, Fridge, Washer & Dryer
      • Exclusions: Personal Property
      • Ownership: Fee Simple

        Estimated market value

        Not available

        Estimated sales range

        Not available

        Not available

        Price history

        DateEventPrice
        8/16/2026Pending sale$279,000$162/sqft
        Source: Bright MLS #PALA2093174 Report a problem
        8/7/2026Listed for sale$279,000+89.2%$162/sqft
        Source: Bright MLS #PALA2093174 Report a problem
        9/16/2016Sold$147,500$86/sqft
        Source: Public Record Report a problem
        7/2/2016Listed for sale$147,500+3.9%$86/sqft
        Source: Lancaster - WEICHERT, REALTORS - Engle and Hambright #253109 Report a problem
        9/1/2010Sold$142,000-2%$83/sqft
        Source: Public Record Report a problem
        7/1/2010Price change$144,900-3.3%$84/sqft
        Source: Kingsway Realty #160976 Report a problem
        4/10/2010Listed for sale$149,900+32.1%$87/sqft
        Source: Kingsway Realty #160976 Report a problem
        3/18/2010Sold$113,500-26.7%$66/sqft
        Source: Public Record Report a problem
        3/5/2010Listed for sale$154,900+19.2%$90/sqft
        Source: Kingsway Realty #160976 Report a problem
        1/6/2010Listing removed$129,900$76/sqft
        Source: HIGHLAND REALTY GROUP, LLC #154580 Report a problem
        11/10/2009Listed for sale$129,900+4%$76/sqft
        Source: HIGHLAND REALTY GROUP, LLC #154580 Report a problem
        9/26/2009Listing removed$124,900$73/sqft
        Source: HIGHLAND REALTY GROUP, LLC #154580 Report a problem
        9/15/2009Listed for sale$124,900+25.2%$73/sqft
        Source: HIGHLAND REALTY GROUP, LLC #154580 Report a problem
        1/29/2001Sold$99,800$58/sqft
        Source: Public Record Report a problem

        Public tax history

        YearProperty taxesTax assessment
        2026$3,082 +4.1%$130,400
        2025$2,959 +3.9%$130,400
        2024$2,848 $130,400
        2023$2,848 +1.9%$130,400
        2022$2,794 $130,400
        2021$2,794 +449.2%$130,400
        2020$509 -80.8%$130,400
        2019$2,647 +420.4%$130,400
        2018$509 -79.2%$130,400 +29.2%
        2017$2,448 $100,900
        2016$2,448 +47.6%$100,900
        2015$1,658 $100,900
        2014$1,658 $100,900
        2013-- $100,900
        2012-- $100,900
        2011-- $100,900
        2010-- $100,900
        2009-- $100,900
        2007-- $100,900
        2006-- $100,900
        2005-- $100,900 +24.1%
        2004-- $81,300
        2003-- $81,300
        2002-- $81,300
        Find assessor info on the county website

        Monthly payment

        Est. payment

        Payment breakdown

        Explore the cost of this home by adjusting the details. Changes won't be saved.
        All calculations are estimates and provided by Zillow, Inc. for informational purposes only. Actual amounts may vary.
        HOA fees may include property taxes on listings classified as Co-Ops. Contact the listing agent and/or owner for fee details.
        See how much you could borrow to make a competitive offer.

        Climate risks

        Neighborhood: 17603

        Getting around

        49 / 100
        Car-Dependent
        33 / 100
        Somewhat Bikeable

        Nearby schools

        GreatSchools rating
        Schools provided by the listing agent
        • District: Penn Manor

        Source: Bright MLS. This data may not be complete. We recommend contacting the local school district to confirm school assignments for this home.

        A local agent can set up tours, give advice and negotiate with sellers.

        A local lender can help you make sure your offer is ready when you are.

        Browse local experts