This uniquely designed, fully renovated ranch is nestled in the heart of sought-after Hamilton Lakes. The spacious owner's suite boasts a luxurious spa-inspired bathroom with a separate powder room & great closet space. The dining room could also function as a LR/DR combination. The meticulously planned kitchen exhibits fine craftsmanship, bar seating, & a sub-zero refrigerator. A unique gas fireplace provides a focal point for the cozy den. The back wall of windows overlooks the bluestone courtyard and beautifully landscaped gardens. The home also offers a bonus room that can function as a home office or flex space. Currently serving as a gallery & library, an arched hallway connects the main house to the secluded owner's suite. Wander the lush garden paths back to a wired shed/outbuilding. Close proximity to restaurants, parks, & shopping/Friendly Center. This home embodies modern elegance in a coveted neighborhood where refined living becomes a reality. Over $90,000 in upgrades!!!
Sold for $568,000
$568,000
109 Batchelor Dr, Greensboro, NC 27410
3beds
2,708sqft
Stick/Site Built, Residential, Single Family Residence
Built in 1956
0.43 Acres Lot
$628,500 Zestimate®
$--/sqft
$2,656 Estimated rent
Home value
$628,500
$597,000 - $666,000
$2,656/mo
Zestimate® history
Owner options
List your home for rent
$2,656/mo
Rent Zestimate®
Find your next renter with Zillow Rental Manager. Plus, with online applications, you can quickly screen prospective tenants – for free.
$2,656/mo
Rent Zestimate®
Refinance and save
$3,459/mo
Est. payment
Refinancing to a lower rate could help reduce your monthly payments and save thousands over the life of the loan.
$3,459/mo
Est. payment
Explore your selling options
Work with a Zillow partner agent
Leverage their expertise and Zillow's premium Showcase listings to get your home seen by more buyers.
Get startedList with your own agent
Get your home in front of millions of buyers by listing it on Zillow.
Learn how to do itSell it yourself
Take full control of how buyers see your home on Zillow by listing For Sale by Owner (FSBO).
List your homeWhat's special
Modern eleganceUnique gas fireplaceFully renovated ranchBonus roomSeparate powder roomLuxurious spa-inspired bathroom
Zillow last checked:
Listing updated:
Listed by:
Melissa Greer 336-337-5233,
Berkshire Hathaway HomeServices Yost & Little Realty
Bought with:
Kim Littrell, 198364
Blue Denim Real Estate
Source: Triad MLS,MLS#: 1122222 Originating MLS: Greensboro
Originating MLS: GreensboroFacts & features
Interior
Bedrooms & bathrooms
- Bedrooms: 3
- Bathrooms: 2
- Full bathrooms: 2
- Main level bathrooms: 2
Primary bedroom
- Level: Main
- Dimensions: 22.17 x 14.25
Bedroom 2
- Level: Main
- Dimensions: 12 x 11.5
Bedroom 3
- Level: Main
- Dimensions: 12 x 11.5
Dining room
- Level: Main
- Dimensions: 21.17 x 13.25
Entry
- Level: Main
- Dimensions: 11.25 x 5.25
Kitchen
- Level: Main
- Dimensions: 16.25 x 12.67
Laundry
- Level: Main
- Dimensions: 9 x 4.58
Library
- Level: Main
- Dimensions: 26.58 x 7.75
Living room
- Level: Main
- Dimensions: 24.58 x 13.83
Office
- Level: Main
- Dimensions: 15.08 x 11.08
Heating
- Forced Air, Natural Gas
Cooling
- Central Air
Appliances
- Included: Oven, Built-In Range, Built-In Refrigerator, Dishwasher, Disposal, Gas Cooktop, Range Hood, Gas Water Heater, Tankless Water Heater
- Laundry: Dryer Connection, Main Level, Washer Hookup
Features
- Built-in Features, Ceiling Fan(s), Dead Bolt(s), Soaking Tub, Separate Shower, Solid Surface Counter
- Flooring: Tile, Wood
- Doors: Storm Door(s)
- Basement: Crawl Space
- Attic: Partially Floored,Pull Down Stairs
- Number of fireplaces: 2
- Fireplace features: Gas Log, Dining Room, Living Room
Interior area
- Total structure area: 2,708
- Total interior livable area: 2,708 sqft
- Finished area above ground: 2,708
Property
Parking
- Parking features: Driveway, Paved
- Has uncovered spaces: Yes
Features
- Levels: One
- Stories: 1
- Patio & porch: Porch
- Exterior features: Garden
- Pool features: None
- Fencing: None
Lot
- Size: 0.43 Acres
- Features: City Lot, Level, Not in Flood Zone
Details
- Additional structures: Storage
- Parcel number: 25039
- Zoning: R-3
- Special conditions: Owner Sale
Construction
Type & style
- Home type: SingleFamily
- Architectural style: Ranch
- Property subtype: Stick/Site Built, Residential, Single Family Residence
Materials
- Brick
Condition
- Year built: 1956
Utilities & green energy
- Sewer: Public Sewer
- Water: Public
Community & HOA
Community
- Security: Smoke Detector(s)
- Subdivision: Hamilton Lakes
HOA
- Has HOA: No
Location
- Region: Greensboro
Financial & listing details
- Tax assessed value: $384,300
- Annual tax amount: $5,392
- Date on market: 10/16/2023
- Cumulative days on market: 23 days
- Listing agreement: Exclusive Right To Sell
- Listing terms: Cash,Conventional,FHA,VA Loan
Price history
| Date | Event | Price |
|---|---|---|
| 12/19/2023 | Sold | $568,000-2.9% |
Source:  Triad MLS #1122222 Report a problem Triad MLS #1122222 Report a problem | ||
| 11/22/2023 | Pending sale | $585,000$216/sqft |
Source:  Berkshire Hathaway HomeServices Carolinas Realty #1122222 Report a problem Berkshire Hathaway HomeServices Carolinas Realty #1122222 Report a problem | ||
| 11/10/2023 | Contingent | $585,000$216/sqft |
Source: Berkshire Hathaway HomeServices Carolinas Realty #1122222 Report a problem | ||
| 11/9/2023 | Pending sale | $585,000 |
Source: Triad MLS #1122222 Report a problem | ||
| 10/16/2023 | Listed for sale | $585,000+19.1% |
Source: Triad MLS #1122222 Report a problem | ||
| 10/15/2021 | Sold | $491,000 |
Source: Triad MLS #1034337 Report a problem | ||
Public tax history
| Year | Property taxes | Tax assessment |
|---|---|---|
| 2025 | $4,760 | $384,300 |
| 2024 | $4,760 -11.7% | $384,300 |
| 2023 | $5,392 +2.9% | $384,300 |
| 2022 | $5,238 +35.1% | $384,300 +38.1% |
| 2021 | $3,877 +2.2% | $278,300 |
| 2018 | $3,793 +4.2% | $278,300 |
| 2017 | $3,639 | $278,300 +5.3% |
| 2016 | $3,639 | $264,200 |
| 2015 | $3,639 -1.8% | $264,200 |
| 2014 | $3,705 | $264,200 |
| 2013 | -- | $264,200 |
| 2012 | -- | $264,200 +17.1% |
| 2011 | -- | $225,600 |
| 2010 | -- | $225,600 |
| 2009 | -- | $225,600 |
| 2008 | -- | $225,600 |
| 2007 | -- | $225,600 |
| 2006 | -- | $225,600 |
| 2005 | -- | $225,600 |
| 2004 | -- | $225,600 +36.5% |
| 2002 | -- | $165,300 |
| 2001 | -- | $165,300 |
Find assessor info on the county website
Neighborhood: 27410
Nearby homes
- $492,7003 bd2 ba2.1k sqft107 Batchelor Dr, Greensboro, NC 27410Off Market
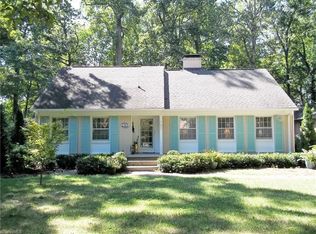
- $575,5003 bd3 ba3.1k sqft111 Batchelor Dr, Greensboro, NC 27410Off Market
- $401,6003 bd2 ba1.7k sqft105 Batchelor Dr, Greensboro, NC 27410Off Market
- $662,4004 bd3 ba2.7k sqft104 Batchelor Dr, Greensboro, NC 27410Off Market
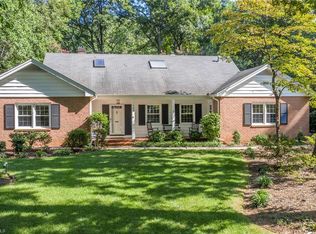
- $467,7003 bd2 ba2.1k sqft112 Batchelor Dr, Greensboro, NC 27410Off Market
- $404,4003 bd2 ba2k sqft113 Batchelor Dr, Greensboro, NC 27410Off Market
- $442,7003 bd3 ba2.2k sqft102 Batchelor Dr, Greensboro, NC 27410Off Market
- $537,0004 bd3 ba2.8k sqft114 Batchelor Dr, Greensboro, NC 27410Off Market
Nearby schools
GreatSchools rating
- 8/10Sternberger Elementary SchoolGrades: K-5Distance: 0.7 mi
- 6/10Kiser Middle SchoolGrades: 6-8Distance: 2.2 mi
- 7/10Grimsley High SchoolGrades: 9-12Distance: 2.4 mi
Schools provided by the listing agent
- Elementary: Sternberger
- Middle: Kiser
- High: Grimsley
Source: Triad MLS. This data may not be complete. We recommend contacting the local school district to confirm school assignments for this home.
Get a cash offer in 3 minutes
Find out how much your home could sell for in as little as 3 minutes with a no-obligation cash offer.
Estimated market value
$628,500
Get a cash offer in 3 minutes
Find out how much your home could sell for in as little as 3 minutes with a no-obligation cash offer.
Estimated market value
$628,500
- North Carolina
- Guilford County
- Greensboro
- 27410
- 109 Batchelor Dr
Nearby cities
Nearby neighborhoods
Nearby zip codes
Other Greensboro Topics
