Wow! What an opportunity to own a thoughtfully designed ranch home that blends comfort, space, and setting into one inviting package. Situated on a beautiful prime lot within the highly sought-after Parkway West School District, this 3+ bedroom, 2 bath residence with a two-car garage offers the kind of everyday livability and long-term value that today’s buyers are searching for.! This home has been extremely well maintained and offers so many updates including:
A Low maintenance exterior with vinyl siding and brick, fenced yard, spacious concrete patio, Upgraded dual-pane thermal windows, Architectural roof 2024, upgraded 200 amp electric, additional Shed in yard, tuckpointed chimney exterior and firebox, new concrete driveway 2019 and much more! Also the partially finished lower level adds over 900+ sq. ft and 1649 on the main for over 2500 sq. ft living space! It is one of the largest ranch plans built in the subdivision. The seller is an original owner and pride of ownership really shines! The inside is lovely and both baths are recently updated! A spacious open kitchen breakfast/dining room is the gathering spot of the house! Also Relax in the sizeable family room on the main level with a woodburning fireplace! The main level offers 3 generous sized bedrooms one being a master suite and 1 possible bedrm/office in lower level . This home has so much to offer and is awaiting it's next owner to enjoy as much as they have loved it! Don't miss your chance! No show till Friday 4-17 at 10 am. Agent is related to owner( her mom's house) Seller is wanting to sell with no/minimal repairs due to passed through occupancy inspection, passed sewer inspection and passed chimney/fireplace inspection. also HVAC maintenance program for years. Come and see this wonderful Home!
!
Closed
Listed by: Berkshire Hathaway HomeServices Select Properties • Bridget Forbes • 314-497-2127
Bought with: John Jackson Neighborhood Real Estate Company, LLC
Price Unknown
109 Baxter Acres Dr, Ballwin, MO 63011
3beds
2,586sqft
Single Family Residence
Built in 1966
0.43 Acres Lot
$401,000 Zestimate®
$--/sqft
$2,842 Estimated rent
Home value
$401,000
$373,000 - $429,000
$2,842/mo
Zestimate® history
Owner options
List your home for rent
$2,842/mo
Rent Zestimate®
Find your next renter with Zillow Rental Manager. Plus, with online applications, you can quickly screen prospective tenants – for free.
$2,842/mo
Rent Zestimate®
Refinance and save
Refinancing to a lower rate could help reduce your monthly payments and save thousands over the life of the loan.
Explore your selling options
Work with a Zillow partner agent
Leverage their expertise and Zillow's premium Showcase listings to get your home seen by more buyers.
Get startedList with your own agent
Get your home in front of millions of buyers by listing it on Zillow.
Learn how to do itSell it yourself
Take full control of how buyers see your home on Zillow by listing For Sale by Owner (FSBO).
List your homeWhat's special
Woodburning fireplaceTwo-car garageFenced yardAdditional shed in yardBeautiful prime lotMaster suiteUpgraded dual-pane thermal windows
Zillow last checked:
Listing updated:
Listed by:
Bridget Forbes 314-497-2127,
Berkshire Hathaway HomeServices Select Properties
Bought with:
John M Jackson, 1999055137
John Jackson Neighborhood Real Estate Company, LLC
Source: MARIS,MLS#: 26022420 Originating MLS: St. Louis Association of REALTORS
Originating MLS: St. Louis Association of REALTORSFacts & features
Interior
Bedrooms & bathrooms
- Bedrooms: 3
- Bathrooms: 2
- Full bathrooms: 2
- Main level bathrooms: 2
- Main level bedrooms: 3
Primary bedroom
- Features: Floor Covering: Carpeting
- Level: Main
- Area: 204
- Dimensions: 17x12
Bedroom 2
- Features: Floor Covering: Wood
- Level: Main
- Area: 120
- Dimensions: 12x10
Bathroom 3
- Features: Floor Covering: Wood
- Level: Main
- Area: 144
- Dimensions: 16x9
Dining room
- Features: Floor Covering: Carpeting
- Level: Main
- Area: 135
- Dimensions: 15x9
Family room
- Features: Floor Covering: Carpeting
- Level: Main
- Area: 300
- Dimensions: 20x15
Kitchen
- Features: Floor Covering: Vinyl
- Level: Main
- Area: 180
- Dimensions: 15x12
Living room
- Features: Floor Covering: Carpeting
- Level: Main
- Area: 204
- Dimensions: 17x12
Office
- Features: Floor Covering: Carpeting
- Level: Lower
- Area: 180
- Dimensions: 15x12
Recreation room
- Level: Lower
- Area: 264
- Dimensions: 22x12
Recreation room
- Level: Lower
- Area: 208
- Dimensions: 16x13
Workshop
- Level: Lower
- Area: 165
- Dimensions: 15x11
Heating
- Natural Gas
Cooling
- Ceiling Fan(s), Central Air
Appliances
- Included: Disposal, Electric Range
Features
- Ceiling Fan(s), Eat-in Kitchen, Open Floorplan, Pantry, Separate Dining, Storage, Tub, Workshop/Hobby Area
- Flooring: Carpet, Vinyl
- Doors: Sliding Doors, Storm Door(s)
- Windows: Insulated Windows, Tilt-In Windows, Window Treatments
- Basement: Partially Finished,Full
- Number of fireplaces: 1
- Fireplace features: Family Room, Wood Burning
Interior area
- Total structure area: 2,586
- Total interior livable area: 2,586 sqft
- Finished area above ground: 1,649
- Finished area below ground: 937
Property
Parking
- Total spaces: 2
- Parking features: Additional Parking, Concrete, Driveway, Garage Door Opener, Kitchen Level, Oversized
- Attached garage spaces: 2
- Has uncovered spaces: Yes
Features
- Levels: One
- Patio & porch: Patio
- Fencing: Back Yard,Chain Link
- Has view: Yes
- View description: Neighborhood
- Frontage length: 168
Lot
- Size: 0.43 Acres
- Dimensions: 152/126/168/77
- Features: Corner Lot, Few Trees, Level, Some Trees
Details
- Additional structures: Outbuilding, Shed(s)
- Parcel number: 22R520024
- Special conditions: Standard
Construction
Type & style
- Home type: SingleFamily
- Architectural style: Traditional
- Property subtype: Single Family Residence
Materials
- Brick Veneer, Vinyl Siding
- Roof: Architectural Shingle
Condition
- Updated/Remodeled
- New construction: No
- Year built: 1966
Utilities & green energy
- Electric: Ameren
- Sewer: Public Sewer
- Water: Public
- Utilities for property: Cable Available, Electricity Available, Natural Gas Connected, Sewer Connected
Community & HOA
Community
- Security: Carbon Monoxide Detector(s)
- Subdivision: Baxter Acres 3
HOA
- Has HOA: No
- HOA name: none
Location
- Region: Ballwin
Financial & listing details
- Tax assessed value: $309,800
- Annual tax amount: $3,769
- Date on market: 4/17/2026
- Cumulative days on market: 2 days
- Listing terms: Cash,Conventional,FHA,VA Loan
- Ownership: Private
- Electric utility on property: Yes
- Road surface type: Concrete
Price history
| Date | Event | Price |
|---|---|---|
| 5/19/2026 | Sold | -- |
Source:  MARIS #26022420 Report a problem MARIS #26022420 Report a problem | ||
| 4/19/2026 | Pending sale | $339,900$131/sqft |
Source: MARIS #26022420 Report a problem | ||
| 4/17/2026 | Listed for sale | $339,900$131/sqft |
Source: MARIS #26022420 Report a problem | ||
Public tax history
| Year | Property taxes | Tax assessment |
|---|---|---|
| 2025 | $914 -76% | $58,860 +6% |
| 2024 | $3,806 -0.9% | $55,520 |
| 2023 | $3,839 +3.1% | $55,520 +12.2% |
| 2022 | $3,722 +0.6% | $49,480 |
| 2021 | $3,701 +9.6% | $49,480 +14.6% |
| 2020 | $3,377 +6.9% | $43,170 |
| 2019 | $3,160 | $43,170 +13.2% |
| 2018 | $3,160 +255.5% | $38,140 |
| 2017 | $889 -3.5% | $38,140 +16% |
| 2016 | $921 -81.4% | $32,870 |
| 2015 | $4,951 | $32,870 -4.8% |
| 2014 | $4,951 +2.2% | $34,530 |
| 2013 | $4,846 | $34,530 -1.5% |
| 2012 | -- | $35,060 |
| 2011 | -- | $35,060 +5.1% |
| 2010 | $2,333 +6.9% | $33,370 |
| 2009 | $2,183 -11.5% | $33,370 -12.4% |
| 2008 | $2,466 -1.2% | $38,100 |
| 2007 | $2,497 | $38,100 +1.9% |
| 2006 | $2,497 -1.6% | $37,400 |
| 2005 | $2,537 +28.7% | $37,400 +33.5% |
| 2003 | $1,972 +1.6% | $28,010 -2.7% |
| 2002 | $1,941 +16.3% | $28,800 |
| 2001 | $1,669 | $28,800 |
Find assessor info on the county website
Neighborhood: 63011
Nearby homes
- $438,2003 bd2 ba1.7k sqft503 Marie Ln, Ballwin, MO 63011Off Market
- $433,0003 bd3 ba2.5k sqft107 Baxter Acres Dr, Ballwin, MO 63011Off Market
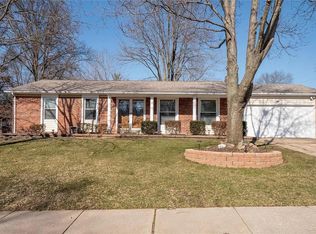
- $348,4003 bd2 ba1.6k sqft110 Baxter Acres Dr, Ballwin, MO 63011Off Market
- $351,9003 bd2 ba1.2k sqft500 Marie Ln, Ballwin, MO 63011Off Market
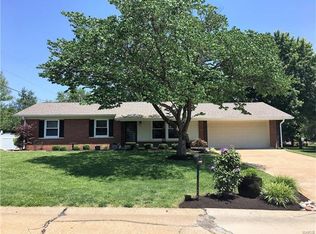
- $351,4003 bd2 ba1.4k sqft108 Baxter Acres Dr, Ballwin, MO 63011Off Market
- $350,6003 bd2 ba1.4k sqft106 Baxter Acres Dr, Ballwin, MO 63011Off Market
- $--3 bd2 ba1.4k sqft505 Marie Ln, Ballwin, MO 63011Sold
- $366,7003 bd2 ba1.4k sqft502 Marie Ln, Ballwin, MO 63011Off Market
Nearby schools
GreatSchools rating
- 8/10Pierremont Elementary SchoolGrades: K-5Distance: 1.4 mi
- 8/10Parkway South Middle SchoolGrades: 6-8Distance: 1.2 mi
- 10/10Parkway West High SchoolGrades: 9-12Distance: 1.6 mi
Schools provided by the listing agent
- Elementary: Pierremont Elem.
- Middle: South Middle
- High: Parkway West High
Source: MARIS. This data may not be complete. We recommend contacting the local school district to confirm school assignments for this home.
Get a cash offer in 3 minutes
Find out how much your home could sell for in as little as 3 minutes with a no-obligation cash offer.
Estimated market value
$401,000
Get a cash offer in 3 minutes
Find out how much your home could sell for in as little as 3 minutes with a no-obligation cash offer.
Estimated market value
$401,000
- Missouri
- Saint Louis County
- Manchester
- 63011
- 109 Baxter Acres Dr
