This all-brick 4-bedroom, 3-bath home combines timeless curb appeal with a spacious, single-level layout designed for comfort, entertaining, and everyday living. Inside, an open-concept living room centers around a cozy fireplace, enhanced by surround sound throughout the home—perfect for both quiet nights and lively gatherings. The expansive kitchen impresses with dark cabinetry, granite countertops, and stainless-steel appliances, ideal for both cooking and connecting. Each of the four bedrooms offers generous space, while the layout provides flexibility for families, guests, or a home office setup. One of the guest baths offers direct access to the covered back porch, making outdoor entertaining even more convenient. Step outside and enjoy the extended deck with an adjustable awning for year-round comfort, surrounded by wireless full-yard irrigation and meticulous landscaping that enhances the home's curb appeal. A spacious 3-car attached garage provides daily convenience, while the oversized detached 2-car garage/workshop is a standout feature—perfect for storage, hobbies, or future expansion. The unfinished bonus room above offers endless potential, whether it's a media room, studio, or guest suite. With its thoughtful upgrades, functional design, and inviting outdoor spaces, this home is ready to support your lifestyle with comfort and flexibility. Schedule your showing today to experience all it has to offer!
Sold for $550,000
Zillow last checked:
Listing updated:
Bought with:
AGENT NONMEMBER
NONMEMBER OFFICE
Source: WUMLS,MLS#: 20287362 Originating MLS: Western Upstate Association of Realtors
Originating MLS: Western Upstate Association of RealtorsPrice history
| Date | Event | Price |
|---|---|---|
| 6/27/2025 | Sold | $550,000-8.3%$234/sqft |
Source:  WUMLS #20287362 Report a problem WUMLS #20287362 Report a problem | ||
| 5/15/2025 | Contingent | $599,900$256/sqft |
Source: WUMLS #20287362 Report a problem | ||
| 5/15/2025 | Pending sale | $599,900$256/sqft |
Source:  Greater Greenville AOR #1557222 Report a problem Greater Greenville AOR #1557222 Report a problem | ||
| 5/12/2025 | Listed for sale | $599,900+99.3%$256/sqft |
Source: WUMLS #20287362 Report a problem | ||
| 10/19/2015 | Sold | $301,000+2%$128/sqft |
Source: WUMLS #20169136 Report a problem | ||
| 9/11/2015 | Listed for sale | $295,000+33.7%$126/sqft |
Source: The AgentOwned Realty #20169136 Report a problem | ||
| 8/29/2012 | Sold | $220,710$94/sqft |
Source: Public Record Report a problem | ||
| 5/3/2012 | Sold | $220,710$94/sqft |
Source: Public Record Report a problem | ||
Nearby homes
- $497,6004 bd3 ba-- sqft109 Baybrooke Lane Kp #29, Anderson, SC 29621Off Market
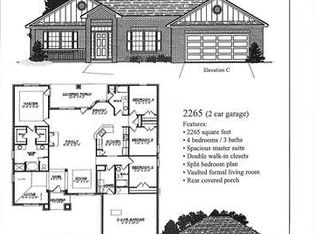
- $368,5003 bd-- ba1.9k sqft111 Baybrooke Ln, Anderson, SC 29621Off Market
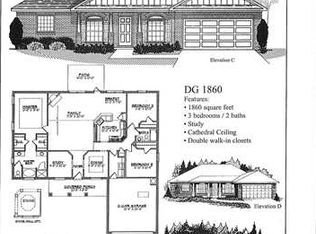
- $396,7003 bd2 ba1.8k sqft111 Baybrooke Lane Kp #28, Anderson, SC 29621Off Market
- $510,2004 bd-- ba3.5k sqft107 Baybrooke Ln, Anderson, SC 29621Off Market
Get a cash offer in 3 minutes
Find out how much your home could sell for in as little as 3 minutes with a no-obligation cash offer.
Estimated market value
$557,500
