This is one of the best values in the Shenandoah Valley-located in a community surrounding a 117-acre lake with a huge private pool (with mountain views), community center and 24/7 fitness center (facilities just built in 2025-see photos)! TOTALLY MOVE-IN READY (with every inch immaculately cleaned), this extremely upgraded 2021 townhome shows like it’s BRAND NEW and is one of the larger homes in Lake Frederick with over 2,300 finished sq feet plus a 421 sq foot 2-car garage.Please be sure to READ THE CAPTIONS IN PHOTOS FOR EXTRA DETAILS and CLICK ON THE DOCUMENTS SECTION of the MLS listing for a plethora of BONUS INFO/SPECS. Where to begin–enjoy 9’ ceilings in the HUGE family room and dining room flanking the gourmet kitchen (with granite counters, 42” maple cabinets, island w/ 6-person bar seating, gas range and deep pantry). Rest well in the owner’s suite (tray ceilings, huge walk-in closet, luxury bath w/ soaking tub, walk-in tiled shower and double sinks), and work well in the bedroom-level oversized laundry room (w/ utility sink).The upper level also has 9’ ceilings, while the finished lower level features the 3rd ceramic tiled full bathroom and space for a 4th bedroom (or enjoy the 21x15 recreation room w/ sliding doors to the brushed concrete patio under the upper nearly maintenance-free 16 x 10 deck). Appreciate the nearby overflow parking spots, transferable warranties, $4k in custom blinds (child safe), high end Culligan water system, new flooring (rec room) in 2023, and house full of upgrades throughout! And it’s truly spotless (even clean behind washer/dryer)! NATURE IS JUST A FEW HUNDRED YARDS AWAY via the 7+ acre Lake Frederick Wildlife Trail, which traverses the fish-filled lake and is accessed from the Bayhill Terrace cul-de-sac. Experience kayaking, canoeing, boating, fishing and hiking without driving! An award-winning restaurant with a delightful coffee shop is 2 miles from the doorstep. Owners can also take advantage of the community playground minutes away and 4+ miles of dog-friendly paved walking trails along Rachel Carson Dr. The home is located merely 8 miles from I-66, I-81, Rt. 50 for easy commuting, 10 minutes from major retail shopping in Riverton, 10 miles from Costco and Winchester shopping, 20 minutes from both Winchester and Front Royal’s historic downtown areas,12 miles from the breathtaking Skyline Drive (Shenandoah National Park), 6 miles from Sherando Park and 8 miles from deep-water Shenandoah river access (great for jet skis and boats).NOTE that owners are automatically members of the Shenandoah Lodge, which grants access to host events in the fantastic venue (see brochure in documents section), and members of a friendly HOA that offers clubs/group events along with entertainment all year long. PRICED UNDER TAX ASSESSMENT, don’t miss your chance to snatch up this “bigger and better than new” home before the snow melts!
Sold for $420,000
$420,000
109 Bayhill Ter, Lake Frederick, VA 22630
3beds
2,304sqft
Townhouse
Built in 2021
2,178 Square Feet Lot
$422,600 Zestimate®
$182/sqft
$2,471 Estimated rent
Home value
$422,600
$372,000 - $482,000
$2,471/mo
Zestimate® history
Owner options
List your home for rent
$2,471/mo
Rent Zestimate®
Find your next renter with Zillow Rental Manager. Plus, with online applications, you can quickly screen prospective tenants – for free.
$2,471/mo
Rent Zestimate®
Refinance and save
$2,587/mo
Est. payment
Refinancing to a lower rate could help reduce your monthly payments and save thousands over the life of the loan.
$2,587/mo
Est. payment
Explore your selling options
Work with a Zillow partner agent
Leverage their expertise and Zillow's premium Showcase listings to get your home seen by more buyers.
Get startedList with your own agent
Get your home in front of millions of buyers by listing it on Zillow.
Learn how to do itSell it yourself
Take full control of how buyers see your home on Zillow by listing For Sale by Owner (FSBO).
List your homeWhat's special
Finished lower levelWalk-in tiled showerGranite countersCommunity playground minutes awayDeep pantryGas rangeTray ceilings
Zillow last checked:
Listing updated:
Listed by:
Beth Waller 540-671-6145,
Keller Williams Realty/Lee Beaver & Assoc.
Bought with:
Sara Waller, 0225273124
Keller Williams Realty/Lee Beaver & Assoc.
Source: Bright MLS,MLS#: VAFV2039404
Facts & features
Interior
Bedrooms & bathrooms
- Bedrooms: 3
- Bathrooms: 4
- Full bathrooms: 3
- 1/2 bathrooms: 1
- Main level bathrooms: 1
Basement
- Area: 903
Heating
- Forced Air, Natural Gas
Cooling
- Ceiling Fan(s), Central Air, Heat Pump, Programmable Thermostat, Electric
Appliances
- Included: Microwave, Dishwasher, Disposal, Dryer, Exhaust Fan, Ice Maker, Self Cleaning Oven, Oven/Range - Gas, Water Treat System, Gas Water Heater
- Laundry: Has Laundry, Upper Level
Features
- Ceiling Fan(s), Bathroom - Walk-In Shower, Soaking Tub, Combination Kitchen/Dining, Combination Kitchen/Living, Combination Dining/Living, Family Room Off Kitchen, Open Floorplan, Formal/Separate Dining Room, Kitchen Island, Pantry, Primary Bath(s), Recessed Lighting, Upgraded Countertops, Walk-In Closet(s), Other, Breakfast Area, 9'+ Ceilings, High Ceilings, Tray Ceiling(s)
- Flooring: Ceramic Tile, Luxury Vinyl
- Basement: Connecting Stairway,Full,Finished,Garage Access,Heated,Improved,Interior Entry,Exterior Entry,Concrete,Rear Entrance,Space For Rooms,Walk-Out Access,Windows
- Has fireplace: No
Interior area
- Total structure area: 2,725
- Total interior livable area: 2,304 sqft
- Finished area above ground: 1,822
- Finished area below ground: 482
Property
Parking
- Total spaces: 4
- Parking features: Garage Faces Front, Basement, Garage Door Opener, Inside Entrance, Concrete, Driveway, Attached, Off Street, Other
- Attached garage spaces: 2
- Uncovered spaces: 2
Accessibility
- Accessibility features: Doors - Lever Handle(s)
Features
- Levels: Three
- Stories: 3
- Exterior features: Lighting, Sidewalks
- Pool features: Community
- Has view: Yes
- View description: Mountain(s)
- Waterfront features: Lake, Boat - Electric Motor Only, Canoe/Kayak, Fishing Allowed
- Body of water: Lake Frederick
Lot
- Size: 2,178 Square Feet
- Features: Cleared, Cul-De-Sac, Level, Rear Yard
Details
- Additional structures: Above Grade, Below Grade
- Parcel number: 87B3289
- Zoning: R5
- Special conditions: Standard
Construction
Type & style
- Home type: Townhouse
- Architectural style: Craftsman
- Property subtype: Townhouse
Materials
- Vinyl Siding
- Foundation: Concrete Perimeter
Condition
- Excellent
- New construction: No
- Year built: 2021
Utilities & green energy
- Sewer: Public Sewer
- Water: Public
- Utilities for property: Cable Available, Natural Gas Available, Phone Available, Sewer Available, Water Available, Underground Utilities, DSL, Cable
Community & HOA
Community
- Features: Pool
- Security: Security Gate, Smoke Detector(s)
- Subdivision: Lake Frederick
HOA
- Has HOA: Yes
- Amenities included: Clubhouse, Common Grounds, Fitness Center, Gated, Jogging Path, Lake, Meeting Room, Party Room, Pool, Recreation Facilities, Tot Lots/Playground, Water/Lake Privileges, Other
- Services included: Common Area Maintenance, Health Club, Management, Pool(s), Recreation Facility, Road Maintenance, Security, Snow Removal, Other
- HOA fee: $167 monthly
- HOA name: ASSOCIA
Location
- Region: Lake Frederick
Financial & listing details
- Price per square foot: $182/sqft
- Tax assessed value: $427,400
- Annual tax amount: $2,052
- Date on market: 2/6/2026
- Listing agreement: Exclusive Right To Sell
- Ownership: Fee Simple
- Road surface type: Paved
Price history
| Date | Event | Price |
|---|---|---|
| 4/13/2026 | Sold | $420,000-1.2%$182/sqft |
Source:  Bright MLS #VAFV2039404 Report a problem Bright MLS #VAFV2039404 Report a problem | ||
| 3/10/2026 | Contingent | $425,000$184/sqft |
Source: Bright MLS #VAFV2039404 Report a problem | ||
| 2/6/2026 | Listed for sale | $425,000+27.8%$184/sqft |
Source: Bright MLS #VAFV2039404 Report a problem | ||
| 4/14/2021 | Sold | $332,550$144/sqft |
Source: Public Record Report a problem | ||
Public tax history
| Year | Property taxes | Tax assessment |
|---|---|---|
| 2025 | $2,052 +6.6% | $427,400 +13.3% |
| 2024 | $1,924 | $377,200 |
| 2023 | $1,924 +105.4% | $377,200 +22.8% |
| 2022 | $937 | $307,100 -2.6% |
| 2021 | -- | $315,200 +688% |
| 2020 | $244 | $40,000 |
| 2019 | -- | $40,000 |
Find assessor info on the county website
Neighborhood: 22630
Nearby homes
- $423,8003 bd3 ba1.8k sqft107 Bayhill Ter, Lake Frederick, VA 22630Off Market
- $414,3003 bd3 ba1.8k sqft111 Bayhill Ter, Lake Frederick, VA 22630Off Market
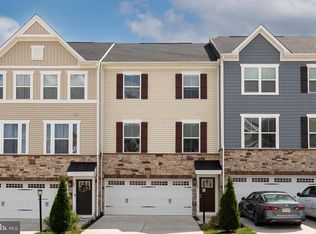
- $360,0003 bd3 ba1.9k sqft105 Bayhill Ter, Lake Frederick, VA 22630Sold
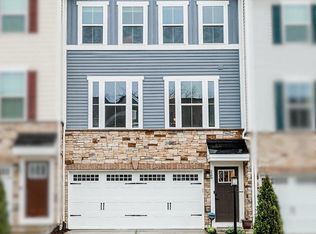
- $416,5003 bd3 ba1.9k sqft125 Bayhill Ter, Lake Frederick, VA 22630Sold
- $410,7003 bd2 ba1.8k sqft101 Bayhill Ter, Lake Frederick, VA 22630Off Market
- $422,2003 bd2 ba1.8k sqft119 Bayhill Ter, Lake Frederick, VA 22630Off Market
- $371,6003 bd2 ba1.8k sqft120 Twinleaf Way, Lake Frederick, VA 22630Off Market
- $376,2003 bd2 ba1.5k sqft122 Twinleaf Way, Lake Frederick, VA 22630Off Market
Nearby schools
GreatSchools rating
- 5/10Armel Elementary SchoolGrades: PK-5Distance: 3.3 mi
- 4/10Robert E. Aylor Middle SchoolGrades: 6-8Distance: 2.3 mi
- 4/10Sherando High SchoolGrades: 9-12Distance: 2.7 mi
Schools provided by the listing agent
- Elementary: Armel
- Middle: Admiral Richard E. Byrd
- High: Sherando
- District: Frederick County Public Schools
Source: Bright MLS. This data may not be complete. We recommend contacting the local school district to confirm school assignments for this home.
Get a cash offer in 3 minutes
Find out how much your home could sell for in as little as 3 minutes with a no-obligation cash offer.
Estimated market value
$422,600
Get a cash offer in 3 minutes
Find out how much your home could sell for in as little as 3 minutes with a no-obligation cash offer.
Estimated market value
$422,600
- Virginia
- Frederick County
- Stephens City
- 22630
- 109 Bayhill Ter
Nearby cities
Nearby zip codes
Other Stephens City Topics
