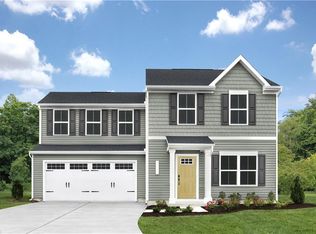
Discover all the style you desire inside The Dogwood. A beautiful great room invites friends and family to gather. The adjoining gourmet kitchen features an optional island for added counter space. Add a half bath to the main level for extra convenience. Upstairs, your luxurious owner’s suite includes a private en suite with an optional double bowl vanity and a walk-in closet. Two more bedrooms share a hall bath. The unfinished basement can be completed for more living space. The one-car garage includes extra storage at the rear for bikes and more. Discover all that The Dogwood has to offer.
Sold
$338,690
109 Bearing Way, Portsmouth, VA 23702
3beds
1,307sqft
Single Family Residence
Built in 2025
-- sqft lot
$359,400 Zestimate®
$259/sqft
$2,252 Estimated rent
Home value
$359,400
$309,000 - $420,000
$2,252/mo
Zestimate® history
Owner options
List your home for rent
$2,252/mo
Rent Zestimate®
Find your next renter with Zillow Rental Manager. Plus, with online applications, you can quickly screen prospective tenants – for free.
$2,252/mo
Rent Zestimate®
Refinance and save
$2,177/mo
Est. payment
Refinancing to a lower rate could help reduce your monthly payments and save thousands over the life of the loan.
$2,177/mo
Est. payment
Explore your selling options
Work with a Zillow partner agent
Leverage their expertise and Zillow's premium Showcase listings to get your home seen by more buyers.
Get startedList with your own agent
Get your home in front of millions of buyers by listing it on Zillow.
Learn how to do itSell it yourself
Take full control of how buyers see your home on Zillow by listing For Sale by Owner (FSBO).
List your homeWhat's special
Great roomWalk-in closetPrivate en suiteOptional islandGourmet kitchen
Zillow last checked:
Listing updated:
Listed by:
Jenny Lovell,
BHHS RW Towne Realty 757-935-9010
Bought with:
Amanda Emanuel
BHHS RW Towne Realty
Source: REIN Inc.,MLS#: 10580078
Facts & features
Interior
Bedrooms & bathrooms
- Bedrooms: 3
- Bathrooms: 3
- Full bathrooms: 2
- 1/2 bathrooms: 1
Rooms
- Room types: Breakfast Area, PBR with Bath
Primary bedroom
- Level: Second
- Dimensions: 14x16
Bedroom
- Level: Second
- Dimensions: 11x10
Bedroom
- Level: Second
- Dimensions: 11x10
Bedroom
- Level: Second
- Dimensions: 11x11
Dining room
- Level: First
- Dimensions: 12x10
Great room
- Level: First
- Dimensions: 16x16
Kitchen
- Level: First
- Dimensions: 12x11
Living room
- Level: First
- Dimensions: 7x10
Heating
- Electric, Programmable Thermostat, Zoned
Cooling
- Central Air, Zoned
Appliances
- Included: Dishwasher, Disposal, Dryer, ENERGY STAR Qualified Appliances, Microwave, Range, Refrigerator, Washer, Electric Water Heater
- Laundry: Dryer Hookup, Washer Hookup
Features
- Walk-In Closet(s), Entrance Foyer
- Flooring: Carpet, Laminate/LVP
- Has basement: No
- Attic: Scuttle
- Has fireplace: No
Interior area
- Total interior livable area: 1,307 sqft
Property
Parking
- Total spaces: 1
- Parking features: Garage Att 1 Car, 2 Space, Off Street, Driveway
- Attached garage spaces: 1
- Has uncovered spaces: Yes
Features
- Stories: 2
- Pool features: None
- Fencing: None
- Waterfront features: Not Waterfront
Details
- Parcel number: 04610228
Construction
Type & style
- Home type: SingleFamily
- Architectural style: Traditional,Transitional
- Property subtype: Single Family Residence
Materials
- Vinyl Siding
- Foundation: Slab
- Roof: Asphalt Shingle
Condition
- New construction: Yes
- Year built: 2025
Details
- Warranty included: Yes
Utilities & green energy
- Sewer: City/County
- Water: City/County
Community & HOA
Community
- Subdivision: Afton Green
HOA
- Has HOA: Yes
- Amenities included: Landscaping, Other
- HOA fee: $34 monthly
Location
- Region: Portsmouth
Financial & listing details
- Price per square foot: $259/sqft
- Tax assessed value: $78,000
- Annual tax amount: $4,495
- Date on market: 4/24/2025
Price history
Price history is unavailable.
Public tax history
| Year | Property taxes | Tax assessment |
|---|---|---|
| 2025 | $967 | $78,000 |
Find assessor info on the county website
Neighborhood: Highlands
Nearby homes
- $360,7303 bd2 ba1.2k sqft104 Bearing Way, Portsmouth, VA 23702Sold
- $222,9003 bd2 ba1.1k sqft902 Endicotte Rd, Portsmouth, VA 23702Off Market
- $187,6002 bd1 ba976 sqft201 Derby Rd, Portsmouth, VA 23702Off Market
- $199,2002 bd1 ba1k sqft203 Derby Rd, Portsmouth, VA 23702Off Market
- $194,600-- bd1 ba1k sqft900 Endicotte Rd, Portsmouth, VA 23702Off Market
- $195,9003 bd1 ba1k sqft205 Derby Rd, Portsmouth, VA 23702Off Market
- $213,5003 bd1 ba1.2k sqft808 Endicotte Rd, Portsmouth, VA 23702Off Market
- $393,4255 bd3 ba2.5k sqft202 Monmouth St, Portsmouth, VA 23702Sold
Nearby schools
GreatSchools rating
- 1/10Cradock Elementary SchoolGrades: K-6Distance: 0.5 mi
- 2/10Cradock Middle SchoolGrades: 7-8Distance: 0.8 mi
- 2/10I.C. Norcom High SchoolGrades: 9-12Distance: 2.5 mi
Schools provided by the listing agent
- Elementary: Cradock Elementary
- Middle: Cradock Middle
- High: IC Norcom
Source: REIN Inc.. This data may not be complete. We recommend contacting the local school district to confirm school assignments for this home.


Get pre-qualified for a loan
At Zillow Home Loans, we can pre-qualify you in as little as 5 minutes with no impact to your credit score.An equal housing lender. NMLS #10287.
Sell for more on Zillow
Get a Zillow Showcase℠ listing at no additional cost and you could sell for .
$359,400
2% more
+$7,188
With Zillow Showcase(estimated)
$366,588
- Virginia
- Portsmouth City
- Portsmouth
- 23702
- Highlands
- 109 Bearing Way
Nearby cities
Nearby neighborhoods
Nearby zip codes
Other Portsmouth Topics
