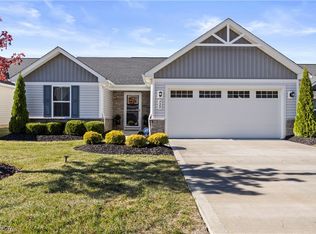
Come view this beautiful free standing ranch style cluster home. Newer built 2021 with a wonderful open floor plan.
Nice size owner suite with walk in closets and ensuite full bathroom with double vanity. Dining room with patio doors that lead to a newer (2025) stamped concrete patio and backyard that is great for entertaining family and friends. Nice size laundry room. Attached oversize 2 car garage extra deep for all of your storage needs. Waterproof luxury vinyl in hallways, living room, dining room and kitchen installed in (2025). All appliances stay. Conveniently located to highways, shopping, restaurants and medical facilities. Walking distance to Amherst health plex center and metro parks. Walking trail behind homes. HOA includes property management, reserve funds, entrance maintained, snow removal, landscaping and dog park. Note: Wallpaper is peel and stick, can be easily removed.
There is attic access located within the owner suite closet, providing additional storage space.
Closed
$273,000
109 Beaver Creek Trl, Amherst, OH 44001
3beds
1,352sqft
Single Family Residence
Built in 2021
5,292 Square Feet Lot
$275,500 Zestimate®
$202/sqft
$2,003 Estimated rent
Home value
$275,500
$248,000 - $306,000
$2,003/mo
Zestimate® history
Owner options
List your home for rent
$2,003/mo
Rent Zestimate®
Find your next renter with Zillow Rental Manager. Plus, with online applications, you can quickly screen prospective tenants – for free.
$2,003/mo
Rent Zestimate®
Refinance and save
$1,942/mo
Est. payment
Refinancing to a lower rate could help reduce your monthly payments and save thousands over the life of the loan.
$1,942/mo
Est. payment
Explore your selling options
Work with a Zillow partner agent
Leverage their expertise and Zillow's premium Showcase listings to get your home seen by more buyers.
Get startedList with your own agent
Get your home in front of millions of buyers by listing it on Zillow.
Learn how to do itSell it yourself
Take full control of how buyers see your home on Zillow by listing For Sale by Owner (FSBO).
List your homeWhat's special
Wonderful open floor planNice size owner suiteNice size laundry roomAll appliances stayWalk in closets
Zillow last checked:
Listing updated:
Listed by:
Beverly T Kaminski 216-262-2662 beverlykaminski@howardhanna.com,
Howard Hanna
Bought with:
Sara Troyer, 2018003650
Keller Williams Greater Metropolitan
Edward J Golden, 2012000406
Keller Williams Greater Metropolitan
Source: MLS Now,MLS#: 5170341Originating MLS: Akron Cleveland Association of REALTORS
Facts & features
Interior
Bedrooms & bathrooms
- Bedrooms: 3
- Bathrooms: 2
- Full bathrooms: 2
- Main level bathrooms: 2
- Main level bedrooms: 3
Primary bedroom
- Level: First
Bedroom
- Level: First
Bedroom
- Level: First
Primary bathroom
- Level: First
Bathroom
- Level: First
Dining room
- Level: First
Kitchen
- Level: First
Laundry
- Level: First
Living room
- Level: First
Pantry
- Level: First
Heating
- Forced Air, Gas
Cooling
- Central Air
Appliances
- Included: Dryer, Dishwasher, Microwave, Range, Refrigerator, Washer
- Laundry: Laundry Room
Features
- Basement: None
- Has fireplace: No
Interior area
- Total structure area: 1,352
- Total interior livable area: 1,352 sqft
- Finished area above ground: 1,352
- Finished area below ground: 0
Property
Parking
- Parking features: Attached, Concrete, Driveway, Garage
- Attached garage spaces: 2
Features
- Levels: One
- Stories: 1
- Patio & porch: Patio
- Pool features: None
Lot
- Size: 5,292 Square Feet
Details
- Parcel number: 0500020000138
Construction
Type & style
- Home type: SingleFamily
- Architectural style: Ranch
- Property subtype: Single Family Residence
Materials
- Vinyl Siding
- Foundation: Permanent
- Roof: Asphalt,Fiberglass
Condition
- Year built: 2021
Utilities & green energy
- Sewer: Public Sewer
- Water: Public
Community & HOA
Community
- Subdivision: Reserve At Beaver Creek Sub
HOA
- Has HOA: No
- Services included: Association Management, Insurance, Maintenance Grounds, Reserve Fund, Snow Removal
- HOA fee: $167 monthly
Location
- Region: Amherst
Financial & listing details
- Price per square foot: $202/sqft
- Tax assessed value: $211,390
- Annual tax amount: $2,988
- Date on market: 11/6/2025
- Cumulative days on market: 99 days
- Listing agreement: Exclusive Right To Sell
- Listing terms: Cash,Conventional
Price history
| Date | Event | Price |
|---|---|---|
| 3/11/2026 | Sold | $273,000-0.7%$202/sqft |
Source: Public Record Report a problem | ||
| 2/13/2026 | Pending sale | $275,000$203/sqft |
Source: MLS Now #5170341 Report a problem | ||
| 1/14/2026 | Price change | $275,000-1.8%$203/sqft |
Source: MLS Now #5170341 Report a problem | ||
| 12/11/2025 | Price change | $280,000-0.9%$207/sqft |
Source: MLS Now #5170341 Report a problem | ||
| 11/24/2025 | Price change | $282,500-1.7%$209/sqft |
Source: MLS Now #5170341 Report a problem | ||
| 11/14/2025 | Price change | $287,500-3.5%$213/sqft |
Source: MLS Now #5170341 Report a problem | ||
| 11/6/2025 | Listed for sale | $298,000+38%$220/sqft |
Source: MLS Now #5170341 Report a problem | ||
| 3/9/2021 | Sold | $216,000+323.5%$160/sqft |
Source: Public Record Report a problem | ||
| 11/20/2020 | Sold | $51,000$38/sqft |
Source: Public Record Report a problem | ||
Public tax history
| Year | Property taxes | Tax assessment |
|---|---|---|
| 2024 | $2,988 -14.1% | $73,990 +1.9% |
| 2023 | $3,480 +4.3% | $72,630 |
| 2022 | $3,336 +346.2% | $72,630 +359.1% |
| 2021 | $748 +0.3% | $15,820 +13% |
| 2020 | $745 +2% | $14,000 |
| 2019 | $731 | $14,000 |
| 2018 | -- | $14,000 |
Find assessor info on the county website
Neighborhood: 44001
Nearby homes
- $324,8003 bd2 ba1.7k sqft111 Beaver Creek Trl, Amherst, OH 44001Off Market
- $334,4003 bd2 ba1.6k sqft107 Beaver Creek Trl, Amherst, OH 44001Off Market
- $307,5003 bd2 ba1.5k sqft318 Pebble Creek Ct, Amherst, OH 44001Off Market
- $282,5003 bd2 ba1.3k sqft320 Pebble Creek Ct, Amherst, OH 44001Sold
- $308,9002 bd2 ba1.5k sqft113 Beaver Creek Trl, Amherst, OH 44001Off Market
- $282,0003 bd2 ba1.3k sqft105 Beaver Creek Trl, Amherst, OH 44001Sold
- $281,5003 bd2 ba1.3k sqft316 Pebble Creek Ct, Amherst, OH 44001Off Market
- $305,7002 bd2 ba1.5k sqft322 Pebble Creek Ct, Amherst, OH 44001Off Market
Nearby schools
GreatSchools rating
- 8/10Walter G. Nord Middle SchoolGrades: 4-5Distance: 0.7 mi
- 8/10Amherst Junior High SchoolGrades: 6-8Distance: 1.4 mi
- 7/10Marion L Steele High SchoolGrades: 9-12Distance: 0.9 mi
Schools provided by the listing agent
- District: Amherst EVSD - 4701
Source: MLS Now. This data may not be complete. We recommend contacting the local school district to confirm school assignments for this home.
Get a cash offer in 3 minutes
Find out how much your home could sell for in as little as 3 minutes with a no-obligation cash offer.
Estimated market value
$275,500
Get a cash offer in 3 minutes
Find out how much your home could sell for in as little as 3 minutes with a no-obligation cash offer.
Estimated market value
$275,500
- Ohio
- Lorain County
- Amherst
- 44001
- 109 Beaver Creek Trl
Nearby cities
Nearby zip codes
Other Amherst Topics
