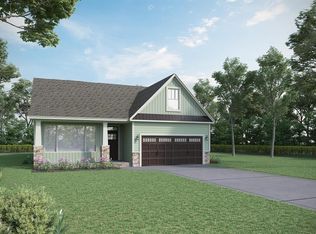
Check out 109 Beechcroft Place, a stunning new home in our Briargate community! This thoughtfully designed two-story home features four bedrooms, two and a half bathrooms, and a two-car garage. With its flexible layout and modern flow, this home is perfect for both everyday living and entertaining. From the covered entry, step into a welcoming foyer that leads to a dedicated office and a formal dining room. The kitchen includes modern appliances, a pantry, and a large island that overlooks the casual dining area and living room, creating an open and connected space for gatherings of any size. Upstairs, the primary suite provides a relaxing retreat with a spacious bathroom featuring dual vanities, a soaking tub, a separate shower, and a walk-in closet. Three additional bedrooms and a full bathroom are also located on the second floor, along with a conveniently placed laundry area. With its comfortable design, open living areas, and thoughtful details throughout, this home blends modern style with everyday functionality.
Sold for $355,900
Zillow last checked:
Listing updated:
Bought with:
Andrea Granada
BHHS C Dan Joyner - Woodruff Rd
Source: Greater Greenville AOR,MLS#: 1582808
Price history
| Date | Event | Price |
|---|---|---|
| 9/1/2026 | Sold | $355,900$150/sqft |
Source:  Greater Greenville AOR #1582808 Report a problem Greater Greenville AOR #1582808 Report a problem | ||
| 7/28/2026 | Contingent | $355,900$150/sqft |
Source: Greater Greenville AOR #1582808 Report a problem | ||
| 7/17/2026 | Price change | $355,900-0.6%$150/sqft |
Source: Greater Greenville AOR #1582808 Report a problem | ||
| 7/2/2026 | Price change | $357,900-0.6%$151/sqft |
Source: Greater Greenville AOR #1582808 Report a problem | ||
| 5/29/2026 | Price change | $359,900-0.6%$152/sqft |
Source: Greater Greenville AOR #1582808 Report a problem | ||
| 5/21/2026 | Price change | $361,900-1.9%$153/sqft |
Source:  DR Horton Report a problem DR Horton Report a problem | ||
| 5/16/2026 | Price change | $368,900-0.3%$156/sqft |
Source: DR Horton Report a problem | ||
| 5/8/2026 | Price change | $369,845+1.4%$156/sqft |
Source: Greater Greenville AOR #1582808 Report a problem | ||
| 5/8/2026 | Price change | $364,845+0.3%$154/sqft |
Source: DR Horton Report a problem | ||
| 5/7/2026 | Price change | $363,900-0.2%$154/sqft |
Source: Greater Greenville AOR #1582808 Report a problem | ||
| 4/10/2026 | Price change | $364,500-0.1%$154/sqft |
Source: Greater Greenville AOR #1582808 Report a problem | ||
| 3/14/2026 | Price change | $364,900-0.2%$154/sqft |
Source: DR Horton Report a problem | ||
| 3/6/2026 | Price change | $365,640+0.2%$155/sqft |
Source: DR Horton Report a problem | ||
| 2/25/2026 | Listed for sale | $364,900$154/sqft |
Source: Greater Greenville AOR #1582808 Report a problem | ||
Nearby homes
- $390,8604 bd4 ba2.6k sqft111 Beechcroft Pl, Fountain Inn, SC 29644Sold
- $394,0004 bd4 ba2.6k sqft107 Beechcroft Pl, Fountain Inn, SC 29644Sold
- $401,9004 bd4 ba3k sqft113 Beechcroft Pl, Fountain Inn, SC 29644New Construction

- $328,6404 bd3 ba2.2k sqft14 Torwood St LOT 302, Fountain Inn, SC 29644New Construction

Get a cash offer in 3 minutes
Find out how much your home could sell for in as little as 3 minutes with a no-obligation cash offer.
Estimated market value
$356,200
