This completely renovated, pre-inspected, and move-in ready gem on a half-acre corner lot offers an unmatched opportunity in sought-after Middle Tennessee real estate. Tucked into a desirable neighborhood with easy access to local hotspots, this painted-brick showstopper stuns from the curb with fresh landscaping, a new vapor barrier, and upgraded exterior features including a brand-new roof, all-new windows, and stylish new exterior doors. Inside, modern elegance meets everyday comfort - luxury vinyl plank flooring stretches across a layout redesigned for seamless flow and livability. The gourmet kitchen is a dream come true, boasting all-new cabinetry, premium appliances, an oversized island, and optimized space for entertaining. Choose from eat-in kitchen or formal dining for your daily meals and special gatherings. With 3 spacious bedrooms, 2.5 fully renovated bathrooms, a dedicated home office, media room, and laundry area, every detail has been thoughtfully curated with fresh paint, new doors and hardware, and stylish fixtures throughout. The garage has been brilliantly transformed into a private in-law suite with its own entrance, full bath, closet, and kitchenette - ideal for guests, a media room, or even an additional income opportunity. Updated plumbing, lighting, and HVAC servicing ensure worry-free living. The fully fenced back yard and large covered patio invite you to relax and enjoy Tennessee evenings. Homes of this caliber, with turnkey upgrades and flexible space, with no HOA, are incredibly rare - schedule your private showing today and experience the lifestyle you’ve been searching for!
Closed
$449,000
109 Belfield Ct, Smyrna, TN 37167
4beds
2,053sqft
Single Family Residence, Residential
Built in 1972
0.5 Acres Lot
$450,900 Zestimate®
$219/sqft
$2,400 Estimated rent
Home value
$450,900
$424,000 - $482,000
$2,400/mo
Zestimate® history
Owner options
List your home for rent
$2,400/mo
Rent Zestimate®
Find your next renter with Zillow Rental Manager. Plus, with online applications, you can quickly screen prospective tenants – for free.
$2,400/mo
Rent Zestimate®
Refinance and save
$2,626/mo
Est. payment
Refinancing to a lower rate could help reduce your monthly payments and save thousands over the life of the loan.
$2,626/mo
Est. payment
Explore your selling options
Work with a Zillow partner agent
Leverage their expertise and Zillow's premium Showcase listings to get your home seen by more buyers.
Get startedList with your own agent
Get your home in front of millions of buyers by listing it on Zillow.
Learn how to do itSell it yourself
Take full control of how buyers see your home on Zillow by listing For Sale by Owner (FSBO).
List your homeWhat's special
Private in-law suiteDedicated home officeStylish fixturesOversized islandLaundry areaFresh paintBrand-new roof
Zillow last checked:
Listing updated:
Listed by:
Brad Elam 931-273-4116,
Elam Real Estate,
Hendrik Maurius Karriem Van Leesten, IV 206-424-8443,
ZILLOW, INC.
Bought with:
Heather Broadaway, 356738
eXp Realty
Source: RealTracs MLS as distributed by MLS GRID,MLS#: 2963694
Facts & features
Interior
Bedrooms & bathrooms
- Bedrooms: 4
- Bathrooms: 3
- Full bathrooms: 2
- 1/2 bathrooms: 1
- Main level bedrooms: 4
Other
- Features: Office
- Level: Office
- Area: 120 Square Feet
- Dimensions: 10x12
Heating
- Central, Electric
Cooling
- Central Air, Electric
Appliances
- Included: Electric Oven, Electric Range, Dishwasher, Microwave, Stainless Steel Appliance(s)
- Laundry: Electric Dryer Hookup, Washer Hookup
Features
- Ceiling Fan(s), Extra Closets, In-Law Floorplan, Open Floorplan, Kitchen Island
- Flooring: Vinyl
- Basement: None
Interior area
- Total structure area: 2,053
- Total interior livable area: 2,053 sqft
- Finished area above ground: 2,053
Property
Parking
- Parking features: Asphalt, Concrete, Driveway
- Has uncovered spaces: Yes
Features
- Levels: One
- Stories: 1
- Patio & porch: Patio, Covered
- Fencing: Privacy
Lot
- Size: 0.5 Acres
- Dimensions: 150 x 144.9 IRR
- Features: Corner Lot, Cul-De-Sac, Level
- Topography: Corner Lot,Cul-De-Sac,Level
Details
- Parcel number: 028M A 00300 R0016673
- Special conditions: Owner Agent
Construction
Type & style
- Home type: SingleFamily
- Architectural style: Ranch
- Property subtype: Single Family Residence, Residential
Materials
- Brick
- Roof: Shingle
Condition
- New construction: No
- Year built: 1972
Utilities & green energy
- Sewer: Public Sewer
- Water: Public
- Utilities for property: Electricity Available, Water Available
Community & HOA
Community
- Security: Smoke Detector(s)
- Subdivision: West Meade Ii
HOA
- Has HOA: No
Location
- Region: Smyrna
Financial & listing details
- Price per square foot: $219/sqft
- Tax assessed value: $240,100
- Annual tax amount: $1,442
- Date on market: 8/6/2025
- Electric utility on property: Yes
Price history
| Date | Event | Price |
|---|---|---|
| 8/29/2025 | Sold | $449,000$219/sqft |
Source:  RealTracs MLS as distributed by MLS GRID #2963694 Report a problem RealTracs MLS as distributed by MLS GRID #2963694 Report a problem | ||
| 8/18/2025 | Pending sale | $449,000$219/sqft |
Source: RealTracs MLS as distributed by MLS GRID #2963694 Report a problem | ||
| 8/12/2025 | Contingent | $449,000$219/sqft |
Source: RealTracs MLS as distributed by MLS GRID #2963694 Report a problem | ||
| 8/6/2025 | Listed for sale | $449,000+143.4%$219/sqft |
Source: RealTracs MLS as distributed by MLS GRID #2963694 Report a problem | ||
| 4/4/2025 | Sold | $184,500+139.4%$90/sqft |
Source: Public Record Report a problem | ||
| 3/30/1995 | Sold | $77,065$38/sqft |
Source: Public Record Report a problem | ||
Public tax history
| Year | Property taxes | Tax assessment |
|---|---|---|
| 2025 | $1,442 | $60,025 |
| 2024 | $1,442 | $60,025 |
| 2023 | $1,442 +12.1% | $60,025 |
| 2022 | $1,286 +5.2% | $60,025 +43.4% |
| 2021 | $1,222 | $41,850 |
| 2020 | $1,222 +39% | $41,850 |
| 2019 | $879 -25% | $41,850 |
| 2018 | $1,172 +51.2% | $41,850 +44.7% |
| 2017 | $775 -24.8% | $28,925 |
| 2016 | $1,031 | $28,925 |
| 2015 | $1,031 | $28,925 +3% |
| 2013 | $1,031 +13.7% | $28,075 |
| 2012 | $907 +0.2% | $28,075 |
| 2011 | $905 | $28,075 |
| 2010 | $905 +1.3% | $28,075 +3.7% |
| 2008 | $893 | $27,075 |
| 2007 | $893 -0.1% | $27,075 -0.1% |
| 2006 | $894 +12.6% | $27,100 +19.1% |
| 2005 | $794 | $22,752 |
| 2004 | $794 | $22,752 |
| 2002 | $794 | $22,752 |
| 2001 | -- | $22,752 -75.1% |
| 2000 | -- | $91,473 |
Find assessor info on the county website
Neighborhood: 37167
Nearby homes
- $319,1003 bd2 ba1.4k sqft405 Morton St, Smyrna, TN 37167Off Market

- $335,200-- bd2 ba1.2k sqft108 Belfield Ct, Smyrna, TN 37167Off Market
- $342,200-- bd2 ba1.5k sqft101 Belfield Ct, Smyrna, TN 37167Off Market
- $315,7003 bd2 ba1.6k sqft105 Belfield Ct, Smyrna, TN 37167Sold
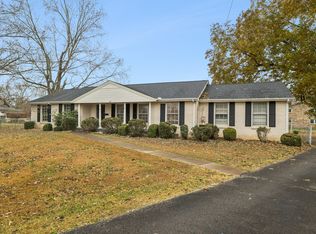
- $346,1004 bd2 ba1.5k sqft406 Morton St, Smyrna, TN 37167Off Market
- $448,4003 bd3 ba2.3k sqft407 Morton St, Smyrna, TN 37167Off Market
- $416,1004 bd2 ba2k sqft408 Morton St, Smyrna, TN 37167Off Market
- $300,000-- bd3 ba1.9k sqft404 Morton St, Smyrna, TN 37167Sold
Nearby schools
GreatSchools rating
- 5/10David Youree Elementary SchoolGrades: PK-5Distance: 0.5 mi
- 7/10Rocky Fork Middle SchoolGrades: 6-8Distance: 1.6 mi
- 6/10Smyrna High SchoolGrades: 9-12Distance: 1.8 mi
Schools provided by the listing agent
- Elementary: David Youree Elementary
- Middle: Rocky Fork Middle School
- High: Smyrna High School
Source: RealTracs MLS as distributed by MLS GRID. This data may not be complete. We recommend contacting the local school district to confirm school assignments for this home.
Get a cash offer in 3 minutes
Find out how much your home could sell for in as little as 3 minutes with a no-obligation cash offer.
Estimated market value
$450,900
Get a cash offer in 3 minutes
Find out how much your home could sell for in as little as 3 minutes with a no-obligation cash offer.
Estimated market value
$450,900
- Tennessee
- Rutherford County
- Smyrna
- 37167
- 109 Belfield Ct
Nearby cities
Nearby zip codes
Other Smyrna Topics
