Welcome to this beautifully updated Broadmore floorplan, end-unit townhome, filled with natural light, expanded living spaces, and one of the community’s most desirable layouts. A dramatic two-story entry with a split stairwell and oak railings creates an impressive first impression and opens to a bright, airy main level. Thoughtful bump-out window extensions on both floors, along with a bay window in the living room, enhance the sense of space and light throughout.
The kitchen offers generous counter space, a large pantry, under- and over-cabinet lighting, and seamless access to the newly expanded 15×15 custom deck—perfect for dining, entertaining, or relaxing outdoors. Just off the kitchen, the inviting den features a cozy gas fireplace and flexible use as a home office, dining area, or additional living space. The main level is also wired for sound, adding ease for everyday living and entertaining.
Upstairs, the primary suite boasts a 12' vaulted ceiling, a spacious walk-in closet, and a private en-suite bath. Additional highlights include Hunter ceiling fans, a convenient second-floor laundry area, and custom Bali shades throughout for comfort, privacy, and a polished finish. The finished lower level provides valuable extra living space, ideal for a home office, gym, media room, or guest area, adding even more versatility to this exceptional home.
The home features a new HVAC system installed in 2025, including a high-efficiency 80,000 BTU AirTemp furnace, 2.5-ton AC unit, new thermostat, and updated drainage and flue piping, all backed by a 1-year labor and 5-year equipment warranty. A new AO Smith 50-gallon water heater was also installed in 2025, along with a new water pressure regulator in 2024. Interior updates include whole-house carpeting added in 2021, an updated powder room with new fixtures, a board and batten accent wall, fresh paint, and modern lighting. The kitchen has been refreshed with a new sink, backsplash, and garbage disposal, along with updated bathroom fixtures throughout. Outdoor living has been enhanced with an expanded 15×15 deck.
The community provides exceptional low-maintenance living with services that include roof replacement, landscaping, tree maintenance, exterior painting, driveway sealing, and snow removal—a rare level of coverage that adds long-term value and peace of mind. The community also features a shared firepit area and playground, offering great outdoor spaces for relaxation and recreation.
Sold for $359,900
$359,900
109 Bellefield Ct, Gibsonia, PA 15044
3beds
1,771sqft
Townhouse
Built in 2008
5,749 Square Feet Lot
$361,300 Zestimate®
$203/sqft
$2,461 Estimated rent
Home value
$361,300
$343,000 - $379,000
$2,461/mo
Zestimate® history
Owner options
List your home for rent
$2,461/mo
Rent Zestimate®
Find your next renter with Zillow Rental Manager. Plus, with online applications, you can quickly screen prospective tenants – for free.
$2,461/mo
Rent Zestimate®
Refinance and save
$2,550/mo
Est. payment
Refinancing to a lower rate could help reduce your monthly payments and save thousands over the life of the loan.
$2,550/mo
Est. payment
Explore your selling options
Work with a Zillow partner agent
Leverage their expertise and Zillow's premium Showcase listings to get your home seen by more buyers.
Get startedList with your own agent
Get your home in front of millions of buyers by listing it on Zillow.
Learn how to do itSell it yourself
Take full control of how buyers see your home on Zillow by listing For Sale by Owner (FSBO).
List your homeWhat's special
Private en-suite bathExpanded living spacesCustom bali shades throughoutUpdated bathroom fixtures throughoutLarge pantryFilled with natural lightUnder- and over-cabinet lighting
Zillow last checked:
Listing updated:
Listed by:
Joe Larkin 724-934-3400,
HOWARD HANNA REAL ESTATE SERVICES
Bought with:
Scott Jones, RS332725
NEXTHOME DYNAMIC
Source: WPMLS,MLS#: 1748270 Originating MLS: West Penn Multi-List
Originating MLS: West Penn Multi-ListFacts & features
Interior
Bedrooms & bathrooms
- Bedrooms: 3
- Bathrooms: 3
- Full bathrooms: 2
- 1/2 bathrooms: 1
Heating
- Forced Air, Gas
Cooling
- Central Air, Electric
Appliances
- Included: Some Gas Appliances, Dishwasher, Disposal, Microwave, Refrigerator, Stove
Features
- Flooring: Other, Vinyl, Carpet
- Windows: Multi Pane
- Has basement: No
- Number of fireplaces: 1
- Fireplace features: Family Room
Interior area
- Total structure area: 1,771
- Total interior livable area: 1,771 sqft
Property
Parking
- Total spaces: 2
- Parking features: Built In
- Has attached garage: Yes
Features
- Levels: Two
- Stories: 2
- Pool features: None
Lot
- Size: 5,749 Square Feet
- Dimensions: 20 x 120
Details
- Parcel number: 2190L00048000000
Construction
Type & style
- Home type: Townhouse
- Architectural style: Colonial,Two Story
- Property subtype: Townhouse
Materials
- Brick, Vinyl Siding
- Roof: Asphalt
Condition
- Resale
- Year built: 2008
Details
- Warranty included: Yes
Utilities & green energy
- Sewer: Public Sewer
- Water: Public
Community & HOA
HOA
- Has HOA: Yes
- HOA fee: $160 monthly
Location
- Region: Gibsonia
Financial & listing details
- Price per square foot: $203/sqft
- Tax assessed value: $163,400
- Annual tax amount: $4,174
- Date on market: 4/13/2026
Price history
| Date | Event | Price |
|---|---|---|
| 5/29/2026 | Sold | $359,900-1.6%$203/sqft |
Source:  WPMLS #1748270 Report a problem WPMLS #1748270 Report a problem | ||
| 5/29/2026 | Pending sale | $365,900$207/sqft |
Source: WPMLS #1748270 Report a problem | ||
| 4/24/2026 | Contingent | $365,900$207/sqft |
Source: WPMLS #1748270 Report a problem | ||
| 4/13/2026 | Listed for sale | $365,900+63.4%$207/sqft |
Source: WPMLS #1748270 Report a problem | ||
| 10/28/2016 | Sold | $223,900-0.4%$126/sqft |
Source: WPMLS #1226179 Report a problem | ||
| 8/15/2016 | Price change | $224,900-2.2%$127/sqft |
Source: Howard Hanna - North Hills #1226179 Report a problem | ||
| 6/1/2016 | Listed for sale | $229,900+26.5%$130/sqft |
Source: Howard Hanna - North Hills #1226179 Report a problem | ||
| 5/1/2008 | Sold | $181,750$103/sqft |
Source: Public Record Report a problem | ||
Public tax history
| Year | Property taxes | Tax assessment |
|---|---|---|
| 2025 | $4,155 +5.8% | $145,400 |
| 2024 | $3,927 +471% | $145,400 |
| 2023 | $688 | $145,400 |
| 2022 | $688 | $145,400 |
| 2021 | $688 +2% | $145,400 |
| 2020 | $674 -2% | $145,400 |
| 2019 | $688 -82.2% | $145,400 |
| 2018 | $3,855 +1.4% | $145,400 |
| 2017 | $3,801 +452.6% | $145,400 |
| 2016 | $688 -81.9% | $145,400 |
| 2015 | $3,801 | $145,400 |
| 2014 | -- | $145,400 -2% |
| 2013 | -- | $148,400 +31.9% |
| 2012 | -- | $112,500 |
| 2011 | -- | $112,500 +3208.8% |
| 2010 | -- | $3,400 |
| 2009 | -- | $3,400 +466.7% |
| 2008 | -- | $600 |
Find assessor info on the county website
Neighborhood: 15044
Nearby homes
- $312,0003 bd3 ba1.7k sqft107 Bellefield Ct, Gibsonia, PA 15044Off Market
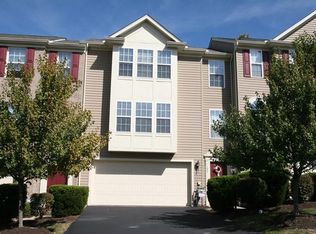
- $307,7003 bd3 ba1.6k sqft111 Bellefield Ct, Gibsonia, PA 15044Off Market
- $303,9003 bd3 ba1.6k sqft105 Bellefield Ct, Gibsonia, PA 15044Off Market
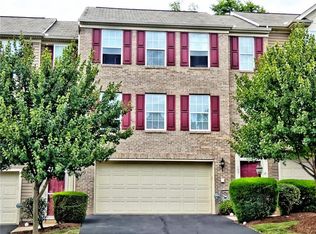
- $257,0003 bd3 ba1.6k sqft113 Bellefield Ct, Gibsonia, PA 15044Sold
- $311,7003 bd2 ba1.7k sqft103 Bellefield Ct, Gibsonia, PA 15044Off Market
- $339,0003 bd2 ba1.7k sqft101 Bellefield Ct, Gibsonia, PA 15044Off Market
- $370,2003 bd2 ba1.8k sqft117 Bellefield Ct, Gibsonia, PA 15044Off Market
- $343,2003 bd3 ba1.7k sqft228 Corey Dr, Gibsonia, PA 15044Off Market
Nearby schools
GreatSchools rating
- 8/10Eden Hall Upper El SchoolGrades: 4-6Distance: 1.1 mi
- 10/10Pine-Richland Middle SchoolGrades: 7-8Distance: 4.1 mi
- 10/10Pine-Richland High SchoolGrades: 9-12Distance: 4 mi
Schools provided by the listing agent
- District: Pine/Richland
Source: WPMLS. This data may not be complete. We recommend contacting the local school district to confirm school assignments for this home.


Get pre-qualified for a loan
At Zillow Home Loans, we can pre-qualify you in as little as 5 minutes with no impact to your credit score.An equal housing lender. NMLS #10287.
Sell for more on Zillow
Get a Zillow Showcase℠ listing at no additional cost and you could sell for .
$361,300
2% more
+$7,226
With Zillow Showcase(estimated)
$368,526
- Pennsylvania
- Allegheny County
- Bakerstown
- 15044
- 109 Bellefield Ct
Nearby cities
Nearby zip codes
Other Bakerstown Topics
