Welcome to this beautifully maintained, move in ready home located in a quiet and desirable neighborhood! This charming property offers numerous updates throughout and features a stunning spiral staircase that serves as a striking centerpiece. The main level boasts an open concept design, seamlessly connecting the living room, kitchen, and dining area. You'll also find two comfortable bedrooms and a one of a kind bathroom featuring a classic clawfoot tub and elegant lantern lighting that adds warmth and character. The fully refinished basement expands your living space with a spacious non conforming primary bedroom complete with double closets, a beautifully updated bathroom with dual vanities and a separate shower, a cozy family room with a gas fireplace, and a convenient laundry room. Additional upgrades include a newer furnace for peace of mind. Outside, enjoy your own private retreat featuring a hot tub and bar area inside a gazebo ideal for relaxing or hosting friends and family. Car enthusiasts and hobbyists will appreciate the detached 4 car garage complete with an oil change pit, plus RV parking for all your toys and recreational vehicles. This unique property combines comfort, functionality, and character in one exceptional package. A must see home that won't disappoint! Call Janell Flack with HOMEroots Realty today 307-389-0068 or 307-922-0731
Active
$320,000
109 Bellview Dr, Rock Springs, WY 82901
3beds
2baths
2,016sqft
Single Family Residence
Built in 1969
5,662 Square Feet Lot
$311,900 Zestimate®
$159/sqft
$-- HOA
What's special
Open concept designFully refinished basementDining areaConvenient laundry roomTwo comfortable bedrooms
- 41 days |
- 600 |
- 30 |
Likely to sell faster than
Zillow last checked:
Listing updated:
Listed by:
Janell Flack,
HOMEroots Realty of Wyoming, LLC
Source: WYOMLS,MLS#: 20262849
Facts & features
Interior
Bedrooms & bathrooms
- Bedrooms: 3
- Bathrooms: 2
- Main level bathrooms: 1
Bedroom 2
- Level: Main
Bedroom 3
- Level: Basement
Bedroom 4
- Level: N/A
Bedroom 5
- Level: N/A
Dining room
- Level: Main
Family room
- Level: Basement
Kitchen
- Level: Main
Living room
- Level: Main
Heating
- Forced Air Gas
Cooling
- Window Unit(s)
Appliances
- Included: Dishwasher, Disposal, Range/Oven, Refrigerator
- Laundry: Lower Level, Below Grade
Features
- Master Downstairs
- Flooring: Tile, Laminate
- Basement: Full
- Number of fireplaces: 1
- Fireplace features: One, Gas
Interior area
- Total structure area: 2,016
- Total interior livable area: 2,016 sqft
- Finished area above ground: 1,008
Property
Parking
- Total spaces: 4
- Parking features: Detached, Garage Door Opener, RV Access/Parking
- Garage spaces: 4
Features
- Has spa: Yes
- Spa features: Private
- Fencing: Wood,Vinyl
Lot
- Size: 5,662 Square Feet
- Features: Landscaped
Details
- Parcel number: 19052620301100
- Zoning description: Residential
Construction
Type & style
- Home type: SingleFamily
- Architectural style: Ranch
- Property subtype: Single Family Residence
Materials
- Aluminum Siding
- Foundation: Concrete Perimeter
- Roof: Composition
Condition
- Existing-a house that someone has lived in
- New construction: No
- Year built: 1969
Utilities & green energy
- Electric: Rocky Mountain Power
- Gas: Natural
- Sewer: Public Sewer
- Water: City
Community & HOA
Community
- Subdivision: Bellview
HOA
- Has HOA: No
Location
- Region: Rock Springs
Financial & listing details
- Price per square foot: $159/sqft
- Tax assessed value: $161,605
- Annual tax amount: $1,136
- Date on market: 6/11/2026
Estimated market value
$311,900
$296,000 - $327,000
$1,513/mo
Price history
Price history is unavailable.
Public tax history
| Year | Property taxes | Tax assessment |
|---|---|---|
| 2025 | $1,136 -17.4% | $15,352 -17.4% |
| 2024 | $1,375 +5.7% | $18,595 +3.5% |
| 2023 | $1,301 +5.3% | $17,971 +6.3% |
| 2022 | $1,236 +3.9% | $16,912 +4.2% |
| 2021 | $1,189 +6% | $16,227 +5.8% |
| 2020 | $1,122 +1.9% | $15,331 +1.1% |
| 2019 | $1,101 +3.3% | $15,161 +3.5% |
| 2018 | $1,066 +0.6% | $14,643 +1.1% |
| 2017 | $1,059 | $14,486 +4% |
| 2015 | -- | $13,925 +0.8% |
| 2014 | -- | $13,814 +3% |
| 2013 | -- | $13,413 +2.8% |
| 2012 | -- | $13,047 -0.8% |
| 2011 | -- | $13,146 -3.3% |
| 2010 | -- | $13,593 |
Find assessor info on the county website
Monthly payment
Est. payment
Payment breakdown
Explore the cost of this home by adjusting the details. Changes won't be saved.Climate risks
Neighborhood: 82901
Nearby schools
GreatSchools rating
- 3/10Lincoln Elementary SchoolGrades: 4-6Distance: 0.9 mi
- 6/10Rock Springs Junior High SchoolGrades: 7-8Distance: 1.5 mi
- 3/10Rock Springs High SchoolGrades: 9-12Distance: 1.1 mi
- $8,026-- bd-- ba1.2k sqft109B Hillview Dr, Rock Springs, WY 82901Off Market
- $265,7003 bd1 ba1.6k sqft111 Bellview Dr, Rock Springs, WY 82901Off Market
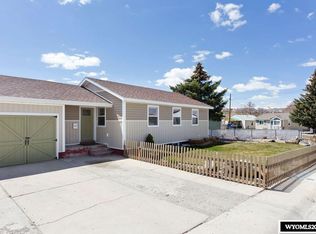
- $211,1002 bd2 ba1k sqft107 Bellview Dr, Rock Springs, WY 82901Off Market
- $284,0003 bd2 ba1.7k sqft129 Bellview Dr, Rock Springs, WY 82901Off Market

- $206,7002 bd1 ba952 sqft113 Bellview Dr, Rock Springs, WY 82901Off Market
- $275,1002 bd1 ba1.4k sqft127 Bellview Dr, Rock Springs, WY 82901Off Market
- $188,6002 bd1 ba1k sqft115 Bellview Dr, Rock Springs, WY 82901Off Market
- $209,0002 bd1 ba964 sqft125 Bellview Dr, Rock Springs, WY 82901Off Market
A local agent can set up tours, give advice and negotiate with sellers.
Similar homes
- $310,0003 bd2 ba1.8k sqft913 Eisenhower Dr, Rock Springs, WY 82901For Sale

 MLS ID #20263626, Amanda Allred, All In Realty, LLC. WYOMLS
 - $342,5003 bd3 ba2.1k sqft512 Dana Cir, Rock Springs, WY 82901For Sale
 MLS ID #20263428, Amanda "Mandy" Potts, High Country Realty. WYOMLS
 - $352,9004 bd3 ba2k sqft416 Monarch Cir, Rock Springs, WY 82901For Sale
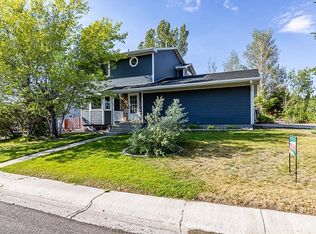 MLS ID #20263072, Erin Terrill, Brokerage Southwest. WYOMLS
 - $335,0003 bd3 ba1.5k sqft214 Pierce Way, Rock Springs, WY 82901For Sale
 MLS ID #20263310, Jesika Nacey, High Desert Realty. WYOMLS
 - $309,9993 bd3 ba1.7k sqft1809 Arthur Ave, Rock Springs, WY 82901For SaleMLS ID #20262165, Paul Hamm, HomeSmart Realty Group. WYOMLS
- $345,0004 bd3 ba1.8k sqft1109 Overland Dr, Rock Springs, WY 82901For SaleMLS ID #20261542, Tiffany Cordova, House to Home Real Estate. WYOMLS
- $349,9994 bd3 ba2k sqft1408 Cottonwood Dr, Rock Springs, WY 82901For SaleMLS ID #20263355, Tammy Vaught, HomeSmart Realty Group. WYOMLS
- $345,0003 bd2 ba2.1k sqft1045 Cypress Cir, Rock Springs, WY 82901For SaleMLS ID #20262560, Angela Wilson, HomeSmart Realty Group. WYOMLS
- $289,0004 bd3 ba2.3k sqft1111 Continental St, Rock Springs, WY 82901For SaleMLS ID #20262781, Christy Moore, HomeSmart Realty Group. WYOMLS
- $335,0003 bd2 ba1.9k sqft3119 Scott Cir, Rock Springs, WY 82901For SaleMLS ID #20261288, Mable Clairice Still, HomeSmart Realty Group. WYOMLS
- $410,0004 bd3 ba2.4k sqft1258 Elm Dr, Rock Springs, WY 82901For SaleMLS ID #20263647, Rebecca (Becky) Thoman, Meadow Lake Real Estate, LLC. WYOMLS
- $360,0005 bd3 ba2.9k sqft1317 Cottonwood Dr, Rock Springs, WY 82901For SaleMLS ID #20263468, Janell Flack, HOMEroots Realty of Wyoming, LLC. WYOMLS
- $295,0003 bd2 ba1.9k sqft1938 Coral St, Rock Springs, WY 82901For SaleMLS ID #20263202, Kelly Palmer, Brokerage Southwest. WYOMLS
- $365,0004 bd2 ba1.8k sqft3663 Wilson Way, Rock Springs, WY 82901For SaleMLS ID #20263288, Jannel Fossen, AAA Properties, LLC. WYOMLS
- $305,0004 bd2 ba1.9k sqft125 Magnolia Cir, Rock Springs, WY 82901For SaleMLS ID #20262979, Nick Mende, High Country Realty. WYOMLS
- $300,0003 bd2 ba2.1k sqft671 Big Horn St, Rock Springs, WY 82901For SaleMLS ID #20261814, Sonya Riskus, Brokerage Southwest. WYOMLS
- $273,0004 bd3 ba2.1k sqft3201 Fir Dr, Rock Springs, WY 82901For SaleMLS ID #20263373, Kasey Barker, All In Realty, LLC. WYOMLS
- $295,0004 bd2 ba2.1k sqft1009 Continental St, Rock Springs, WY 82901For SaleMLS ID #20262981, Janell Flack, HOMEroots Realty of Wyoming, LLC. WYOMLS
- $273,0005 bd2 ba2.1k sqft1302 Clark St, Rock Springs, WY 82901For SaleMLS ID #20263266, Kelsey De La Cruz, Brokerage Southwest. WYOMLS
- $259,9003 bd2 ba2.1k sqft906 Ruby Pl, Rock Springs, WY 82901For SaleMLS ID #20263353, Jannel Fossen, AAA Properties, LLC. WYOMLS
