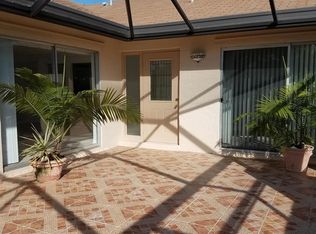
One-story townhouse in Indian Creek, a quiet pet-friendly community in Jupiter, with impact windows and doors, modern updates, and a brand-new screen enclosure. This 2 bedroom, 2 bathroom home pairs everyday updates with a low-maintenance Jupiter location minutes from the beaches. Inside, 36-inch porcelain tile runs through the main living space and keeps the floorplan bright and easy to clean. The layout flows from the living area to the kitchen, with smart-home features already wired in: WiFi lighting, smart locks and plugs, and Sonos in-ceiling speakers throughout. Impact windows and doors bring in light while handling Florida storm season, so there is no shutter routine to manage. The bedrooms sit on a comfortable one-story plan, and the full baths carry the same clean, updated feel as the rest of the home. Out front, a new screen enclosure extends the living space outdoors, and the 2025 landscaping refresh gives the exterior a finished look. Major systems are handled: Goodman A/C (2018) with a new compressor and ductwork (2024), an on-demand instant electric water heater (2024), and impact glass throughout. Indian Creek includes a community pool, park, and green space, with low monthly dues. The location puts you close to Abacoa, Roger Dean Stadium, and Downtown Abacoa dining, with Jupiter's beaches, the Loxahatchee River, and I-95 all a short drive away.
Pending
$425,000
109 Bent Arrow Drive #C, Jupiter, FL 33458
2beds
1,224sqft
Townhouse
Built in 1982
2,091 Square Feet Lot
$410,400 Zestimate®
$347/sqft
$200/mo HOA
What's special
Modern updatesSmart locks and plugsSonos in-ceiling speakers throughoutImpact glass throughoutImpact windows and doorsBrand-new screen enclosureWifi lighting
- 48 days |
- 265 |
- 11 |
Likely to sell faster than
Zillow last checked:
Listing updated:
Listed by:
Erica Wolfe 561-908-4255,
Real Broker, LLC,
Kerry Delores Ducharme 561-401-2292,
Real Broker, LLC
Source: BeachesMLS,MLS#: B26036786 Originating MLS: BeachesMLS
Originating MLS: BeachesMLSFacts & features
Interior
Bedrooms & bathrooms
- Bedrooms: 2
- Bathrooms: 2
- Full bathrooms: 2
- Main level bathrooms: 2
- Main level bedrooms: 2
Primary bedroom
- Level: First
- Area: 192
- Dimensions: 12 X 16
Primary bedroom
- Level: First
- Area: 192
- Dimensions: 12 X 16
Bedroom 2
- Level: First
- Area: 154
- Dimensions: 11 X 14
Bedroom 2
- Level: First
- Area: 154
- Dimensions: 11 X 14
Kitchen
- Level: First
- Area: 132
- Dimensions: 11 X 12
Kitchen
- Level: First
- Area: 132
- Dimensions: 11 X 12
Living room
- Level: First
- Area: 320
- Dimensions: 16 X 20
Living room
- Level: First
- Area: 320
- Dimensions: 16 X 20
Heating
- Central, Electric
Cooling
- Central Air, Electric
Appliances
- Included: Dryer, Dishwasher, Electric Range, Electric Water Heater, Refrigerator, Water Heater, Washer
- Laundry: Inside
Features
- Bedroom on Main Level, Living/Dining Room, Split Bedrooms, Walk-In Closet(s)
- Flooring: Tile
- Has fireplace: No
Interior area
- Total structure area: 1,224
- Total interior livable area: 1,224 sqft
Video & virtual tour
Property
Parking
- Total spaces: 2
- Parking features: Assigned
Accessibility
- Accessibility features: None
Features
- Levels: One
- Stories: 1
- Patio & porch: Patio, Screened
- Exterior features: Outdoor Living Area
- Pool features: Association
- Waterfront features: None
Lot
- Size: 2,091 Square Feet
- Features: < 1/4 Acre
Details
- Parcel number: 30424110070000093
- Zoning: R2 (city)
- Special conditions: Standard
Construction
Type & style
- Home type: Townhouse
- Property subtype: Townhouse
Materials
- Block
- Roof: Shingle
Condition
- Resale
- New construction: No
- Year built: 1982
Utilities & green energy
- Electric: 3 Phase
- Sewer: Public Sewer
- Water: Public
- Utilities for property: Cable Available, Electricity Available, Water Available
Community & HOA
Community
- Features: Home Owners Association, Street Lights
- Security: None
- Subdivision: INDIAN CREEK PH III-A
HOA
- Has HOA: Yes
- Amenities included: Basketball Court, Pool, Parking
- Services included: Common Areas, Maintenance Grounds, Trash
- HOA fee: $200 monthly
- HOA name: Coastal Property Management
- HOA phone: 561-781-8030
Location
- Region: Jupiter
Financial & listing details
- Price per square foot: $347/sqft
- Tax assessed value: $281,678
- Annual tax amount: $2,859
- Date on market: 6/4/2026
- Cumulative days on market: 32 days
- Listing terms: Cash,Conventional,FHA,VA Loan
- Electric utility on property: Yes
Estimated market value
$410,400
$390,000 - $431,000
$2,422/mo
Price history
| Date | Event | Price |
|---|---|---|
| 7/7/2026 | Pending sale | $425,000$347/sqft |
Source:  BeachesMLS #B26036786 Report a problem BeachesMLS #B26036786 Report a problem | ||
| 6/4/2026 | Listed for sale | $425,000+96.8%$347/sqft |
Source: BeachesMLS #B26036786 Report a problem | ||
| 2/14/2018 | Sold | $216,000-1.4%$176/sqft |
Source: BeachesMLS #R10394635 Report a problem | ||
| 1/9/2018 | Listed for sale | $219,000+154.7%$179/sqft |
Source: Illustrated Properties #RX-10394635 Report a problem | ||
| 9/18/2000 | Sold | $86,000+17.8%$70/sqft |
Source: Public Record Report a problem | ||
| 1/8/1998 | Sold | $73,000$60/sqft |
Source: Public Record Report a problem | ||
Public tax history
| Year | Property taxes | Tax assessment |
|---|---|---|
| 2025 | $2,859 +3.4% | $202,742 +2.9% |
| 2024 | $2,766 +1.9% | $197,028 +3% |
| 2023 | $2,715 +0.6% | $191,289 +3% |
| 2022 | $2,698 +1.1% | $185,717 +3% |
| 2021 | $2,668 +0.2% | $180,308 +1.4% |
| 2020 | $2,663 +1.5% | $177,819 +2.3% |
| 2019 | $2,625 | $173,821 +71.6% |
| 2018 | $2,625 +117.4% | $101,267 +2.1% |
| 2017 | $1,207 +1.1% | $99,184 +2.1% |
| 2016 | $1,194 +0.7% | $97,144 +0.7% |
| 2015 | $1,185 -2.3% | $96,469 +0.8% |
| 2014 | $1,213 +1.5% | $95,703 +1.5% |
| 2013 | $1,195 +1.1% | $94,289 +1.7% |
| 2012 | $1,182 +1.1% | $92,713 +2.2% |
| 2011 | $1,168 +2% | $90,704 +1.5% |
| 2010 | $1,145 +9.7% | $89,364 +2.7% |
| 2009 | $1,044 +7.2% | $87,015 +0.1% |
| 2008 | $974 -14.7% | $86,928 +3% |
| 2007 | $1,142 -4.5% | $84,396 +2.5% |
| 2006 | $1,195 | $82,338 +3% |
| 2005 | -- | $79,940 +3% |
| 2004 | $357 +574.2% | $77,612 +1.9% |
| 2003 | $53 -95.2% | $76,165 +2.4% |
| 2002 | $1,104 +0.4% | $74,380 +1.6% |
| 2001 | $1,100 +25.8% | $73,209 +15.8% |
| 2000 | $874 +9.1% | $63,209 |
| 1999 | $802 | $63,209 |
Find assessor info on the county website
Monthly payment
Est. payment
Payment breakdown
Explore the cost of this home by adjusting the details. Changes won't be saved.Climate risks
Neighborhood: Indian Creek
Nearby schools
GreatSchools rating
- 8/10Jerry Thomas Elementary SchoolGrades: K-5Distance: 0.7 mi
- 8/10Independence Middle SchoolGrades: 6-8Distance: 1.5 mi
- 7/10Jupiter High SchoolGrades: 9-12Distance: 1.6 mi
Schools provided by the listing agent
- Elementary: Jerry Thomas
- Middle: Independence
- High: Jupiter
Source: BeachesMLS. This data may not be complete. We recommend contacting the local school district to confirm school assignments for this home.
- $325,1002 bd2 ba1.2k sqft109 Bent Arrow Dr APT A, Jupiter, FL 33458Off Market
- $346,1002 bd2 ba1.2k sqft109 Bent Arrow Dr APT B, Jupiter, FL 33458Off Market
- $331,5002 bd2 ba1.2k sqft109 Bent Arrow Dr APT D, Jupiter, FL 33458Off Market
- $421,9002 bd2 ba-- sqft109 Bent Arrow Dr, Jupiter, FL 33458Off Market
- $360,8002 bd2 ba1.2k sqft108 Bent Arrow Dr APT A, Jupiter, FL 33458Off Market
- $336,1002 bd2 ba1.2k sqft108 Bent Arrow Dr APT B, Jupiter, FL 33458Off Market
- $351,9002 bd2 ba1.2k sqft108 Bent Arrow Dr APT C, Jupiter, FL 33458Off Market
- $338,3002 bd2 ba1.2k sqft108 Bent Arrow Dr APT D, Jupiter, FL 33458Off Market
A local agent can set up tours, give advice and negotiate with sellers.
A local lender can help you make sure your offer is ready when you are.
Similar homes
- $460,0003 bd3 ba1.4k sqft339 Timberwalk Trail, Jupiter, FL 33458For Sale

 MLS ID #B26053370, Joseph Hobin, Premier Brokers International. BeachesMLS
 - $389,0002 bd1 ba973 sqft1017 Riverwood Lane, Jupiter, FL 33458For Sale
 MLS ID #B26036130, Julianna Roach, LoKation. BeachesMLS
 - $284,0002 bd3 ba1.3k sqft326 Jupiter Lakes Boulevard #2318d, Jupiter, FL 33458For Sale
 MLS ID #B26011756, Amy Cordeiro, Compass Florida LLC. BeachesMLS
 - $598,4003 bd3 ba1.6k sqft3032 W Community Drive, Jupiter, FL 33458For Sale
 MLS ID #B26002231, Don Dillon PA, Seawinds Realty. BeachesMLS
 - $429,9002 bd3 ba1.5k sqft1126 11th Lane, Palm Beach Gardens, FL 33418For SaleMLS ID #B26032085, Leilani Santa, ZenQuest Realty Inc. BeachesMLS
- $438,9902 bd3 ba1.5k sqft803 8th Lane, Palm Beach Gardens, FL 33418For SaleMLS ID #B26023404, Dara Dickinson, Echo Fine Properties. BeachesMLS
- $450,0003 bd2 ba1.2k sqft5385 Eagle Lake Drive, Palm Beach Gardens, FL 33418For SaleMLS ID #B26042771, Mindy M Heilman, Compass Florida LLC. BeachesMLS
- $446,8884 bd3 ba1.7k sqft1011 WILLOW Place, Riviera Beach, FL 33410For SaleMLS ID #B26054941, Charles M Levine PA, LoKation. BeachesMLS
- $399,9992 bd2 ba1.3k sqft3902 Harwood Street, West Palm Beach, FL 33403For SaleMLS ID #B26018786, Connie S Chu, Proven Realty, LLC. BeachesMLS
- $450,0003 bd2 ba1.2k sqft5600 N Flagler Drive #1207, West Palm Beach, FL 33407For SaleMLS ID #B26055154, Amine Aghzafi, Raya. BeachesMLS
- $499,9992 bd2 ba1.1k sqft1605 S Us Hwy 1 #3h, Jupiter, FL 33477For SaleMLS ID #B26039845, Melissa S Hoff-Roth, Compass Florida LLC. BeachesMLS
- $369,0002 bd3 ba1.4k sqft527 5th Terrace, Palm Beach Gardens, FL 33418For SaleMLS ID #B26022712, Sandy Friedman, Coldwell Banker Realty. BeachesMLS
- $395,0003 bd2 ba1.4k sqft2000 PRESIDENTIAL Way #501, West Palm Beach, FL 33401For SaleMLS ID #B26055143, Hector Vazquez, Premier Brokers International. BeachesMLS
- $574,9952 bd2 ba1.1k sqft1605 S Us Highway 1 #Sl3g, Jupiter, FL 33477For SaleMLS ID #B26037525, Leshia N Johnson, Jupiter Lighthouse Realty Inc. BeachesMLS
- $599,0002 bd3 ba1.1k sqft1208 12th Court, Jupiter, FL 33477For SaleMLS ID #B26009249, Stacia McCallum, Illustrated Properties LLC (Jupiter). BeachesMLS
- $400,0002 bd2 ba1.2k sqft1524 Forest Lakes Circle, West Palm Beach, FL 33406For SaleMLS ID #B26004375, Reinier Gonzalez, Volante Realty Group LLC. BeachesMLS
- $378,0002 bd2 ba1.1k sqft1504 Springdale Court, Palm Beach Gardens, FL 33403For SaleMLS ID #B26015124, Johnna Weiss, William Raveis Florida, LLC. BeachesMLS
- $349,0002 bd2 ba1.3k sqft12870 Briarlake Drive #201, Palm Beach Gardens, FL 33418For SaleMLS ID #R11156712, Ron Bill, Exceptional Properties. BeachesMLS
- $569,5003 bd3 ba1.5k sqft436 Capistrano Drive, Palm Beach Gardens, FL 33410For SaleMLS ID #B26050735, Denise Copeland, NextGen Realty Services. BeachesMLS
- $519,0002 bd2 ba1.3k sqft601 Seafarer Circle #101, Jupiter, FL 33477For SaleMLS ID #R11108996, Kathleen J. Gartlan, Illustrated Properties LLC (Co. BeachesMLS
