Impeccable Coastal Retreat just one mile from Mickler's Beach. Live the Ponte Vedra Beach lifestyle in this impeccably crafted concrete block home, showcasing astonishing attention to detail and quality craftsmanship throughout. Ideally located just one mile from Mickler's public beach and zoned for top-rated St. Johns County schools, this 4-bedroom, 5-bath residence offers 3,529 square feet of thoughtfully designed living space.
A gracious entry reveals 8-foot doors, plantation shutters, beautiful travertine and scraped wood flooring flowing through the open-concept layout. The main level boasts a spacious owner's suite with a custom walk-in closet, along with a serene spa-style bathroom featuring a separate soaker tub, walk-in shower, and dual vanities—your private retreat for relaxation and renewal. As well as a guest en suite, a private office, and a generous family room with a glass bead fireplace and built ins that opens to a screened lanai- complete with a summer kitchen, outdoor brick gas firepit, and direct access from the owner's suite, family room, and guest bath.
At the heart of the home lies a Chef's Kitchen outfitted with Thermador appliances, custom cabinetry, a gas cooktop, microwave drawer, and an island with furniture-style detailing perfect for both entertaining and everyday living. A charming breakfast area adds to the home's casual elegance. Upstairs, two guest bedrooms, two full bathrooms, a walk-in-attic for easy storage and a flexible loft offer privacy and space for guests or family. Every bedroom features a custom walk-in closet. Built with performance and efficiency in mind, this home includes spray foam insulation, double-pane insulated sliders, Rinnai instant hot water heater, water softener, and landscape lighting. A three-car garage and community dock that abuts the scenic Guana River complete this exceptional property. This is luxury coastal living with refined finishes, energy-efficient upgrades, and timeless architectural details....just moments from beaches, shopping, dining, and top-tier schools. Flood zone X...no flood insurance required.
Closed
$1,490,000
109 BENT OAK Drive, Ponte Vedra Beach, FL 32082
4beds
3,529sqft
Single Family Residence
Built in 2015
0.26 Acres Lot
$1,480,400 Zestimate®
$422/sqft
$7,433 Estimated rent
Home value
$1,480,400
$1.38M - $1.58M
$7,433/mo
Zestimate® history
Owner options
List your home for rent
$7,433/mo
Rent Zestimate®
Find your next renter with Zillow Rental Manager. Plus, with online applications, you can quickly screen prospective tenants – for free.
$7,433/mo
Rent Zestimate®
Refinance and save
$10,135/mo
Est. payment
Refinancing to a lower rate could help reduce your monthly payments and save thousands over the life of the loan.
$10,135/mo
Est. payment
Explore your selling options
Work with a Zillow partner agent
Leverage their expertise and Zillow's premium Showcase listings to get your home seen by more buyers.
Get startedList with your own agent
Get your home in front of millions of buyers by listing it on Zillow.
Learn how to do itSell it yourself
Take full control of how buyers see your home on Zillow by listing For Sale by Owner (FSBO).
List your homeWhat's special
Glass bead fireplaceScreened lanaiFlexible loftThree-car garageCommunity dockPrivate officeTwo guest bedrooms
Zillow last checked:
Listing updated:
Listed by:
KRISTAN CLOUD-MALIN 904-382-5526,
KELLER WILLIAMS REALTY ATLANTIC PARTNERS 904-247-0059
Bought with:
ARON PRICE, 3419624
TERRA REAL ESTATE, LLC
Source: realMLS,MLS#: 2093967
Facts & features
Interior
Bedrooms & bathrooms
- Bedrooms: 4
- Bathrooms: 5
- Full bathrooms: 5
Primary bedroom
- Description: Wood
- Level: First
- Area: 311.23 Square Feet
- Dimensions: 16.67 x 18.67
Bedroom 2
- Description: Wood
- Level: First
- Area: 132.19 Square Feet
- Dimensions: 11.75 x 11.25
Bedroom 3
- Description: Wood
- Level: Second
- Area: 222.35 Square Feet
- Dimensions: 15.25 x 14.58
Bedroom 4
- Description: Carpet
- Level: Second
- Area: 233.17 Square Feet
- Dimensions: 16.17 x 14.42
Dining room
- Description: Travertine
- Level: First
- Area: 166.36 Square Feet
- Dimensions: 13.67 x 12.17
Kitchen
- Description: Travertine
- Level: First
- Area: 165.27 Square Feet
- Dimensions: 13.58 x 12.17
Laundry
- Description: Travertine
- Level: First
- Area: 108.51 Square Feet
- Dimensions: 10.17 x 10.67
Living room
- Description: Travertine
- Level: First
- Area: 528.31 Square Feet
- Dimensions: 22.17 x 23.83
Loft
- Description: Wood
- Level: Second
- Area: 253.4 Square Feet
- Dimensions: 21.42 x 11.83
Office
- Description: Wood
- Level: First
- Area: 156.14 Square Feet
- Dimensions: 12.83 x 12.17
Office
- Description: Wood
- Level: Second
- Area: 112.04 Square Feet
- Dimensions: 8.25 x 13.58
Heating
- Central, Electric
Cooling
- Central Air, Electric
Appliances
- Included: Dishwasher, Disposal, Gas Oven, Gas Range, Microwave, Refrigerator, Tankless Water Heater, Water Softener Owned
- Laundry: Electric Dryer Hookup, Sink
Features
- Breakfast Bar, Breakfast Nook, Built-in Features, Ceiling Fan(s), Eat-in Kitchen, Entrance Foyer, Kitchen Island, Open Floorplan, Primary Bathroom -Tub with Separate Shower, Master Downstairs, Walk-In Closet(s), Wine Cellar
- Flooring: Carpet, Stone, Wood
- Number of fireplaces: 1
- Fireplace features: Electric, Gas
Interior area
- Total interior livable area: 3,529 sqft
Property
Parking
- Total spaces: 3
- Parking features: Attached, Garage, Garage Door Opener
- Attached garage spaces: 3
Features
- Levels: Two
- Stories: 2
- Patio & porch: Screened
- Exterior features: Fire Pit, Outdoor Kitchen
- Fencing: Back Yard,Privacy,Vinyl
Lot
- Size: 0.26 Acres
- Dimensions: 119 x 96
- Features: Dead End Street, Sprinklers In Front, Sprinklers In Rear
Details
- Additional structures: Gazebo
- Parcel number: 0686910040
- Zoning description: Residential
Construction
Type & style
- Home type: SingleFamily
- Property subtype: Single Family Residence
Materials
- Concrete, Stucco
- Roof: Tile
Condition
- New construction: No
- Year built: 2015
Utilities & green energy
- Sewer: Public Sewer
- Water: Public
- Utilities for property: Cable Available, Electricity Connected, Sewer Connected, Water Connected
Community & HOA
Community
- Security: Smoke Detector(s)
- Subdivision: River Oaks
HOA
- Has HOA: Yes
- Amenities included: Other
- HOA fee: $550 semi-annually
- HOA name: River Oaks HOA
- HOA phone: 904-535-9919
Location
- Region: Ponte Vedra Beach
Financial & listing details
- Price per square foot: $422/sqft
- Tax assessed value: $1,335,060
- Annual tax amount: $16,698
- Date on market: 6/18/2025
- Listing terms: Cash,Conventional
- Road surface type: Asphalt
Price history
| Date | Event | Price |
|---|---|---|
| 7/25/2025 | Sold | $1,490,000-0.7%$422/sqft |
Source:  realMLS #2093967 Report a problem realMLS #2093967 Report a problem | ||
| 6/18/2025 | Listed for sale | $1,500,000-6.3%$425/sqft |
Source: realMLS #2093967 Report a problem | ||
| 5/26/2021 | Sold | $1,600,000+14.3%$453/sqft |
Source: realMLS #1105369 Report a problem | ||
| 5/1/2021 | Pending sale | $1,400,000$397/sqft |
Source: realMLS #1105369 Report a problem | ||
| 4/28/2021 | Listed for sale | $1,400,000+748.5%$397/sqft |
Source: realMLS #1105369 Report a problem | ||
| 11/12/2014 | Sold | $165,000-5.7%$47/sqft |
Source: Public Record Report a problem | ||
| 11/20/2013 | Listing removed | $174,900$50/sqft |
Source: RE/MAX Unlimited #663421 Report a problem | ||
| 4/27/2013 | Listed for sale | $174,900-23.9%$50/sqft |
Source: RE/MAX Unlimited #663421 Report a problem | ||
| 10/9/2012 | Listing removed | $229,900$65/sqft |
Source: Owner Report a problem | ||
| 8/10/2012 | Listed for sale | $229,900+15%$65/sqft |
Source: Owner Report a problem | ||
| 6/22/2007 | Sold | $199,900$57/sqft |
Source: Public Record Report a problem | ||
Public tax history
| Year | Property taxes | Tax assessment |
|---|---|---|
| 2025 | $18,315 +9.7% | $1,335,060 +1.8% |
| 2024 | $16,698 -6.1% | $1,311,181 -5.1% |
| 2023 | $17,789 -6.8% | $1,381,451 -6.3% |
| 2022 | $19,095 +55.2% | $1,473,581 +25.4% |
| 2021 | $12,306 +38.6% | $1,174,784 +80.9% |
| 2020 | $8,877 +4.6% | $649,452 +9.8% |
| 2019 | $8,484 | $591,407 -0.9% |
| 2018 | $8,484 -4.5% | $596,664 -0.8% |
| 2017 | $8,887 | $601,772 +1% |
| 2016 | $8,887 -2.1% | $595,656 +376.5% |
| 2015 | $9,075 +446.9% | $125,000 +21.5% |
| 2014 | $1,660 | $102,850 |
Find assessor info on the county website
Neighborhood: 32082
Nearby homes
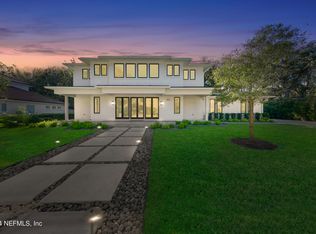
- $2,300,0004 bd5 ba4.5k sqft105 Bent Oak Dr, Ponte Vedra Beach, FL 32082Sold
- $668,3003 bd1 ba1.5k sqft8 Guana Dr, Ponte Vedra Beach, FL 32082Off Market
- $1,480,0340.25 Acres108 Bent Oak Dr, Ponte Vedra Beach, FL 32082Off Market
- $1,600,0004 bd6 ba4.4k sqft113 Bent Oak Dr, Ponte Vedra Beach, FL 32082Sold
- $8103,049 Square Feet6 Guana Dr, Ponte vedra beach, FL 32082Off Market
- $1,700,0005 bd5 ba4.3k sqft104 Bent Oak Dr, Ponte Vedra Beach, FL 32082Sold
- $432,0000.436 Acres16 Guana Dr, Ponte Vedra Beach, FL 32082Off Market
- $813,7004 bd3 ba2.2k sqft6 Guana Dr, Ponte Vedra Beach, FL 32082Off Market
Nearby schools
GreatSchools rating
- 10/10Ocean Palms Elementary SchoolGrades: PK-5Distance: 2 mi
- 10/10Alice B. Landrum Middle SchoolGrades: 6-8Distance: 2 mi
- 8/10Ponte Vedra High SchoolGrades: 8-12Distance: 3.1 mi
Schools provided by the listing agent
- Elementary: Ocean Palms
- Middle: Alice B. Landrum
- High: Ponte Vedra
Source: realMLS. This data may not be complete. We recommend contacting the local school district to confirm school assignments for this home.
Get a cash offer in 3 minutes
Find out how much your home could sell for in as little as 3 minutes with a no-obligation cash offer.
Estimated market value
$1,480,400
Get a cash offer in 3 minutes
Find out how much your home could sell for in as little as 3 minutes with a no-obligation cash offer.
Estimated market value
$1,480,400
- Florida
- Saint Johns County
- Ponte Vedra Beach
- 32082
- 109 BENT OAK Drive
Nearby cities
Nearby zip codes
Other Ponte Vedra Beach Topics
- Apartments for Rent in 32082
- Houses for Sale in 32082
- Houses for Rent in 32082
- 32082 Real Estate
- Ponte Vedra Beach Condos
- Houses for Sale in Ponte Vedra Beach
- Newest Listings in Ponte Vedra Beach
- Ponte Vedra Beach Home Values
- Ponte Vedra Beach Real Estate Agents
- Ponte Vedra Beach Refinance
- Ponte Vedra Beach Mortgage Rates
