Welcome to 109 Bewley Lane, located in the highly desirable community in Fleetwood School District. This impressive 4-bedroom, 3-bath home offers exceptional flexibility with a fully handicap-accessible in-law/guest suite on the main level, complete with a private living area, bedroom, full bath, separate entrance, wider doorways, and a ramp, ideal for multi-generational living or guests. Upon entry, you’ll immediately notice the beautiful oak trim and finishes, hardwood floors, and stunning two-story foyer. The formal dining room offers crown molding and tile flooring and flows into a bonus room featuring a wood-burning fireplace and wet bar, ideal for entertaining. This space continues into the generously sized family room, which features a second wood-burning fireplace, built-in bookcases, vaulted ceilings, and a sliding door leading to the deck overlooking the backyard. The spacious kitchen includes tile flooring, recessed lighting, an island, pantry, dinette area, and built-in desk, and opens seamlessly to the living room. The kitchen also provides convenient access to the laundry area and continues into the in-law/guest quarters. A full bath with a walk-in shower completes the main level. Upstairs, the primary suite offers a bay window, two walk-in closets, and a beautifully remodeled en-suite bath with a tile walk-in shower, double vanity, and jacuzzi tub. Three additional bedrooms, one currently used as an office with built-ins, all include closets, with the front bedroom offering additional storage space beyond the closet. A full hall bath completes this level. The partially finished basement features carpeting and an abundance of storage space with shelving. Additional highlights include a 2-car garage, ample driveway parking, a roof replaced in 2017, upgraded tile flooring, newer carpeting, and a finished lower level with extensive storage. Situated on a private 0.72-acre lot with no neighbors behind, the home also features a newer, oversized deck with a retractable awning, perfect for enjoying the peaceful backyard setting. A rare opportunity offering space, privacy, and versatility in a sought-after location, this home truly has it all.
Sold for $575,000
$575,000
109 Bewley Ln, Reading, PA 19605
5beds
5,734sqft
Single Family Residence
Built in 1990
0.72 Acres Lot
$589,900 Zestimate®
$100/sqft
$3,510 Estimated rent
Home value
$589,900
$560,000 - $619,000
$3,510/mo
Zestimate® history
Owner options
List your home for rent
$3,510/mo
Rent Zestimate®
Find your next renter with Zillow Rental Manager. Plus, with online applications, you can quickly screen prospective tenants – for free.
$3,510/mo
Rent Zestimate®
Refinance and save
$3,831/mo
Est. payment
Refinancing to a lower rate could help reduce your monthly payments and save thousands over the life of the loan.
$3,831/mo
Est. payment
Explore your selling options
Work with a Zillow partner agent
Leverage their expertise and Zillow's premium Showcase listings to get your home seen by more buyers.
Get startedList with your own agent
Get your home in front of millions of buyers by listing it on Zillow.
Learn how to do itSell it yourself
Take full control of how buyers see your home on Zillow by listing For Sale by Owner (FSBO).
List your homeWhat's special
Stunning two-story foyerAmple driveway parkingPeaceful backyard settingHardwood floorsVaulted ceilingsBuilt-in bookcasesNewer carpeting
Zillow last checked:
Listing updated:
Listed by:
Mark Werner 610-670-2770,
RE/MAX Of Reading,
Co-Listing Agent: Karlie M Werner 610-301-1278,
RE/MAX Of Reading
Bought with:
Rebecca Quell, RS356625
Keller Williams Platinum Realty - Wyomissing
Source: Bright MLS,MLS#: PABK2066262
Facts & features
Interior
Bedrooms & bathrooms
- Bedrooms: 5
- Bathrooms: 4
- Full bathrooms: 4
- Main level bathrooms: 2
- Main level bedrooms: 1
Rooms
- Room types: Living Room, Dining Room, Primary Bedroom, Bedroom 2, Bedroom 3, Bedroom 4, Kitchen, Family Room, In-Law/auPair/Suite, Other
Primary bedroom
- Features: Walk-In Closet(s), Bathroom - Walk-In Shower, Bathroom - Jetted Tub, Attached Bathroom
- Level: Upper
- Area: 224 Square Feet
- Dimensions: 14 X 16
Bedroom 2
- Features: Ceiling Fan(s), Built-in Features, Flooring - Carpet
- Level: Upper
- Area: 120 Square Feet
- Dimensions: 10 X 12
Bedroom 3
- Features: Attic - Access Panel, Flooring - Carpet, Ceiling Fan(s)
- Level: Upper
- Area: 130 Square Feet
- Dimensions: 10 X 13
Bedroom 4
- Features: Flooring - Carpet, Ceiling Fan(s)
- Level: Upper
- Area: 154 Square Feet
- Dimensions: 11 X 14
Dining room
- Features: Crown Molding, Flooring - Tile/Brick
- Level: Main
- Area: 238 Square Feet
- Dimensions: 14 X 17
Family room
- Features: Fireplace - Wood Burning, Built-in Features, Flooring - Carpet, Ceiling Fan(s), Cathedral/Vaulted Ceiling
- Level: Main
- Area: 529 Square Feet
- Dimensions: 23 X 23
Other
- Features: Flooring - Carpet, Ceiling Fan(s), Flooring - Tile/Brick, Bathroom - Walk-In Shower, Attached Bathroom
- Level: Main
- Area: 598 Square Feet
- Dimensions: 23 X 26
Kitchen
- Features: Kitchen Island, Recessed Lighting, Pantry, Eat-in Kitchen
- Level: Main
- Area: 252 Square Feet
- Dimensions: 14 X 18
Living room
- Features: Crown Molding
- Level: Main
- Area: 169 Square Feet
- Dimensions: 13 X 13
Other
- Features: Fireplace - Wood Burning, Recessed Lighting, Built-in Features, Wet Bar
- Level: Main
- Area: 312 Square Feet
- Dimensions: 13 X 24
Heating
- Heat Pump, Forced Air, Baseboard, Electric, Natural Gas
Cooling
- Central Air, Electric
Appliances
- Included: Electric Water Heater
- Laundry: Main Level
Features
- Built-in Features, Bathroom - Walk-In Shower, Ceiling Fan(s), Chair Railings, Efficiency, Kitchen Island, Recessed Lighting, Walk-In Closet(s), Bar
- Flooring: Carpet, Hardwood, Tile/Brick
- Windows: Bay/Bow, Window Treatments
- Basement: Full,Partially Finished
- Number of fireplaces: 2
- Fireplace features: Wood Burning
Interior area
- Total structure area: 5,734
- Total interior livable area: 5,734 sqft
- Finished area above ground: 5,062
- Finished area below ground: 672
Property
Parking
- Total spaces: 7
- Parking features: Garage Faces Side, Garage Door Opener, Storage, Attached, Driveway
- Attached garage spaces: 2
- Uncovered spaces: 5
Accessibility
- Accessibility features: Accessible Approach with Ramp, Accessible Doors
Features
- Levels: Two
- Stories: 2
- Patio & porch: Deck, Porch
- Exterior features: Awning(s)
- Pool features: None
- Has spa: Yes
- Spa features: Bath
Lot
- Size: 0.72 Acres
Details
- Additional structures: Above Grade, Below Grade
- Parcel number: 61541117109085
- Zoning: RESIDENTIAL
- Special conditions: Standard
Construction
Type & style
- Home type: SingleFamily
- Architectural style: Colonial
- Property subtype: Single Family Residence
Materials
- Vinyl Siding, Aluminum Siding
- Foundation: Block
- Roof: Architectural Shingle
Condition
- New construction: No
- Year built: 1990
Utilities & green energy
- Electric: 200+ Amp Service
- Sewer: On Site Septic
- Water: Well
Community & HOA
Community
- Security: Security System
- Subdivision: None Available
HOA
- Has HOA: No
Location
- Region: Reading
- Municipality: MAIDENCREEK TWP
Financial & listing details
- Price per square foot: $100/sqft
- Tax assessed value: $283,200
- Annual tax amount: $13,600
- Date on market: 1/2/2026
- Listing agreement: Exclusive Right To Sell
- Listing terms: Cash,Conventional
- Inclusions: Kitchen Appliances, Storage Shelves In Basement, Window Treatments
- Ownership: Fee Simple
Price history
| Date | Event | Price |
|---|---|---|
| 4/2/2026 | Sold | $575,000-8%$100/sqft |
Source:  Bright MLS #PABK2066262 Report a problem Bright MLS #PABK2066262 Report a problem | ||
| 2/18/2026 | Pending sale | $625,000$109/sqft |
Source: Bright MLS #PABK2066262 Report a problem | ||
| 1/2/2026 | Listed for sale | $625,000+95.3%$109/sqft |
Source: Bright MLS #PABK2066262 Report a problem | ||
| 1/30/2017 | Sold | $320,000-8.6%$56/sqft |
Source: Public Record Report a problem | ||
| 10/25/2016 | Listed for sale | $350,000+55.6%$61/sqft |
Source: Stout Associates Realtors #6881014 Report a problem | ||
| 10/18/2002 | Sold | $225,000+28025%$39/sqft |
Source: Public Record Report a problem | ||
| 5/24/2001 | Sold | $800 |
Source: Public Record Report a problem | ||
Public tax history
| Year | Property taxes | Tax assessment |
|---|---|---|
| 2025 | $13,600 +4.3% | $283,200 |
| 2024 | $13,043 +7.1% | $283,200 |
| 2023 | $12,182 +0.6% | $283,200 |
| 2022 | $12,112 | $283,200 |
| 2021 | $12,112 +10.1% | $283,200 +9.5% |
| 2020 | $10,999 | $258,700 |
| 2019 | $10,999 +1.3% | $258,700 |
| 2018 | $10,857 +2.5% | $258,700 |
| 2017 | $10,589 +357.9% | $258,700 |
| 2016 | $2,313 | $258,700 |
| 2015 | $2,313 | $258,700 |
| 2014 | -- | $258,700 |
| 2013 | -- | $258,700 |
| 2012 | -- | $258,700 |
| 2011 | -- | $258,700 |
| 2010 | -- | $258,700 |
| 2009 | -- | $258,700 |
| 2008 | -- | $258,700 |
| 2007 | -- | $258,700 |
| 2006 | -- | $258,700 |
| 2005 | -- | $258,700 |
| 2004 | -- | $258,700 |
| 2003 | -- | $258,700 |
| 2002 | -- | $258,700 |
Find assessor info on the county website
Neighborhood: 19605
Nearby homes
- $531,9004 bd2 ba3.4k sqft113 Bewley Ln, Reading, PA 19605Off Market
- $414,9004 bd2 ba1.9k sqft105 Bewley Ln, Reading, PA 19605Off Market
- $592,0004 bd4 ba4.1k sqft117 Bewley Ln, Reading, PA 19605Off Market
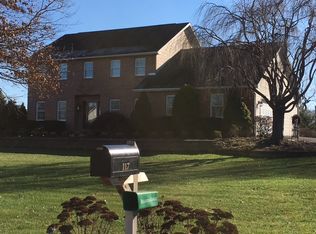
- $438,9003 bd2 ba2.3k sqft104 Bewley Ln, Reading, PA 19605Off Market
- $501,9004 bd2 ba3k sqft108 Bewley Ln, Reading, PA 19605Off Market
- $584,5005 bd4 ba3.1k sqft101 Bewley Ln, Reading, PA 19605Off Market
- $435,4004 bd2 ba2.4k sqft100 Bewley Ln, Reading, PA 19605Off Market
- $480,6004 bd3 ba3.4k sqft121 Bewley Ln, Reading, PA 19605Off Market
Nearby schools
GreatSchools rating
- 4/10Andrew Maier El SchoolGrades: K-4Distance: 1.4 mi
- 6/10Fleetwood Middle SchoolGrades: 5-8Distance: 4.6 mi
- 7/10Fleetwood Senior High SchoolGrades: 9-12Distance: 4.4 mi
Schools provided by the listing agent
- District: Fleetwood Area
Source: Bright MLS. This data may not be complete. We recommend contacting the local school district to confirm school assignments for this home.
Get a cash offer in 3 minutes
Find out how much your home could sell for in as little as 3 minutes with a no-obligation cash offer.
Estimated market value
$589,900
Get a cash offer in 3 minutes
Find out how much your home could sell for in as little as 3 minutes with a no-obligation cash offer.
Estimated market value
$589,900
- Pennsylvania
- Berks County
- Reading
- 19605
- 109 Bewley Ln
Nearby cities
Nearby neighborhoods
Nearby zip codes
Other Reading Topics
