Are you looking for one floor living? You may have just found it! This spacious stone front ranch home is situated on almost an acre of ground with a large fenced rear yard. You'll enter the home through the foyer and immediately feel the warmth and character. The living room features hardwood floors, stone fireplace with surrounding shelves, and an amazing picture window that adds natural lighting to the space. Directly behind the living room is the large country kitchen which features an abundance of cabinets, Corian counter tops, stainless steel appliances, and the focal point is a reclaimed barnboard center island. Adjacent to the kitchen is the dining room that is perfect for your formal sit down meals. There is a sliding door that gives access to the rear covered porch and concrete patio as well as the spacious rear yard. The remainder of the first floor features two ample size bedrooms and a recently remodeled full bath. The second floor of the home was finished into one large bedroom with an adjoining storage area or a walk-in closet. This space would make a possible master bedroom suite or a private bedroom for the older children . The entire family will fall in love with the full finished basement. There are three separate rooms that are currently used as recreation /movie room, exercise room, and play room for the kids. Additionally, a half bath was added for total convenience and comfort. In the back of the basement is a large storage/workshop area with an outside entrance leading to the rear yard. The fenced rear yard is ideal for the kids and pets. Relax around the cozy fire pit and roast a few marshmallows and gaze at the stars. This home is situated just minutes from the popular Skippack Village with it's shops and restaurants. It's only five minutes to Spring Mountain Ski Area and the popular Perkiomen walking /bike trail, as well as the Upper Perkiomen Park system with hiking and fishing galore. It's an easy walk to the Wawa, Dunkin, CVS, Rita's Water Ice, barber shop and more. Hurry out and make this home yours for the summer.
Sold for $430,000
$430,000
109 Big Rd, Zieglersville, PA 19492
3beds
3,587sqft
Single Family Residence
Built in 1964
0.98 Acres Lot
$440,700 Zestimate®
$120/sqft
$3,175 Estimated rent
Home value
$440,700
$405,000 - $476,000
$3,175/mo
Zestimate® history
Owner options
List your home for rent
$3,175/mo
Rent Zestimate®
Find your next renter with Zillow Rental Manager. Plus, with online applications, you can quickly screen prospective tenants – for free.
$3,175/mo
Rent Zestimate®
Refinance and save
$2,963/mo
Est. payment
Refinancing to a lower rate could help reduce your monthly payments and save thousands over the life of the loan.
$2,963/mo
Est. payment
Explore your selling options
Work with a Zillow partner agent
Leverage their expertise and Zillow's premium Showcase listings to get your home seen by more buyers.
Get startedList with your own agent
Get your home in front of millions of buyers by listing it on Zillow.
Learn how to do itSell it yourself
Take full control of how buyers see your home on Zillow by listing For Sale by Owner (FSBO).
List your homeWhat's special
Stone fireplaceStone front ranch homeHalf bathFinished basementCozy fire pitLarge fenced rear yardReclaimed barnboard center island
Zillow last checked:
Listing updated:
Listed by:
Jim Stachelek 215-723-4150,
RE/MAX Reliance
Bought with:
Scott Witman, RS223538L
BHHS Homesale Realty- Reading Berks
Source: Bright MLS,MLS#: PAMC2130082
Facts & features
Interior
Bedrooms & bathrooms
- Bedrooms: 3
- Bathrooms: 2
- Full bathrooms: 1
- 1/2 bathrooms: 1
- Main level bathrooms: 1
- Main level bedrooms: 2
Rooms
- Room types: Living Room, Dining Room, Primary Bedroom, Bedroom 2, Bedroom 3, Kitchen, Game Room, Foyer, Exercise Room, Laundry, Recreation Room, Storage Room, Bathroom 1, Bathroom 2
Primary bedroom
- Features: Flooring - HardWood
- Level: Main
- Area: 224 Square Feet
- Dimensions: 16 x 14
Bedroom 2
- Features: Flooring - HardWood
- Level: Main
- Area: 176 Square Feet
- Dimensions: 16 x 11
Bedroom 3
- Features: Flooring - Carpet
- Level: Upper
- Area: 720 Square Feet
- Dimensions: 30 x 24
Bathroom 1
- Features: Bathroom - Tub Shower, Flooring - Ceramic Tile
- Level: Main
- Area: 64 Square Feet
- Dimensions: 8 x 8
Bathroom 2
- Level: Lower
- Area: 70 Square Feet
- Dimensions: 10 x 7
Dining room
- Level: Main
- Area: 280 Square Feet
- Dimensions: 20 x 14
Exercise room
- Level: Lower
- Area: 216 Square Feet
- Dimensions: 18 x 12
Foyer
- Features: Flooring - HardWood
- Level: Main
- Area: 104 Square Feet
- Dimensions: 13 x 8
Game room
- Level: Lower
- Width: 10 Feet
Kitchen
- Features: Countertop(s) - Solid Surface, Flooring - HardWood, Kitchen Island, Kitchen - Electric Cooking, Pantry
- Level: Main
- Area: 195 Square Feet
- Dimensions: 15 x 13
Laundry
- Level: Lower
- Area: 56 Square Feet
- Dimensions: 8 x 7
Living room
- Features: Flooring - HardWood, Fireplace - Wood Burning
- Level: Main
- Area: 330 Square Feet
- Dimensions: 22 x 15
Recreation room
- Level: Lower
- Area: 280 Square Feet
- Dimensions: 20 x 14
Storage room
- Features: Flooring - Carpet
- Level: Upper
- Area: 104 Square Feet
- Dimensions: 13 x 8
Storage room
- Level: Lower
- Area: 285 Square Feet
- Dimensions: 19 x 15
Heating
- Baseboard, Oil
Cooling
- None
Appliances
- Included: Dishwasher, Water Heater
- Laundry: Main Level, Laundry Room
Features
- Attic/House Fan, Floor Plan - Traditional, Kitchen - Country, Kitchen - Table Space, Bathroom - Tub Shower, Dining Area
- Flooring: Carpet, Hardwood, Wood
- Basement: Full,Finished
- Number of fireplaces: 1
- Fireplace features: Stone
Interior area
- Total structure area: 3,587
- Total interior livable area: 3,587 sqft
- Finished area above ground: 2,387
- Finished area below ground: 1,200
Property
Parking
- Total spaces: 7
- Parking features: Garage Faces Front, Driveway, Garage, Parking Lot
- Garage spaces: 1
- Uncovered spaces: 6
Accessibility
- Accessibility features: None
Features
- Levels: One
- Stories: 1
- Patio & porch: Patio, Porch
- Exterior features: Lighting, Flood Lights
- Pool features: None
Lot
- Size: 0.98 Acres
- Dimensions: 121.00 x 0.00
- Features: Backs to Trees, Front Yard, Rear Yard, Suburban
Details
- Additional structures: Above Grade, Below Grade
- Parcel number: 380002050009
- Zoning: R2
- Special conditions: Standard
Construction
Type & style
- Home type: SingleFamily
- Architectural style: Ranch/Rambler
- Property subtype: Single Family Residence
Materials
- Brick, Frame
- Foundation: Brick/Mortar
- Roof: Shingle
Condition
- Very Good
- New construction: No
- Year built: 1964
Utilities & green energy
- Electric: Circuit Breakers
- Sewer: On Site Septic
- Water: Well
- Utilities for property: Cable Connected
Community & HOA
Community
- Subdivision: None Available
HOA
- Has HOA: No
Location
- Region: Zieglersville
- Municipality: LOWER FREDERICK TWP
Financial & listing details
- Price per square foot: $120/sqft
- Tax assessed value: $137,920
- Annual tax amount: $6,266
- Date on market: 4/5/2025
- Listing agreement: Exclusive Agency
- Listing terms: Conventional
- Inclusions: Refrigerator, Washer And Dryer, six Window Air Conditioners
- Ownership: Fee Simple
- Road surface type: Black Top
Price history
| Date | Event | Price |
|---|---|---|
| 5/29/2025 | Sold | $430,000-1.4%$120/sqft |
Source:  Bright MLS #PAMC2130082 Report a problem Bright MLS #PAMC2130082 Report a problem | ||
| 4/9/2025 | Contingent | $435,975$122/sqft |
Source: Bright MLS #PAMC2130082 Report a problem | ||
| 4/5/2025 | Listed for sale | $435,975+24.6%$122/sqft |
Source: Bright MLS #PAMC2130082 Report a problem | ||
| 8/27/2021 | Sold | $350,000+86.7%$98/sqft |
Source: Bright MLS #PAMC2001222 Report a problem | ||
| 2/26/2004 | Sold | $187,500+25%$52/sqft |
Source: Public Record Report a problem | ||
| 4/6/2001 | Sold | $150,000$42/sqft |
Source: Public Record Report a problem | ||
Public tax history
| Year | Property taxes | Tax assessment |
|---|---|---|
| 2025 | $6,320 +4.5% | $137,920 |
| 2024 | $6,045 | $137,920 |
| 2023 | $6,045 +4.4% | $137,920 |
| 2022 | $5,790 +1.5% | $137,920 |
| 2021 | $5,704 +2.4% | $137,920 |
| 2020 | $5,571 +2.3% | $137,920 |
| 2019 | $5,447 +2.4% | $137,920 |
| 2018 | $5,317 +3.1% | $137,920 |
| 2017 | $5,159 +3.4% | $137,920 |
| 2016 | $4,990 +1.9% | $137,920 |
| 2015 | $4,898 +2.2% | $137,920 |
| 2014 | $4,794 +1.5% | $137,920 |
| 2013 | $4,723 +1.9% | $137,920 |
| 2012 | $4,633 +3.1% | $137,920 |
| 2011 | $4,494 +2.5% | $137,920 |
| 2010 | $4,385 +3.3% | $137,920 |
| 2009 | $4,246 +3.8% | $137,920 |
| 2008 | $4,089 +4.2% | -- |
| 2007 | $3,924 +8.8% | -- |
| 2006 | $3,606 +8.3% | -- |
| 2005 | $3,331 +10.7% | -- |
| 2004 | $3,008 +4.2% | -- |
| 2003 | $2,888 +1.8% | -- |
| 2002 | $2,838 +10.5% | -- |
| 2000 | $2,568 +3.8% | -- |
| 1999 | $2,474 | -- |
Find assessor info on the county website
Neighborhood: 19492
Nearby homes
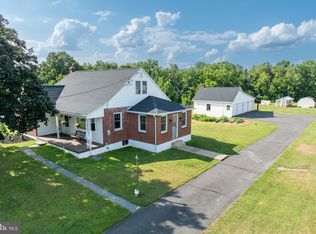
- $426,0004 bd1 ba1.7k sqft107 Big Rd, Zieglersville, PA 19492Sold
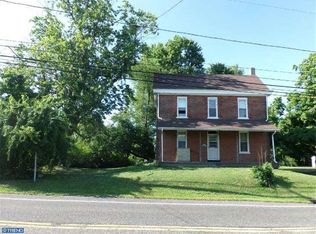
- $327,5004 bd1 ba1.5k sqft106 Big Rd, Zieglersville, PA 19492Off Market
- $321,0004 bd1 ba1.5k sqft106 Route 73, Zieglerville, PA 19492Off Market
- $433,4004 bd4 ba3.2k sqft110 Big Rd, Zieglersville, PA 19492Off Market
- $373,1373 bd2 ba1.5k sqft113 Big Rd, Zieglersville, PA 19492Sold
- $345,4002 bd1 ba1.2k sqft115 Big Rd, Zieglersville, PA 19492Off Market
- $476,6003 bd2 ba1.5k sqft102 Big Rd, Schwenksville, PA 19473Off Market
- $414,0003 bd2 ba1.5k sqft102 Route 73, Zieglerville, PA 19492Off Market
Nearby schools
GreatSchools rating
- 7/10Schwenksville El SchoolGrades: K-5Distance: 2.2 mi
- 6/10Perkiomen Valley Middle-WestGrades: 6-8Distance: 0.6 mi
- 9/10Perkiomen Valley High SchoolGrades: 9-12Distance: 4.3 mi
Schools provided by the listing agent
- District: Perkiomen Valley
Source: Bright MLS. This data may not be complete. We recommend contacting the local school district to confirm school assignments for this home.
Get a cash offer in 3 minutes
Find out how much your home could sell for in as little as 3 minutes with a no-obligation cash offer.
Estimated market value
$440,700
Get a cash offer in 3 minutes
Find out how much your home could sell for in as little as 3 minutes with a no-obligation cash offer.
Estimated market value
$440,700
