This is the home you've been waiting for! The open flowing floor plan invites friends and family to gather and enjoy each others company. Gleaming red oak floors are found on the Living level except the Kitchen which has African Marble floors. The Cooks Kitchen features handmade cabinets, storage and a pantry all in Natural Maple. The Peninsula workspace has seating for four, Ubatuba granite adorns the counters. Top of the line appliances: GE Profile French Door Refrig, 5 burner Kenmore Elite Gas Cooktop, Kenmore Elite 30" Double Oven w/Convection & Self Cleaning, and a Miele Dishwasher. The Kitchen has a lovely large eat-in area with Custom Bookshelves and it all opens to the Gathering Room. The Gathering Room has a Cathedral ceiling and shining Hickory floors. The room is flooded with natural light ! It has a wood burning insert with a fan, floor to ceiling windows on either side of the Fireplace and Sliding doors to the deck. The Dining Room and Living Room are back to back. The Living Room has a wall of custom bookshelves, pull out drawers and cabinetry for the avid reader. French Doors to the Foyer may be closed for privacy if this space was to be used as an in-home office. The Upper level has a front to back Owners' suite with a walk in closet, two more generously sized bedrooms and an enormous 4th bedroom are found upstairs. The fourth bedroom down the hall has under eave storage. These bedrooms as well as the stairs and Lower Level have been freshly carpeted. There is a full hall bath and linen closet as well. The Lower Level is almost entirely finished and ready to become a multi-purpose area. Watch the game , use it as playroom , a wine cellar - the possibilities are endless. Most of the home has just been freshly painted. This move-in ready home has been lovingly maintained by only the second owners. A new roof was installed in 2015, HardieBoard Siding, and Andersen Windows through out. The peaceful backyard is wooded, fully fenced and opens to the Common Space. The schools are located within a half mile, close to major routes for commuting and maybe best of all - Wegmans is around the corner!!!
Sold for $680,000
$680,000
109 Birch Dr, Downingtown, PA 19335
4beds
3,229sqft
Single Family Residence
Built in 1987
0.32 Acres Lot
$776,200 Zestimate®
$211/sqft
$3,495 Estimated rent
Home value
$776,200
$737,000 - $815,000
$3,495/mo
Zestimate® history
Owner options
List your home for rent
$3,495/mo
Rent Zestimate®
Find your next renter with Zillow Rental Manager. Plus, with online applications, you can quickly screen prospective tenants – for free.
$3,495/mo
Rent Zestimate®
Refinance and save
$4,530/mo
Est. payment
Refinancing to a lower rate could help reduce your monthly payments and save thousands over the life of the loan.
$4,530/mo
Est. payment
Explore your selling options
Work with a Zillow partner agent
Leverage their expertise and Zillow's premium Showcase listings to get your home seen by more buyers.
Get startedList with your own agent
Get your home in front of millions of buyers by listing it on Zillow.
Learn how to do itSell it yourself
Take full control of how buyers see your home on Zillow by listing For Sale by Owner (FSBO).
List your homeWhat's special
Zillow last checked:
Listing updated:
Listed by:
Michele Ashton 610-299-6662,
BHHS Fox & Roach-Unionville
Bought with:
Melanie Dudzenski, RS365809
Keller Williams Real Estate -Exton
Source: Bright MLS,MLS#: PACT2055746
Facts & features
Interior
Bedrooms & bathrooms
- Bedrooms: 4
- Bathrooms: 3
- Full bathrooms: 2
- 1/2 bathrooms: 1
- Main level bathrooms: 1
Rooms
- Room types: Living Room, Dining Room, Primary Bedroom, Bedroom 2, Bedroom 3, Bedroom 4, Kitchen, Family Room, Basement, Laundry, Bathroom 2, Bathroom 3, Primary Bathroom
Basement
- Description: Percent Finished: 95.0
- Area: 750
Heating
- Heat Pump, Forced Air, Baseboard, Electric
Cooling
- Central Air, Electric
Appliances
- Included: Cooktop, Dishwasher, Disposal, Dryer, Energy Efficient Appliances, Exhaust Fan, Extra Refrigerator/Freezer, Double Oven, Range Hood, Refrigerator, Water Conditioner - Owned, Washer, Electric Water Heater
- Laundry: Laundry Room
Features
- Breakfast Area, Built-in Features, Ceiling Fan(s), Dining Area, Family Room Off Kitchen, Open Floorplan, Eat-in Kitchen, Recessed Lighting, Bathroom - Tub Shower, Upgraded Countertops, Walk-In Closet(s)
- Flooring: Carpet, Hardwood, Tile/Brick
- Doors: Sliding Glass, Atrium
- Windows: Casement, Double Pane Windows, Energy Efficient, Skylight(s), Window Treatments
- Basement: Full,Finished,Heated
- Number of fireplaces: 1
- Fireplace features: Insert, Wood Burning
Interior area
- Total structure area: 3,279
- Total interior livable area: 3,229 sqft
- Finished area above ground: 2,529
- Finished area below ground: 700
Property
Parking
- Total spaces: 7
- Parking features: Garage Faces Side, Garage Door Opener, Inside Entrance, Driveway, Attached
- Attached garage spaces: 2
- Uncovered spaces: 5
Accessibility
- Accessibility features: None
Features
- Levels: Three
- Stories: 3
- Pool features: None
- Fencing: Split Rail
Lot
- Size: 0.32 Acres
- Features: Front Yard, Rear Yard, SideYard(s), Suburban
Details
- Additional structures: Above Grade, Below Grade
- Parcel number: 3304N0171
- Zoning: R10
- Special conditions: Standard
- Other equipment: See Remarks
Construction
Type & style
- Home type: SingleFamily
- Architectural style: Contemporary
- Property subtype: Single Family Residence
Materials
- Frame
- Foundation: Crawl Space
- Roof: Architectural Shingle
Condition
- Excellent
- New construction: No
- Year built: 1987
Utilities & green energy
- Electric: 200+ Amp Service
- Sewer: Public Sewer
- Water: Public
- Utilities for property: Cable Connected, Propane, Underground Utilities
Community & HOA
Community
- Subdivision: Charter Oak
HOA
- Has HOA: Yes
- HOA fee: $175 annually
- HOA name: GREENBRIAR CIVIC ASSOC - ROBERT CLIFTON
Location
- Region: Downingtown
- Municipality: UWCHLAN TWP
Financial & listing details
- Price per square foot: $211/sqft
- Tax assessed value: $208,140
- Annual tax amount: $6,916
- Date on market: 11/6/2023
- Listing agreement: Exclusive Right To Sell
- Listing terms: Cash,Conventional
- Inclusions: All Major Kitchen Appliances, Standing Freezer In The Lower Level.
- Ownership: Fee Simple
- Road surface type: Paved
Price history
| Date | Event | Price |
|---|---|---|
| 11/30/2023 | Sold | $680,000+4.6%$211/sqft |
Source:  Bright MLS #PACT2055746 Report a problem Bright MLS #PACT2055746 Report a problem | ||
| 11/9/2023 | Pending sale | $649,900$201/sqft |
Source: Bright MLS #PACT2055746 Report a problem | ||
| 11/7/2023 | Listed for sale | $649,900+78.1%$201/sqft |
Source: Bright MLS #PACT2055746 Report a problem | ||
| 10/11/2011 | Sold | $365,000-2.6%$113/sqft |
Source: Public Record Report a problem | ||
| 8/4/2011 | Price change | $374,900-6.2%$116/sqft |
Source: Weichert Realtors #5883693 Report a problem | ||
| 5/12/2011 | Listed for sale | $399,500$124/sqft |
Source: Weichert Realtors #5883693 Report a problem | ||
Public tax history
| Year | Property taxes | Tax assessment |
|---|---|---|
| 2025 | $7,559 +2.6% | $208,140 |
| 2024 | $7,364 +3.4% | $208,140 |
| 2023 | $7,124 +3% | $208,140 |
| 2022 | $6,916 +2.6% | $208,140 |
| 2021 | $6,743 +191.4% | $208,140 |
| 2020 | $2,314 -64.9% | $208,140 |
| 2019 | $6,592 | $208,140 |
| 2018 | $6,592 +9900% | $208,140 |
| 2017 | $66 -98.9% | $208,140 |
| 2016 | $6,185 | $208,140 |
| 2015 | $6,185 | $208,140 |
| 2014 | $6,185 | $208,140 |
| 2013 | -- | $208,140 |
| 2012 | -- | $208,140 |
| 2011 | -- | $208,140 |
| 2010 | -- | $208,140 |
| 2009 | -- | $208,140 |
| 2008 | -- | $208,140 |
| 2007 | -- | $208,140 |
| 2006 | -- | $208,140 |
| 2005 | -- | $208,140 |
| 2004 | -- | $208,140 |
| 2003 | -- | $208,140 |
| 2000 | -- | $208,140 |
Find assessor info on the county website
Neighborhood: 19335
Nearby homes
- $794,1004 bd3 ba2.6k sqft111 Birch Dr, Downingtown, PA 19335Off Market
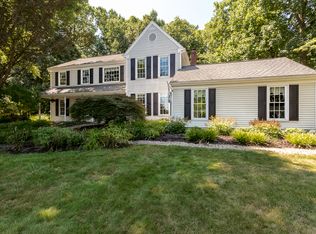
- $737,0004 bd2 ba2.8k sqft107 Birch Dr, Downingtown, PA 19335Off Market
- $742,9004 bd3 ba2.3k sqft113 Birch Dr, Downingtown, PA 19335Off Market
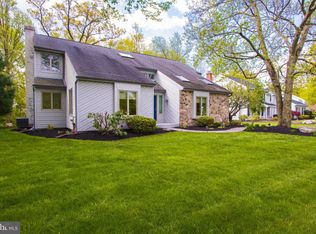
- $852,5004 bd2 ba2.7k sqft106 Birch Dr, Downingtown, PA 19335Off Market
- $712,9004 bd2 ba2.5k sqft108 Birch Dr, Downingtown, PA 19335Off Market
- $748,6004 bd2 ba2.5k sqft105 Birch Dr, Downingtown, PA 19335Off Market
- $741,0004 bd3 ba2.8k sqft104 Birch Dr, Downingtown, PA 19335Sold
- $619,8003 bd2 ba2k sqft110 Birch Dr, Downingtown, PA 19335Off Market
Nearby schools
GreatSchools rating
- 9/10Uwchlan Hills El SchoolGrades: K-5Distance: 0.8 mi
- 9/10Marsh Creek Sixth Grade CenterGrades: 6Distance: 1.3 mi
- 9/10Downingtown High School East CampusGrades: 9-12Distance: 1.7 mi
Schools provided by the listing agent
- Elementary: Uwchlan Hills
- Middle: Lionville
- High: Downingtown Hs East Campus
- District: Downingtown Area
Source: Bright MLS. This data may not be complete. We recommend contacting the local school district to confirm school assignments for this home.
Get a cash offer in 3 minutes
Find out how much your home could sell for in as little as 3 minutes with a no-obligation cash offer.
Estimated market value
$776,200
Get a cash offer in 3 minutes
Find out how much your home could sell for in as little as 3 minutes with a no-obligation cash offer.
Estimated market value
$776,200
- Pennsylvania
- Chester County
- Downingtown
- 19335
- 109 Birch Dr
Nearby cities
Nearby zip codes
Other Downingtown Topics
