Warm and inviting one-level home in desirable Oak Hills! This spacious, well-maintained home offers large bedrooms, multiple living areas, a heated and cooled sunroom perfect for a sitting area or home office, and a kitchen that opens to the den with a beautiful cathedral wood ceiling. Enjoy the extra storage of a spacious walkin pantry. Wood beams add character to the living room and sunroom, while a wood-burning fireplace creates a cozy focal point. Newer windows with beautiful decorative panes bring in natural light and add timeless charm throughout the home. The oversized garage offers an abundance of storage, including built-ins and a spacious closet. Enjoy the outdoors from the covered front porch or huge composite deck overlooking the fenced backyard and above-ground pool. Recent updates include exterior paint (2023) and a new garage door (2026). Lovingly cared for and conveniently located near shopping and schools, this home offers comfort, character, and easy one-level living!
For sale
$329,900
109 Birch Run, Florence, AL 35633
3beds
2,425sqft
Single Family Residence
Built in 1981
0.33 Acres Lot
$319,400 Zestimate®
$136/sqft
$-- HOA
What's special
Beautiful cathedral wood ceilingCovered front porchLarge bedrooms
- 9 days
- 1,069
- 79
Likely to sell faster than
Zillow last checked:
Listing updated:
Listed by:
Lauren Risner 256-443-0571,
ag Real Estate,
Andrew Risner 256-762-9287,
ag Real Estate
Source: Strategic MLS Alliance,MLS#: 531381
Facts & features
Interior
Bedrooms & bathrooms
- Bedrooms: 3
- Bathrooms: 2
- Full bathrooms: 2
- Main level bedrooms: 3
Basement
- Area: 0
Heating
- Central, Natural Gas
Cooling
- Ceiling Fan(s), Electric
Appliances
- Included: Convection Oven, Dishwasher, Disposal, Electric Oven, Exhaust Fan, Gas Water Heater, Microwave, Refrigerator, Stainless Steel Appliance(s), Tankless Water Heater
- Laundry: Gas Dryer Hookup, Laundry Room, Main Level
Features
- Built-in Features, Ceiling Fan(s), Cathedral Ceiling(s), Granite Counters, Crown Molding, Double Vanity, Entrance Foyer, Pantry, Primary Bedroom Main, Recessed Lighting, Track Lighting, Walk-In Closet(s)
- Flooring: Ceramic Tile, Hardwood
- Doors: French Doors, Storm Door(s)
- Windows: Blinds, ENERGY STAR Qualified Windows
- Has basement: No
- Attic: Partially Floored,Pull Down Stairs,Storage
- Number of fireplaces: 1
- Fireplace features: Living Room, Wood Burning
Interior area
- Total structure area: 2,425
- Total interior livable area: 2,425 sqft
- Finished area above ground: 2,425
- Finished area below ground: 0
Property
Parking
- Total spaces: 2
- Parking features: Driveway, Attached
- Garage spaces: 2
- Has uncovered spaces: Yes
Features
- Levels: One
- Stories: 1
- Patio & porch: Covered, Deck, Front Porch
- Exterior features: Rain Gutters
- Has private pool: Yes
- Pool features: Above Ground
- Fencing: Back Yard,Chain Link
- Has view: Yes
- View description: Neighborhood
Lot
- Size: 0.33 Acres
- Dimensions: 100 x 142
- Features: Back Yard, Front Yard, Landscaped, Level, Sodded Yard
Details
- Additional structures: Shed(s)
- Parcel number: 1505150004137000
- Special conditions: Realtor Owned
- Other equipment: Termite Bait System
Construction
Type & style
- Home type: SingleFamily
- Architectural style: Ranch
- Property subtype: Single Family Residence
Materials
- Brick, Stone, Vinyl Siding, Wood Siding
- Foundation: Crawl Space, Slab
- Roof: Architectual/Dimensional,Shingle
Condition
- Updated/Remodeled
- Year built: 1981
Utilities & green energy
- Sewer: Public Sewer
- Water: Public
- Utilities for property: Cable Available, Electricity Connected, Internet - Fiber, Natural Gas Connected, Sewer Connected, Water Connected
Community & HOA
Community
- Features: Street Lights
- Security: Carbon Monoxide Detector(s), Security Lights, Smoke Detector(s)
- Subdivision: Oak Hills
HOA
- Has HOA: No
Location
- Region: Florence
Financial & listing details
- Price per square foot: $136/sqft
- Tax assessed value: $262,300
- Annual tax amount: $1,202
- Price range: $329.9K - $329.9K
- Date on market: 9/22/2026
- Electric utility on property: Yes
Estimated market value
$319,400
$303,000 - $335,000
$1,656/mo
Price history
| Date | Event | Price |
|---|---|---|
| 9/22/2026 | Listed for sale | $329,900+83.3%$136/sqft |
Source: Strategic MLS Alliance #531381 Report a problem | ||
| 9/6/2017 | Sold | $180,000-2.7%$74/sqft |
Source: Strategic MLS Alliance #102683 Report a problem | ||
| 6/12/2017 | Price change | $184,900-2.6%$76/sqft |
Source: Judy Young and Associates #418212 Report a problem | ||
| 5/16/2017 | Listed for sale | $189,900$78/sqft |
Source: Judy Young and Associates #418212 Report a problem | ||
Public tax history
| Year | Property taxes | Tax assessment |
|---|---|---|
| 2025 | $1,203 +7.3% | $25,860 +6.9% |
| 2024 | $1,120 +7.6% | $24,180 +7.2% |
| 2023 | $1,041 +18.7% | $22,560 +17.4% |
| 2022 | $877 +15.9% | $19,220 +14.7% |
| 2021 | $757 -3.1% | $16,760 -2.9% |
| 2019 | $781 | $17,260 +3.2% |
| 2018 | $781 +9% | $16,720 +4% |
| 2017 | $716 | $16,080 |
| 2016 | $716 | $16,080 |
| 2015 | $716 | $16,080 +2.4% |
| 2014 | $716 | $15,700 |
| 2013 | -- | $15,700 |
| 2012 | -- | $15,700 |
| 2011 | -- | $15,700 +5.1% |
| 2010 | -- | $14,940 |
| 2009 | -- | $14,940 +2.6% |
| 2008 | -- | $14,560 +6% |
| 2007 | -- | $13,740 -87.2% |
| 2005 | -- | $107,700 |
| 2004 | -- | $107,700 |
Find assessor info on the county website
Monthly payment
Est. payment
Payment breakdown
Explore the cost of this home by adjusting the details. Changes won't be saved.Climate risks
Neighborhood: 35633
Nearby schools
Schools provided by the listing agent
- Elementary: City
- Middle: City
- High: City
Source: Strategic MLS Alliance. This data may not be complete. We recommend contacting the local school district to confirm school assignments for this home.
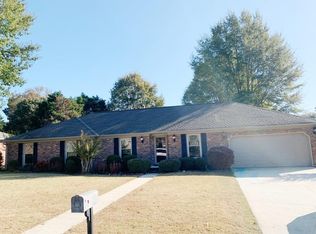
Similar homes
- $324,9003 bd3 ba2k sqft106 Royal Oak Rd, Florence, AL 35633For Sale
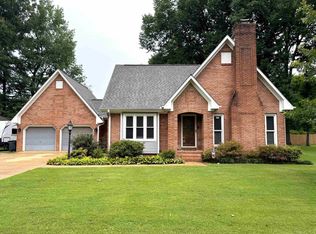 MLS ID #530134, Jeremy R Grigsby. Strategic MLS Alliance
 - $305,0005 bd3 ba2.8k sqft122 W Oak Hill Dr, Florence, AL 35633For Sale
 MLS ID #530332, Madeline Hallman. Strategic MLS Alliance
 - $340,0004 bd3 ba2.5k sqft105 Walnut Grove Cir, Florence, AL 35633For Sale
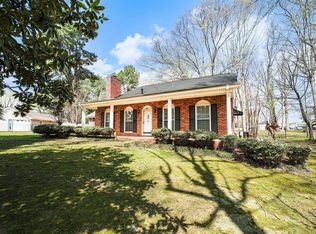 MLS ID #522343, Scot McKinney. Strategic MLS Alliance
 - $384,9004 bd2 ba2.2k sqft309 Kingston Dr, Florence, AL 35633For Sale
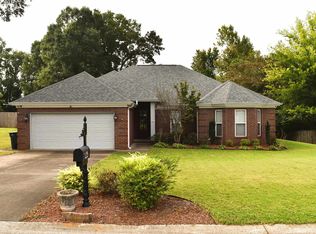 MLS ID #531540, John Rusevlyan. Strategic MLS Alliance
