Skip main navigation
Off market
  • $403,900

    109 Birchwood Dr, Shepherdsville, KY 40165

    4beds
    4baths
    3,030sqft
    SingleFamily
    Built in 2001
    0.3 Acres Lot
    $403,900 Zestimate®
    $133/sqft
    $2,874 Estimated rent

    Home value

    $403,900

    $384,000 - $424,000

    $2,874/mo

    Zestimate® history
    Loading
    Loading...

    Owner options

    List your home for rent

    $2,874/mo

    Rent Zestimate®

    Find your next renter with Zillow Rental Manager. Plus, with online applications, you can quickly screen prospective tenants – for free.

    Learn more

    $2,874/mo

    Rent Zestimate®

    Refinance and save

    $2,469/mo

    Est. payment

    Refinancing to a lower rate could help reduce your monthly payments and save thousands over the life of the loan.

    See today's rates

    $2,469/mo

    Est. payment

    Explore your selling options

    Work with a Zillow partner agent

    Leverage their expertise and Zillow's premium Showcase listings to get your home seen by more buyers.

    Get started

    List with your own agent

    Get your home in front of millions of buyers by listing it on Zillow.

    Learn how to do it

    Sell it yourself

    Take full control of how buyers see your home on Zillow by listing For Sale by Owner (FSBO).

    List your home

    What's special

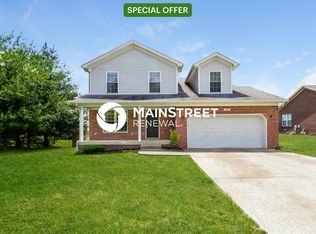
    **New Price 1/11/17**This may be the one! (be sure to see the pictures). Updates, Spacious, Finished Basement, Large Master Suite Former Builders Home (which means lots of upgrades) and Large Backyard. This 4 bedroom all Brick home features Hardwood floors wonderful architectural features and enormous 4th bedroom or bonus great room (that could really be another master bedroom)! Walk under the covered front porch and into the formal entry surrounded by the formal Dining room and formal Living room. The large Kitchen with tons of countertop, cabinet space and breakfast bar is wide open to the 1st floor Great Room. You'll never feel alone in the kitchen preparing a meal in this home, The great room features a Gas fireplace (with instant on gas flame and intelligent heat-a-lator and alcove for TV, picture or sculpture. The great room has access to the large patio with a brick/capped knee wall and spacious back yard. Upstairs a large Master Suite with Master Bath and walk in closet. There are 3 other good sized bedrooms (including the enormous bedroom/bonus room)and full bath. The Lower level is just about completely finished with a 3rd full bath and family room. Never feel cramped in this home there's plenty of room for the family to spread out. Don't miss the 2 car attached garage. You'll also have views of Penn Run Golf Course.

    This property is not currently displayed as for sale or rent on Zillow. This may be different from what's on other websites or public sources.

    Facts & features

    Interior

    Bedrooms & bathrooms
    • Bedrooms: 4
    • Bathrooms: 4
    Heating
    • Forced air, Electric, Gas
    Cooling
    • Central
    Features
    • Flooring: Other
    • Basement: Partially finished
    Interior area
    • Total interior livable area: 3,030 sqft

    Property

    Parking
    • Total spaces: 2
    • Parking features: Garage - Attached
    Features
    • Exterior features: Vinyl, Brick
    Lot
    • Size: 0.3 Acres
    Details
    • Parcel number: 052SE006001

    Construction

    Type & style
    • Home type: SingleFamily
    Materials
    • brick
    • Foundation: Concrete
    • Roof: Asphalt
    Condition
    • Year built: 2001

    Community & HOA

    Location
    • Region: Shepherdsville

    Financial & listing details

    • Price per square foot: $133/sqft
    • Tax assessed value: $240,000
    • Annual tax amount: $2,767

    Price history

    DateEventPrice
    5/1/2017Sold$240,000$79/sqft
    Source: Metro Search Inc. LLC DBA Apex MLS #1459427 Report a problem
    3/24/2017Pending sale$240,000$79/sqft
    Source: RE/MAX Properties East #1459427 Report a problem
    1/12/2017Price change$240,000-4%$79/sqft
    Source: RE/MAX Properties East #1459427 Report a problem
    10/28/2016Price change$250,000-3.8%$83/sqft
    Source: RE/MAX Properties East #1459427 Report a problem
    10/1/2016Price change$260,000+0%$86/sqft
    Source: RE/MAX Properties East #1459427 Report a problem
    8/22/2016Price change$259,900-6.8%$86/sqft
    Source: CENTURY 21 Advantage Plus #1447181 Report a problem
    5/12/2016Price change$279,000-5.9%$92/sqft
    Source: CENTURY 21 Advantage Plus #1447181 Report a problem
    3/23/2016Listed for sale$296,500+57.8%$98/sqft
    Source: All County Realty #1442811 Report a problem
    10/1/2001Sold$187,900$62/sqft
    Source: Agent Provided Report a problem

    Public tax history

    YearProperty taxesTax assessment
    2025$2,767 -0.9%$240,000
    2024$2,791 +0.7%$240,000
    2023$2,772 -1%$240,000
    2022$2,801 -0.2%$240,000
    2021$2,806 $240,000
    2020-- $240,000
    2019$2,746 -1.9%$240,000
    2018$2,801 +64.8%$240,000 +3.2%
    2017$1,699 $232,457 +18%
    2016$1,699 $196,998 +23%
    2015$1,699 -12.7%$160,098 -18.7%
    2014$1,946 $196,998
    2011-- $196,998
    2010-- $196,998
    2009-- $196,998 -10.6%
    2007-- $220,248 +17.2%
    2006-- $187,900
    2005-- $187,900
    Find assessor info on the county website

    Neighborhood: 40165

    Nearby schools

    GreatSchools rating
    Schools provided by the listing agent
    • District: Bullitt

    Source: The MLS. This data may not be complete. We recommend contacting the local school district to confirm school assignments for this home.

    Get pre-qualified for a loan
    At Zillow Home Loans, we can pre-qualify you in as little as 5 minutes with no impact to your credit score.

    An equal housing lender. NMLS #10287.

    Sell for more on Zillow
    Get a Zillow Showcase℠ listing at no additional cost and you could sell for .
    $403,900
    2% more
    +$8,078
    With Zillow Showcase(estimated)
    $411,978