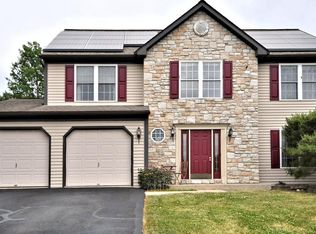
Welcome to this beautifully maintained and lovingly cared-for home in the desirable Cherry Tree Farms community. Offering the convenience of first-floor living, this 4-bedroom, 2 1/2-bathroom home features a spacious primary suite, full bath, and laundry room all on the main level. Vaulted ceilings in the open-concept living and dining area create an airy, inviting atmosphere, while the kitchen provides ample cabinet space for all your culinary needs. Upstairs, you’ll find a comfortable loft-style sitting area—perfect for reading or relaxing—along with three generously sized bedrooms and a second full bathroom. Step outside to your private backyard oasis, where a stand alone deck overlooks thoughtfully curated landscaping with vibrant flowers and lush shrubbery—a truly peaceful spot to unwind. The full, unfinished basement offers abundant storage or the potential to create additional living space to suit your needs. This home also includes an attached 2-car garage and is ideally located next to Althouse Arboretum, a scenic natural space that offers year-round programs, walking trails, and family-friendly events that help bring the community together. Don't miss your chance to live in one of the area's most welcoming neighborhoods—schedule your private tour today!
Sold for $464,423
$464,423
109 Birdsong Way, Pottstown, PA 19464
4beds
2,102sqft
Single Family Residence
Built in 1999
9,225 Square Feet Lot
$479,800 Zestimate®
$221/sqft
$2,873 Estimated rent
Home value
$479,800
$446,000 - $518,000
$2,873/mo
Zestimate® history
Owner options
List your home for rent
$2,873/mo
Rent Zestimate®
Find your next renter with Zillow Rental Manager. Plus, with online applications, you can quickly screen prospective tenants – for free.
$2,873/mo
Rent Zestimate®
Refinance and save
$2,945/mo
Est. payment
Refinancing to a lower rate could help reduce your monthly payments and save thousands over the life of the loan.
$2,945/mo
Est. payment
Explore your selling options
Work with a Zillow partner agent
Leverage their expertise and Zillow's premium Showcase listings to get your home seen by more buyers.
Get startedList with your own agent
Get your home in front of millions of buyers by listing it on Zillow.
Learn how to do itSell it yourself
Take full control of how buyers see your home on Zillow by listing For Sale by Owner (FSBO).
List your homeWhat's special
Private backyard oasisFirst-floor livingThoughtfully curated landscapingStand alone deckComfortable loft-style sitting areaVaulted ceilingsSpacious primary suite
Zillow last checked:
Listing updated:
Listed by:
Shelby Leight 215-892-2178,
Keller Williams Realty Group
Bought with:
Gene Biby, RS361156
BHHS Fox & Roach Wayne-Devon
Source: Bright MLS,MLS#: PAMC2141734
Facts & features
Interior
Bedrooms & bathrooms
- Bedrooms: 4
- Bathrooms: 3
- Full bathrooms: 2
- 1/2 bathrooms: 1
- Main level bathrooms: 2
- Main level bedrooms: 1
Primary bedroom
- Level: Main
- Area: 208 Square Feet
- Dimensions: 16 x 13
Bedroom 2
- Level: Upper
- Area: 182 Square Feet
- Dimensions: 14 x 13
Bedroom 3
- Level: Upper
- Area: 169 Square Feet
- Dimensions: 13 x 13
Bedroom 4
- Level: Upper
- Area: 156 Square Feet
- Dimensions: 13 x 12
Primary bathroom
- Level: Main
- Area: 90 Square Feet
- Dimensions: 10 x 9
Bathroom 2
- Level: Upper
- Area: 40 Square Feet
- Dimensions: 8 x 5
Breakfast room
- Level: Main
- Area: 143 Square Feet
- Dimensions: 13 x 11
Dining room
- Level: Main
- Area: 180 Square Feet
- Dimensions: 12 x 15
Foyer
- Level: Main
- Area: 112 Square Feet
- Dimensions: 14 x 8
Half bath
- Level: Main
- Area: 35 Square Feet
- Dimensions: 7 x 5
Kitchen
- Level: Main
- Area: 130 Square Feet
- Dimensions: 13 x 10
Laundry
- Level: Main
- Area: 20 Square Feet
- Dimensions: 5 x 4
Living room
- Level: Main
- Area: 210 Square Feet
- Dimensions: 15 x 14
Other
- Level: Upper
- Area: 100 Square Feet
- Dimensions: 20 x 5
Heating
- Forced Air, Natural Gas
Cooling
- Central Air, Natural Gas
Appliances
- Included: Gas Water Heater
- Laundry: Laundry Room
Features
- Basement: Full
- Number of fireplaces: 1
Interior area
- Total structure area: 3,686
- Total interior livable area: 2,102 sqft
- Finished area above ground: 2,102
- Finished area below ground: 0
Property
Parking
- Total spaces: 2
- Parking features: Garage Faces Front, Attached
- Attached garage spaces: 2
Accessibility
- Accessibility features: None
Features
- Levels: Two
- Stories: 2
- Pool features: None
Lot
- Size: 9,225 sqft
- Dimensions: 87.00 x 0.00
Details
- Additional structures: Above Grade, Below Grade
- Parcel number: 600000005268
- Zoning: RESIDENTIAL
- Special conditions: Standard
Construction
Type & style
- Home type: SingleFamily
- Architectural style: Colonial
- Property subtype: Single Family Residence
Materials
- Vinyl Siding, Brick
- Foundation: Concrete Perimeter
Condition
- New construction: No
- Year built: 1999
Utilities & green energy
- Sewer: Public Sewer
- Water: Public
Community & neighborhood
Location
- Region: Pottstown
- Subdivision: Cherry Tree Farms
- Municipality: UPPER POTTSGROVE TWP
Other
Other facts
- Listing agreement: Exclusive Right To Sell
- Listing terms: Cash,Conventional
- Ownership: Fee Simple
Price history
| Date | Event | Price |
|---|---|---|
| 7/7/2025 | Sold | $464,423+3.2%$221/sqft |
Source:  Bright MLS #PAMC2141734 Report a problem Bright MLS #PAMC2141734 Report a problem | ||
| 6/2/2025 | Pending sale | $450,000$214/sqft |
Source: Bright MLS #PAMC2141734 Report a problem | ||
| 5/29/2025 | Listed for sale | $450,000+179.5%$214/sqft |
Source: Bright MLS #PAMC2141734 Report a problem | ||
| 6/30/1999 | Sold | $161,000$77/sqft |
Source: Public Record Report a problem | ||
Public tax history
| Year | Property taxes | Tax assessment |
|---|---|---|
| 2025 | $7,479 +2.9% | $149,950 |
| 2024 | $7,270 | $149,950 |
| 2023 | $7,270 +3.6% | $149,950 |
| 2022 | $7,017 +1.5% | $149,950 |
| 2021 | $6,916 +0.4% | $149,950 |
| 2020 | $6,890 +0.5% | $149,950 |
| 2019 | $6,855 -0.7% | $149,950 |
| 2018 | $6,900 +1.2% | $149,950 |
| 2017 | $6,819 +1.2% | $149,950 |
| 2016 | $6,740 +1.1% | $149,950 |
| 2015 | $6,664 +1.6% | $149,950 |
| 2014 | $6,559 +1.9% | $149,950 |
| 2013 | $6,434 +2.3% | $149,950 |
| 2012 | $6,287 +2.6% | $149,950 |
| 2011 | $6,125 +3.7% | $149,950 |
| 2010 | $5,906 +5.4% | $149,950 |
| 2009 | $5,606 +7.3% | $149,950 |
| 2008 | $5,226 +3.3% | -- |
| 2007 | $5,058 +4.5% | -- |
| 2006 | $4,839 +3.7% | -- |
| 2005 | $4,666 +4.8% | -- |
| 2004 | $4,453 +6.5% | -- |
| 2003 | $4,183 +8.6% | -- |
| 2002 | $3,853 +1.5% | -- |
| 2000 | $3,795 | -- |
| 1999 | $3,795 | -- |
Find assessor info on the county website
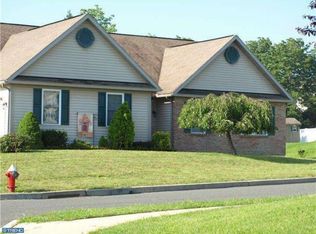
Neighborhood: Halfway House
Nearby schools
GreatSchools rating
- 5/10Lower Pottsgrove El SchoolGrades: 3-5Distance: 2.6 mi
- 5/10Pottsgrove Middle SchoolGrades: 6-8Distance: 1.3 mi
- 7/10Pottsgrove Senior High SchoolGrades: 9-12Distance: 1.9 mi
Schools provided by the listing agent
- District: Pottsgrove
Source: Bright MLS. This data may not be complete. We recommend contacting the local school district to confirm school assignments for this home.
Get a cash offer in 3 minutes
Find out how much your home could sell for in as little as 3 minutes with a no-obligation cash offer.
Estimated market value
$479,800
Get a cash offer in 3 minutes
Find out how much your home could sell for in as little as 3 minutes with a no-obligation cash offer.
Estimated market value
$479,800
- Pennsylvania
- Montgomery County
- Pottstown
- 19464
- Halfway House
- 109 Birdsong Way
Nearby cities
Nearby neighborhoods
Nearby zip codes
Other Pottstown Topics
