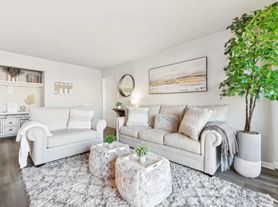
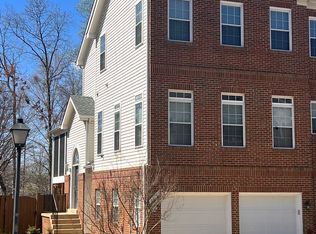
Stunning Modern Contemporary Home with Private In-Law Suite attached to the main house but with private entrance, for short term lease as 6 months. all new separate HVAC system, comfortable living area, bedroom, kitchen with new appliances and luxury bath. Imagine coming home to your dream open concept residence a modern and spacious single-family home that has been thoughtfully remodeled including new roof to create the perfect oasis. As you step inside, you'll be captivated by the open floor plan that seamlessly blends living, dining, and kitchen areas. Entertain guests effortlessly while enjoying the seamless flow between rooms. This is your opportunity to embrace the epitome of modern living a haven that combines elegance and functionality in one remarkable home.
House for rent
Singlefamily
Available now
Cats, dogs OK
Air conditioner, central air, electric
Dryer in unit laundry
5 Carport spaces parking
Electric, heat pump
What's special
Dream open concept residenceSeamless flow between roomsKitchen with new appliancesSeparate hvac systemNew roofLuxury bath
- 58 days |
- -- |
- -- |
Zillow last checked:
Listing updated:
Travel times

Let’s turn your rent into credit progress
Build credit history with every on-time payment and get credit for the payment you’re already making.
Facts & features
Interior
Bedrooms & bathrooms
- Bedrooms: 5
- Bathrooms: 3
- Full bathrooms: 3
Heating
- Electric, Heat Pump
Cooling
- Air Conditioner, Central Air, Electric
Appliances
- Included: Dishwasher, Dryer, Electric Water Heater, Garbage Disposal, Microwave Oven, Washer
- Laundry: Dryer In Unit, In Unit, Main Level
Features
- 2nd Kitchen, Breakfast Area, Ceiling Fan(s), Ceiling Fan(s), Combination Kitchen/Dining, Open Floorplan, Studio
- Flooring: Luxury Vinyl Plank
- Furnished: Yes
Interior area
- Total interior livable area: 2,364 sqft
Property
Parking
- Total spaces: 5
- Parking features: Carport, Driveway, Off Street, Open
- Has carport: Yes
- Has uncovered spaces: Yes
- Details: Contact manager
Features
- Exterior features: 2 Nd Kitchen, Breakfast Area, Combination Kitchen/Dining, Studio, Tot Lots/Playground
- Pool features: Community
Details
- Parcel number: 012402324000
Construction
Type & style
- Home type: SingleFamily
- Property subtype: SingleFamily
Condition
- Year built: 1973
Community & HOA
Location
- Region: Sterling
Financial & listing details
- Lease term: Contact For Details
Price history
| Date | Event | Price |
|---|---|---|
| 9/24/2026 | Price change | $4,700-6%$2/sqft |
Source: Bright MLS #VALO2134026 Report a problem | ||
| 8/15/2026 | Listed for rent | $5,000+104.1%$2/sqft |
Source: Bright MLS #VALO2134026 Report a problem | ||
| 9/29/2023 | Sold | $650,000-3.7%$275/sqft |
Source:  Bright MLS #VALO2055300 Report a problem Bright MLS #VALO2055300 Report a problem | ||
| 9/4/2023 | Pending sale | $674,900$285/sqft |
Source: Bright MLS #VALO2055300 Report a problem | ||
| 8/17/2023 | Price change | $674,900-3.4%$285/sqft |
Source: Bright MLS #VALO2055300 Report a problem | ||
| 8/11/2023 | Price change | $698,900-0.1%$296/sqft |
Source: Bright MLS #VALO2055300 Report a problem | ||
| 8/1/2023 | Listed for sale | $699,900+100%$296/sqft |
Source: Bright MLS #VALO2055300 Report a problem | ||
| 9/30/2020 | Listing removed | $2,450$1/sqft |
Source: Service First Realty Corp #VALO422032 Report a problem | ||
| 9/22/2020 | Listed for rent | $2,450$1/sqft |
Source: Service First Realty Corp #VALO422032 Report a problem | ||
| 7/8/2020 | Sold | $350,000$148/sqft |
Source: Public Record Report a problem | ||