Skip main navigation
Sold for $600,000
  • $600,000

    109 Blackburns Ford Dr, Stephens City, VA 22655

    4beds
    3,599sqft
    Single Family Residence
    Built in 2005
    0.28 Acres Lot
    $602,700 Zestimate®
    $167/sqft
    $2,895 Estimated rent

    Home value

    $602,700

    $561,000 - $651,000

    $2,895/mo

    Zestimate® history
    Loading
    Loading...

    Owner options

    List your home for rent

    $2,895/mo

    Rent Zestimate®

    Find your next renter with Zillow Rental Manager. Plus, with online applications, you can quickly screen prospective tenants – for free.

    Learn more

    $2,895/mo

    Rent Zestimate®

    Refinance and save

    $3,573/mo

    Est. payment

    Refinancing to a lower rate could help reduce your monthly payments and save thousands over the life of the loan.

    See today's rates

    $3,573/mo

    Est. payment

    Explore your selling options

    Work with a Zillow partner agent

    Leverage their expertise and Zillow's premium Showcase listings to get your home seen by more buyers.

    Get started

    List with your own agent

    Get your home in front of millions of buyers by listing it on Zillow.

    Learn how to do it

    Sell it yourself

    Take full control of how buyers see your home on Zillow by listing For Sale by Owner (FSBO).

    List your home

    What's special

    Enhanced curb appealFresh paint throughoutUpdated landscapingNew granite countertopsBeautifully updated kitchenNewly installed front walkwayUpdated lighting
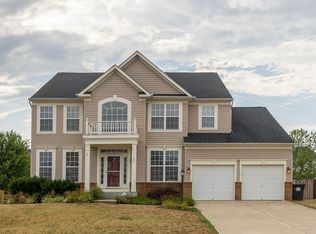
    Move-in ready and thoughtfully updated, this spacious 4-bedroom, 2.5-bath home offers recent improvements throughout the home. The beautifully updated kitchen features new granite countertops, a new sink and faucet, and brand-new stove and refrigerator (2026). Fresh paint throughout, new luxury vinyl plank flooring and carpet (2026), updated lighting, and new interior hardware including knobs, locks, and hinges provide a fresh, modern feel from the moment you enter. The home's 2.5 bathrooms have been refreshed with new faucets at all five vanities, while major system updates include a new main HVAC system (2025) and water heater (2023). Outside, enjoy enhanced curb appeal with a newly installed front walkway and updated landscaping. The unfinished basement offers additional potential with rough-in plumbing already in place for a future bathroom, providing an excellent opportunity to expand the finished living space. *Agent is related to owner* The information contained herein is for informational purposes only. RE/MAX Roots makes no representation as to the accuracy or reliability of the information. The buyer is to verify information provided and related to the property that is material to a buyer’s decision to purchase the property. All documents and other information attached to this listing are provided as a courtesy and should be researched and verified by the buyer agent.

    Zillow last checked:

    Listing updated:

    Listed by:

    Jennifer Sacco 540-533-4299,

    RE/MAX Roots

    Bought with:

    Stacey Blahuta, 0225252152

    Century 21 Redwood Realty

    Source: Bright MLS,MLS#: VAFV2042752MLS Logo

    Facts & features

    Interior

    Bedrooms & bathrooms
    • Bedrooms: 4
    • Bathrooms: 3
    • Full bathrooms: 2
    • 1/2 bathrooms: 1
    • Main level bathrooms: 1
    Rooms
    • Room types: Living Room, Dining Room, Primary Bedroom, Sitting Room, Bedroom 2, Bedroom 3, Bedroom 4, Kitchen, Family Room, Basement, Foyer, Sun/Florida Room, Laundry, Other
    Primary bedroom
    • Features: Flooring - Carpet
    • Level: Upper
    Bedroom 2
    • Features: Flooring - Carpet
    • Level: Upper
    Bedroom 3
    • Features: Flooring - Carpet
    • Level: Upper
    Bedroom 4
    • Features: Flooring - Carpet
    • Level: Upper
    Basement
    • Level: Unspecified
    Dining room
    • Features: Flooring - Carpet
    • Level: Main
    Family room
    • Features: Flooring - Carpet, Fireplace - Gas
    • Level: Main
    Foyer
    • Features: Flooring - HardWood
    • Level: Main
    Kitchen
    • Features: Flooring - Vinyl
    • Level: Main
    Laundry
    • Level: Unspecified
    Living room
    • Features: Flooring - Carpet
    • Level: Main
    Mud room
    • Level: Unspecified
    Other
    • Features: Flooring - Vinyl
    • Level: Main
    Sitting room
    • Features: Flooring - Carpet
    • Level: Upper
    Other
    • Level: Unspecified
    Heating
    • Forced Air, Natural Gas
    Cooling
    • Central Air, Electric
    Appliances
    • Included: Dishwasher, Disposal, Exhaust Fan, Ice Maker, Microwave, Oven/Range - Electric, Refrigerator, Gas Water Heater
    • Laundry: Washer/Dryer Hookups Only, Laundry Room, Mud Room
    Features
    • Family Room Off Kitchen, Kitchen Island, Dining Area, Primary Bath(s), Open Floorplan
    • Doors: Six Panel
    • Windows: Palladian, Window Treatments
    • Basement: Exterior Entry,Rear Entrance,Unfinished,Walk-Out Access,Rough Bath Plumb
    • Number of fireplaces: 1
    • Fireplace features: Glass Doors, Mantel(s)
    Interior area
    • Total structure area: 5,332
    • Total interior livable area: 3,599 sqft
    • Finished area above ground: 3,599

    Property

    Parking
    • Total spaces: 2
    • Parking features: Garage Faces Front, Garage Door Opener, Off Street, On Street, Attached
    • Attached garage spaces: 2
    • Has uncovered spaces: Yes
    Accessibility
    • Accessibility features: None
    Features
    • Levels: Two
    • Stories: 2
    • Patio & porch: Porch
    • Pool features: None
    Lot
    • Size: 0.28 Acres
    • Features: Backs - Open Common Area
    Details
    • Additional structures: Above Grade
    • Parcel number: 75M415
    • Zoning: RP
    • Special conditions: Standard

    Construction

    Type & style
    • Home type: SingleFamily
    • Architectural style: Colonial
    • Property subtype: Single Family Residence
    Materials
    • Vinyl Siding
    • Foundation: Block
    Condition
    • New construction: No
    • Year built: 2005

    Utilities & green energy

    • Sewer: Public Sewer
    • Water: Public

    Community & HOA

    Community
    • Subdivision: The Guards
    HOA
    • Has HOA: Yes
    • HOA fee: $152 quarterly
    • HOA name: MUSKET RIDGE HOMEOWNERS
    Location
    • Region: Stephens City

    Financial & listing details

    • Price per square foot: $167/sqft
    • Tax assessed value: $590,100
    • Annual tax amount: $3,127
    • Date on market: 6/29/2026
    • Listing agreement: Exclusive Right To Sell
    • Ownership: Fee Simple

    Price history

    DateEventPrice
    7/25/2026Sold$600,000+0%$167/sqft
    Source: Bright MLS #VAFV2042752 Report a problem
    7/7/2026Contingent$599,900$167/sqft
    Source: Bright MLS #VAFV2042752 Report a problem
    6/29/2026Listed for sale$599,900+33.9%$167/sqft
    Source: Bright MLS #VAFV2042752 Report a problem
    5/29/2026Sold$448,000+5873.3%$124/sqft
    Source: Public Record Report a problem
    11/7/2025Sold$7,500-97%$2/sqft
    Source: Public Record Report a problem
    5/19/2011Sold$250,2500%$70/sqft
    Source: Public Record Report a problem
    3/25/2011Price change$250,300+9.3%$70/sqft
    Source: Keller Williams Realty, Chantilly Ventures, LLC #FV7459956 Report a problem
    10/20/2010Listed for sale$229,000-48.7%$64/sqft
    Source: Keller Williams Realty, Chantilly Ventures, LLC #FV7459956 Report a problem
    8/24/2005Sold$446,256$124/sqft
    Source: Public Record Report a problem

    Public tax history

    YearProperty taxesTax assessment
    2025$2,832 +10.2%$590,100 +17.1%
    2024$2,570 $503,900
    2023$2,570 +103.9%$503,900 +21.9%
    2022$1,261 $413,300
    2021$1,261 -43.8%$413,300 +12.3%
    2020$2,245 -50%$368,000
    2019$4,490 +111.7%$368,000 +5.9%
    2018$2,120 +1.7%$347,600
    2017$2,086 +13.9%$347,600 +13.9%
    2016$1,832 +7.1%$305,300
    2015$1,710 +107.3%$305,300 +9.2%
    2014$825 $279,700
    2013-- $279,700 -0.8%
    2012-- $281,900
    2011-- $281,900 -20.2%
    2010-- $353,300
    2009-- $353,300 -22%
    2008-- $452,900
    2007-- $452,900
    Find assessor info on the county website

    Neighborhood: 22655

    Nearby schools

    GreatSchools rating
    Schools provided by the listing agent
    • Elementary: Armel
    • Middle: Admiral Richard E. Byrd
    • High: Sherando
    • District: Frederick County Public Schools

    Source: Bright MLS. This data may not be complete. We recommend contacting the local school district to confirm school assignments for this home.

    Get a cash offer in 3 minutes
    Find out how much your home could sell for in as little as 3 minutes with a no-obligation cash offer.
    Estimated market value
    $602,700
    Get a cash offer in 3 minutes
    Find out how much your home could sell for in as little as 3 minutes with a no-obligation cash offer.
    Estimated market value
    $602,700