3-Family Investment | Primed for Premium East End Cash Flow Attention Investors! Exceptional opportunity to acquire a robust, fully-sized three-family asset sitting squarely in Waterbury's highly desirable East End. Spanning an impressive 3,099 square feet, this property features an identical, high-demand layout across all three levels. Each of the three distinct units features a bright, well-proportioned layout with 2 bedrooms and 1 full bath. The East End neighborhood is renowned for its high rental demand, stable property values, and unmatched convenience. Commuters will love the ultra-easy access to I-84, while everyone will appreciate being close to East End shopping centers, local eateries, and community amenities. Whether you are looking to expand a stabilized portfolio or jump into your first owner-occupied investment, 109 Blanchard Street delivers the ideal blend of location, space, and powerful revenue potential. This property has been meticulously kept inside and out by one family who built it and had several generations living in it, and is in excellent condition. 109 Blanchard Street, a pristine and spacious 3-family property located in the heart of Waterbury's coveted East End. This property offers incredible versatility for a savvy investor looking for immediate cash flow, or an owner/occupant or landlord.
For sale
$459,000
109 Blanchard Street, Waterbury, CT 06705
6beds
3,099sqft
Multi Family
Built in 1912
-- sqft lot
$-- Zestimate®
$148/sqft
$-- HOA
What's special
Bright well-proportioned layout
- 4 days |
- 345 |
- 21 |
Zillow last checked:
Listing updated:
Listed by:
Jeff R. Gardner (860)307-4925,
Premier Re Group LLC 860-335-0681
Source: Smart MLS,MLS#: 24186035
Facts & features
Interior
Bedrooms & bathrooms
- Bedrooms: 6
- Bathrooms: 3
- Full bathrooms: 3
Heating
- Hot Water, Gas In Street
Cooling
- None
Appliances
- Included: Gas Water Heater, Water Heater
Features
- Basement: Full
- Attic: None
- Has fireplace: No
Interior area
- Total structure area: 3,099
- Total interior livable area: 3,099 sqft
- Finished area above ground: 3,099
Property
Accessibility
- Accessibility features: Exterior Curb Cuts, Multiple Entries/Exits
Features
- Patio & porch: Enclosed, Porch
Lot
- Size: 4,791 Square Feet
- Features: Level
Details
- Parcel number: 1390785
- Zoning: RL
Construction
Type & style
- Home type: MultiFamily
- Architectural style: Units on different Floors
- Property subtype: Multi Family
Materials
- Vinyl Siding
- Foundation: Stone
- Roof: Asphalt
Condition
- New construction: No
- Year built: 1912
Utilities & green energy
- Sewer: Public Sewer
- Water: Public
Community & HOA
Community
- Subdivision: East End
HOA
- Has HOA: No
Location
- Region: Waterbury
Financial & listing details
- Price per square foot: $148/sqft
- Tax assessed value: $171,920
- Annual tax amount: $7,733
- Date on market: 7/17/2026
Estimated market value
Not available
Estimated sales range
Not available
Not available
Price history
| Date | Event | Price |
|---|---|---|
| 7/17/2026 | Listed for sale | $459,000$148/sqft |
Source:  Smart MLS #24186035 Report a problem Smart MLS #24186035 Report a problem | ||
Public tax history
| Year | Property taxes | Tax assessment |
|---|---|---|
| 2025 | $7,733 -9% | $171,920 |
| 2024 | $8,500 -8.8% | $171,920 |
| 2023 | $9,316 +72% | $171,920 +91.1% |
| 2022 | $5,417 | $89,970 |
| 2021 | $5,417 | $89,970 |
| 2020 | $5,417 | $89,970 |
| 2019 | $5,417 | $89,970 |
| 2018 | $5,417 +4.1% | $89,970 +4.1% |
| 2017 | $5,202 | $86,400 |
| 2016 | $5,202 +3.4% | $86,400 |
| 2015 | $5,030 | $86,400 |
| 2014 | $5,030 +2.2% | $86,400 |
| 2013 | $4,923 -17.2% | $86,400 -39.2% |
| 2012 | $5,946 0% | $142,220 |
| 2011 | $5,948 | $142,220 |
| 2010 | $5,948 +4.8% | $142,220 |
| 2009 | $5,677 | $142,220 |
| 2008 | $5,677 +29.2% | $142,220 +74.7% |
| 2005 | $4,394 +1.5% | $81,410 +3.2% |
| 2002 | $4,328 +66.1% | $78,890 +196.1% |
| 2001 | $2,605 | $26,640 |
Find assessor info on the county website
Monthly payment
Est. payment
Payment breakdown
Explore the cost of this home by adjusting the details. Changes won't be saved.Climate risks
Neighborhood: Redville
Nearby schools
GreatSchools rating
- 3/10Margaret M. Generali Elementary SchoolGrades: PK-5Distance: 0.9 mi
- 4/10Michael F. Wallace Middle SchoolGrades: 4-8Distance: 1.4 mi
- 1/10Crosby High SchoolGrades: 9-12Distance: 1.5 mi
Schools provided by the listing agent
- Elementary: Carrington
- High: Crosby
Source: Smart MLS. This data may not be complete. We recommend contacting the local school district to confirm school assignments for this home.
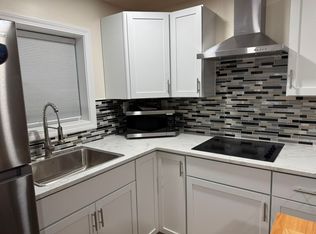
- $325,1002 bd1 ba700 sqft107 Blanchard St, Waterbury, CT 06705Off Market
- $280,8002 bd2 ba1k sqft17 Hayes Ave, Waterbury, CT 06705Off Market
- $263,5002 bd1 ba1.2k sqft101 Blanchard St, Waterbury, CT 06705Off Market
- $10,290-- bd-- ba-- sqft5 Blanchard St, Waterbury, CT 06705Off Market
- $19,530-- bd-- ba-- sqftBlanchard St, Waterbury, CT 06701Off Market
- $2,030-- bd-- ba-- sqftBlanchard St, Waterbury, CT 06701Off Market
- $5,600-- bd-- ba-- sqftHayes Ave, Waterbury, CT 06701Off Market
- $5,390-- bd-- ba-- sqftHayes Ave, Waterbury, CT 06701Off Market
A local agent can set up tours, give advice and negotiate with sellers.
Similar homes
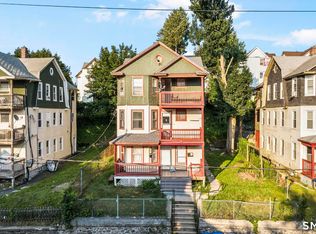
- $449,9006 bd3 ba2.8k sqft37 Southview Street, Waterbury, CT 06706For Sale
 MLS ID #24191403, Amanda R. Faroni-Sheehan, Oxford Realty. Smart MLS
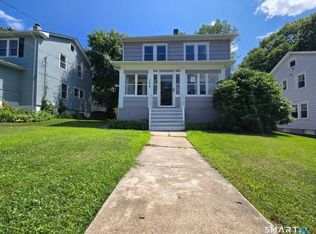
 - $399,0004 bd2 ba1.5k sqft124 Woodbine Street, Waterbury, CT 06705For Sale
 MLS ID #24192952, Carmen Santos, Santos Realty Group, LLC. Smart MLS
 - $449,0004 bd3 ba2.7k sqft111 Alisha Lane, Waterbury, CT 06705For Sale
 MLS ID #24189955, Christian Flores, mygoodagent. Smart MLS
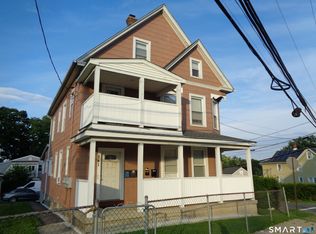
 - $499,0005 bd3 ba2.7k sqft841 Highland Avenue, Waterbury, CT 06708For Sale
 MLS ID #24191898, Omar Arce, Marr Caruso Realty Group. Smart MLS
 - $574,9955 bd2 ba1.6k sqft849 Frost Road, Waterbury, CT 06705For SaleMLS ID #24191717, Omar Ruizesparza, Maple Vale Realty LLC. Smart MLS
- $450,0006 bd3 ba2.5k sqft237 Bishop Street, Waterbury, CT 06704For SaleMLS ID #24189435, Ramon E. Matos, Matos Level Eminent Realty. Smart MLS
- $464,0006 bd3 ba3k sqft95 Sunnyside Avenue, Waterbury, CT 06708For SaleMLS ID #24188781, Jane Spino, Showcase Realty, Inc.. Smart MLS
- $489,9004 bd3 ba2.3k sqft72 Craigie Avenue, Waterbury, CT 06705For SaleMLS ID #24183156, Vincent Devico, Showcase Realty, Inc.. Smart MLS
- $529,9004 bd3 ba2.5k sqft275 Ridgefield Avenue, Waterbury, CT 06705For SaleMLS ID #24189487, Sid Elahmad, Crystal Realty, LLC. Smart MLS
- $449,0006 bd3 ba3k sqft23 Summer Street, Waterbury, CT 06704For SaleMLS ID #24160812, Ryan Gannon, BHGRE Gaetano Marra Homes. Smart MLS
- $449,9008 bd3 ba3k sqft30 North Walnut Street, Waterbury, CT 06704For SaleMLS ID #24187974, Amanda R. Faroni-Sheehan, Oxford Realty. Smart MLS
- $425,0006 bd3 ba2.6k sqft500 Wilson Street, Waterbury, CT 06708For SaleMLS ID #24176827, Mustafa Muaremi, Coldwell Banker Realty. Smart MLS
- $375,0005 bd2 ba1.8k sqft11 Cossett Street, Waterbury, CT 06704For SaleMLS ID #24192533, Gregorio Santiago, Weichert, Realtors-On The Mark. Smart MLS
- $439,9008 bd3 ba2.7k sqft101 Dikeman Street, Waterbury, CT 06704For SaleMLS ID #24183161, Trevor Burke, Regency Real Estate, LLC. Smart MLS
- $499,0006 bd3 ba2.7k sqft23 Beacon Street, Waterbury, CT 06704For SaleMLS ID #24155841, Melanie Scull, William Pitt Sotheby's Int'l. Smart MLS
- $499,9006 bd3 ba2.1k sqft23 Robinson Street, Waterbury, CT 06704For SaleMLS ID #24187218, Amanda R. Faroni-Sheehan, Oxford Realty. Smart MLS
- $589,9006 bd5 ba3.6k sqft27 Salem Street, Naugatuck, CT 06770For SaleMLS ID #24191878, Wilson Lamas, Regency Real Estate, LLC. Smart MLS
- $399,9006 bd3 ba3.8k sqft763 Baldwin Street, Waterbury, CT 06706For SaleMLS ID #24180331, Victor L. Santana, Santana Realty Group LLC. Smart MLS
- $425,0006 bd-- ba3k sqft17 Bronson Street, Waterbury, CT 06704For SaleMLS ID #24178147, James K. Dumoi, Amity Realty Group, LLC. Smart MLS
- $344,9904 bd2 ba1.5k sqft11 Bergen Street, Waterbury, CT 06706For SaleMLS ID #24192479, Nicholas Phillips, Social & Co Realty. Smart MLS
