Welcome to your dream home! Just over a mile from downtown Franklin, this beautifully remodeled residence offers an unparalleled living experience with a plethora of luxurious upgrades. Every inch of this property has been thoughtfully designed and enhanced to provide comfort, style, and functionality. The heart of the home boasts a fully updated kitchen, complete with quartz countertops, GE cafe double ovens, Bosch dishwasher and induction cooktop. Ideal for entertaining, dining room includes a serving bar and built-in wine fridge. All three and a half bathrooms have been recently remodeled including primary with custom double shower, rain head and separate vanity. Seamlessly connect indoor and outdoor living with the expansive sliding glass door to screened in patio and outdoor kitchen. Garage addition has workshop with exterior doors to back patio. Bonus room addition includes full bathroom and wet bar. Stunning, professional landscaping with smart timer drip system. And More!
Closed
$930,000
109 Blossom Ct, Franklin, TN 37064
4beds
3,093sqft
Single Family Residence, Residential
Built in 1997
0.26 Acres Lot
$1,032,100 Zestimate®
$301/sqft
$4,733 Estimated rent
Home value
$1,032,100
$970,000 - $1.10M
$4,733/mo
Zestimate® history
Owner options
List your home for rent
$4,733/mo
Rent Zestimate®
Find your next renter with Zillow Rental Manager. Plus, with online applications, you can quickly screen prospective tenants – for free.
$4,733/mo
Rent Zestimate®
Refinance and save
$5,575/mo
Est. payment
Refinancing to a lower rate could help reduce your monthly payments and save thousands over the life of the loan.
$5,575/mo
Est. payment
Explore your selling options
Work with a Zillow partner agent
Leverage their expertise and Zillow's premium Showcase listings to get your home seen by more buyers.
Get startedList with your own agent
Get your home in front of millions of buyers by listing it on Zillow.
Learn how to do itSell it yourself
Take full control of how buyers see your home on Zillow by listing For Sale by Owner (FSBO).
List your homeWhat's special
Zillow last checked:
Listing updated:
Listed by:
Emily Williams 615-512-1914,
Benchmark Realty, LLC,
Sharon Brugman 615-337-2000,
Benchmark Realty, LLC
Bought with:
Paula Adams, 328246
Keller Williams Realty Nashville/Franklin
Source: RealTracs MLS as distributed by MLS GRID,MLS#: 2672721
Facts & features
Interior
Bedrooms & bathrooms
- Bedrooms: 4
- Bathrooms: 4
- Full bathrooms: 3
- 1/2 bathrooms: 1
Bedroom 1
- Features: Suite
- Level: Suite
- Area: 238 Square Feet
- Dimensions: 17x14
Bedroom 2
- Area: 110 Square Feet
- Dimensions: 11x10
Bedroom 3
- Area: 132 Square Feet
- Dimensions: 12x11
Bedroom 4
- Area: 156 Square Feet
- Dimensions: 13x12
Bonus room
- Features: Second Floor
- Level: Second Floor
- Area: 493 Square Feet
- Dimensions: 29x17
Dining room
- Features: Formal
- Level: Formal
- Area: 192 Square Feet
- Dimensions: 16x12
Kitchen
- Area: 256 Square Feet
- Dimensions: 16x16
Living room
- Area: 315 Square Feet
- Dimensions: 21x15
Heating
- Central
Cooling
- Central Air
Appliances
- Included: Dishwasher, Disposal, Microwave, Double Oven, Electric Oven, Cooktop
- Laundry: Electric Dryer Hookup, Washer Hookup
Features
- Ceiling Fan(s), Entrance Foyer, Extra Closets, High Ceilings, Redecorated, Walk-In Closet(s), Kitchen Island
- Flooring: Wood, Tile
- Basement: Crawl Space
- Number of fireplaces: 1
- Fireplace features: Living Room
Interior area
- Total structure area: 3,093
- Total interior livable area: 3,093 sqft
- Finished area above ground: 3,093
Property
Parking
- Total spaces: 6
- Parking features: Garage Door Opener, Garage Faces Front, Driveway
- Attached garage spaces: 2
- Uncovered spaces: 4
Features
- Levels: Two
- Stories: 2
- Patio & porch: Porch, Covered, Patio, Deck, Screened
- Exterior features: Gas Grill
- Pool features: Association
Lot
- Size: 0.26 Acres
- Dimensions: 41 x 140
- Features: Cul-De-Sac, Level
Details
- Parcel number: 094063P G 00300 00005063P
- Special conditions: Standard
Construction
Type & style
- Home type: SingleFamily
- Architectural style: Traditional
- Property subtype: Single Family Residence, Residential
Materials
- Brick
Condition
- New construction: No
- Year built: 1997
Utilities & green energy
- Sewer: Public Sewer
- Water: Public
- Utilities for property: Water Available
Community & HOA
Community
- Security: Carbon Monoxide Detector(s), Security System, Smoke Detector(s)
- Subdivision: Founders Pointe Sec 4
HOA
- Has HOA: Yes
- Amenities included: Clubhouse, Playground, Pool
- Services included: Maintenance Grounds, Recreation Facilities
- HOA fee: $205 quarterly
- Second HOA fee: $450 one time
Location
- Region: Franklin
Financial & listing details
- Price per square foot: $301/sqft
- Tax assessed value: $909,900
- Annual tax amount: $2,914
- Date on market: 6/28/2024
Price history
| Date | Event | Price |
|---|---|---|
| 7/29/2024 | Sold | $930,000+3.3%$301/sqft |
Source:  RealTracs MLS as distributed by MLS GRID #2672721 Report a problem RealTracs MLS as distributed by MLS GRID #2672721 Report a problem | ||
| 7/1/2024 | Contingent | $899,900$291/sqft |
Source: RealTracs MLS as distributed by MLS GRID #2672721 Report a problem | ||
| 6/28/2024 | Listed for sale | $899,900+320.7%$291/sqft |
Source: RealTracs MLS as distributed by MLS GRID #2672721 Report a problem | ||
| 9/30/1998 | Sold | $213,900+6.6%$69/sqft |
Source: Public Record Report a problem | ||
| 4/30/1997 | Sold | $200,625$65/sqft |
Source: Public Record Report a problem | ||
Public tax history
| Year | Property taxes | Tax assessment |
|---|---|---|
| 2025 | $3,562 +22.2% | $227,475 +68.3% |
| 2024 | $2,914 | $135,150 |
| 2023 | $2,914 | $135,150 |
| 2022 | $2,914 | $135,150 |
| 2021 | $2,914 +8.1% | $135,150 +29.3% |
| 2020 | $2,695 +8.8% | $104,550 +8.8% |
| 2019 | $2,477 +2.8% | $96,125 |
| 2018 | $2,410 | $96,125 |
| 2017 | $2,410 | $96,125 |
| 2016 | -- | $96,125 +19.9% |
| 2015 | -- | $80,175 |
| 2014 | -- | $80,175 |
| 2013 | -- | $80,175 |
| 2012 | -- | $80,175 +3.4% |
| 2011 | -- | $77,525 +10.3% |
| 2007 | $1,852 | $70,298 |
| 2006 | $1,852 -24.1% | $70,298 +19.3% |
| 2005 | $2,439 +26.6% | $58,909 |
| 2004 | $1,926 | $58,909 |
| 2002 | $1,926 | $58,909 |
| 2001 | -- | $58,909 -74.6% |
| 2000 | -- | $232,015 |
Find assessor info on the county website
Neighborhood: West Harpeth
Nearby homes
- $862,0003 bd3 ba2.5k sqft107 Blossom Ct, Franklin, TN 37064Off Market
- $887,4004 bd3 ba2.5k sqft108 Blossom Ct, Franklin, TN 37064Off Market
- $862,4004 bd3 ba2.5k sqft106 Blossom Ct, Franklin, TN 37064Off Market

- $870,0005 bd5 ba3.1k sqft105 Blossom Ct, Franklin, TN 37064Sold
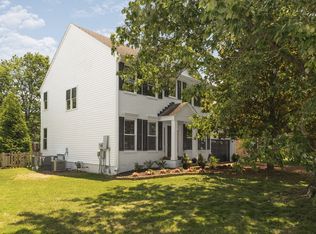
- $718,400-- bd-- ba1.2k sqft104 Blossom Ct, Franklin, TN 37064Off Market
- $841,7004 bd3 ba2.4k sqft103 Blossom Ct, Franklin, TN 37064Off Market
- $896,3005 bd3 ba2.6k sqft105 Founders Pointe Blvd, Franklin, TN 37064Off Market
- $858,0004 bd3 ba2.5k sqft103 Wilshire Dr, Franklin, TN 37064Off Market
Nearby schools
GreatSchools rating
- 7/10Walnut Grove Elementary SchoolGrades: K-5Distance: 3.3 mi
- 8/10Grassland Middle SchoolGrades: 6-8Distance: 5.5 mi
- 10/10Franklin High SchoolGrades: 9-12Distance: 1.2 mi
Schools provided by the listing agent
- Elementary: Walnut Grove Elementary
- Middle: Grassland Middle School
- High: Franklin High School
Source: RealTracs MLS as distributed by MLS GRID. This data may not be complete. We recommend contacting the local school district to confirm school assignments for this home.
Get a cash offer in 3 minutes
Find out how much your home could sell for in as little as 3 minutes with a no-obligation cash offer.
Estimated market value
$1,032,100
Get a cash offer in 3 minutes
Find out how much your home could sell for in as little as 3 minutes with a no-obligation cash offer.
Estimated market value
$1,032,100
- Tennessee
- Williamson County
- Franklin
- 37064
- West Harpeth
- 109 Blossom Ct
Nearby cities
Nearby neighborhoods
Nearby zip codes
Other Franklin Topics
