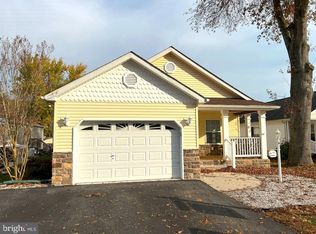
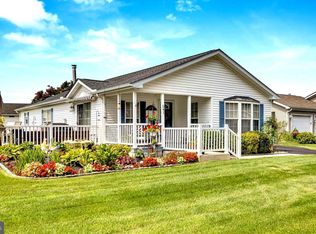
Freshened up and ready for its new owners, this lovely Magnolia Model is move in ready! Freshly painted and carpeted throughout, this home provides the perfect layout for the down-sizing retiree. Thoughtful upgrades include stone elevations, upgraded siding, an enclosed porch, and a pristine patio. The open concept living, dining, and kitchen area provides an open feel, fully maximizing the interior space. A guest bedroom and bath are located just off of the living area and a full main en-suit with a double vanity, walk-in closet and ample space for a king sized bed give this home all the necessities without the hefty price tag. The home also features a fully paid for solar power system that keeps the already low utilities in this community even lower! The home sits in the community of Southern Meadows which has a monthly land lease of $732.00. This land rent includes all trash services (trash, recycle, yard waste, Bulk Item Removal), lawn care, snow plowing, and sewer service as well as access to all of the community amenities. Amenities include the club house with a pool, billiards room, full activities calendar, garden plots, walking paths, bocce ball courts and more! Southern Meadow also has special 15-year locked increase lease options that allow for long-term budgeting, no more lot rent increases with whatever the state of Delaware comes up with! This marvelous home is ready for its new owners now, take a look today!
For sale
$159,900
109 Bluebell Dr #4, Magnolia, DE 19962
2beds
1,092sqft
Manufactured Home
Built in 2014
-- sqft lot
$156,600 Zestimate®
$146/sqft
$-- HOA
What's special
Pristine patioWalk-in closetUpgraded sidingStone elevationsEnclosed porch
- 28 days
- 1,389
- 131
Zillow last checked:
Listing updated:
Listed by:
Brittany Breeding 302-354-7710,
Investors Realty, Inc. 3027360270
Source: Bright MLS,MLS#: DEKT2050416
Facts & features
Interior
Bedrooms & bathrooms
- Bedrooms: 2
- Bathrooms: 2
- Full bathrooms: 2
- Main level bathrooms: 2
- Main level bedrooms: 2
Basement
- Area: 0
Heating
- Heat Pump, Natural Gas
Cooling
- Central Air, Electric
Appliances
- Included: Microwave, Dishwasher, Dryer, Oven/Range - Gas, Washer, Electric Water Heater
- Laundry: Has Laundry
Features
- Dry Wall
- Flooring: Carpet, Vinyl
- Windows: Double Hung
- Has basement: No
- Has fireplace: No
Interior area
- Total structure area: 1,092
- Total interior livable area: 1,092 sqft
- Finished area above ground: 1,092
- Finished area below ground: 0
Property
Parking
- Total spaces: 2
- Parking features: Garage Faces Front, Asphalt, Attached
- Attached garage spaces: 2
- Has uncovered spaces: Yes
Accessibility
- Accessibility features: Accessible Hallway(s), Accessible Doors
Features
- Levels: One
- Stories: 1
- Pool features: Community
- Park: Southern Meadows
Details
- Additional structures: Above Grade, Below Grade
- Parcel number: SM0012100011500004
- Lease amount: $732
- Zoning: RMH
- Special conditions: Standard
Construction
Type & style
- Home type: MobileManufactured
- Property subtype: Manufactured Home
Materials
- Vinyl Siding
- Foundation: Block, Pillar/Post/Pier
- Roof: Architectural Shingle
Condition
- Good
- New construction: No
- Year built: 2014
Utilities & green energy
- Electric: Photovoltaics Seller Owned, Circuit Breakers
- Sewer: Private Sewer
- Water: Public
- Utilities for property: Cable Available, Natural Gas Available, Electricity Available, Water Available, Cable
Community & HOA
Community
- Features: Pool
- Senior community: Yes
- Subdivision: Southern Meadow
HOA
- Has HOA: No
Location
- Region: Magnolia
Financial & listing details
- Price per square foot: $146/sqft
- Tax assessed value: $77,300
- Annual tax amount: $306
- Date on market: 9/8/2026
- Listing agreement: Exclusive Right To Sell
- Listing terms: Other
- Inclusions: Appliances Throughout
- Ownership: Land Lease
- Body type: Double Wide
Estimated market value
$156,600
$149,000 - $164,000
Not available
Price history
| Date | Event | Price |
|---|---|---|
| 9/8/2026 | Listed for sale | $159,900$146/sqft |
Source:  Bright MLS #DEKT2050416 Report a problem Bright MLS #DEKT2050416 Report a problem | ||
Public tax history
Tax history is unavailable.
Monthly payment
Climate risks
Neighborhood: 19962
Nearby schools
Schools provided by the listing agent
- District: Caesar Rodney
Source: Bright MLS. This data may not be complete. We recommend contacting the local school district to confirm school assignments for this home.
Similar homes
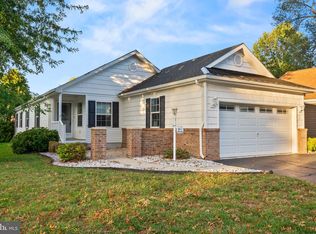
- $170,0003 bd2 ba1.4k sqft1915 Skeeter Neck Rd, Frederica, DE 19946Auction
 Xome
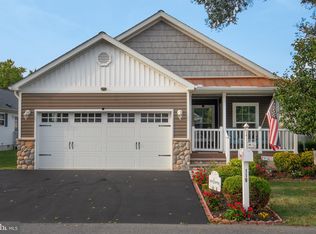
Xome - $180,0003 bd2 ba924 sqftNone Available, Dover, DE 19904For Sale

 MLS ID #DEKT2048330, Graham Salvo, EXP Realty, LLC. Bright MLS
 - $100,0005 bd3 ba660 sqftNone Available, Magnolia, DE 19962For Sale
 MLS ID #DEKT2044824, Angela Ward, Classic Realty. Bright MLS
 - $159,9002 bd2 ba1.5k sqftNone, Dover, DE 19901For Sale
 MLS ID #DEKT2049488, Audrey HAMMOND, Active Adults Realty. Bright MLS
 - $135,0003 bd2 ba1.3k sqftNone, Dover, DE 19901For SaleMLS ID #DEKT2050974, Veronica Sanders, Keller Williams Realty Central-Delaware. Bright MLS
- $175,0004 bd2 ba1.4k sqftNone Available, Harrington, DE 19952For SaleMLS ID #DEKT2046828, Gilbert Myers, Myers Realty. Bright MLS
- $183,9003 bd2 ba1.6k sqftNone, Dover, DE 19901For SaleMLS ID #DEKT2050468, Stephanie Lehane, RE/MAX Eagle Realty. Bright MLS
- $150,0003 bd1 ba1.1k sqftNone Available, Clayton, DE 19938For SaleMLS ID #DEKT2051200, Zachia Esposito, Keller Williams Realty Central-Delaware. Bright MLS
- $169,9003 bd1 ba944 sqftNone, Dover, DE 19901For SaleMLS ID #DEKT2050326, Steven Schmidt, RE/MAX Horizons. Bright MLS
- $115,0003 bd2 ba1.4k sqftNone Available, Frederica, DE 19946For SaleMLS ID #DEKT2047396, Javez English, English Realty. Bright MLS
- $169,0003 bd1 ba1.3k sqftNone, Dover, DE 19901For SaleMLS ID #DEKT2046864, Shalini Sawhney, Burns & Ellis Realtors. Bright MLS
- $210,0003 bd2 ba1.6k sqftNone, Dover, DE 19901For SaleMLS ID #DEKT2051126, Harryson Domercant, Myers Realty. Bright MLS
- $135,0002 bd1 ba714 sqftNone Available, Dover, DE 19901For SaleMLS ID #DEKT2050406, Liam Coonahan, Real of Pennsylvania. Bright MLS
- $220,0002 bd1 ba990 sqftNone Available, Frederica, DE 19946For SaleMLS ID #DEKT2049310, Margaret Poisson, Century 21 Gold Key-Dover. Bright MLS
- $153,9002 bd2 ba1.5k sqftNone Available, Smyrna, DE 19977For SaleMLS ID #DEKT2049442, Randy Jernejcic, EXP Realty, LLC. Bright MLS
- $149,9003 bd2 ba1k sqftNone, Dover, DE 19901For SaleMLS ID #DEKT2049008, Dustin Parker, The Parker Group. Bright MLS
- $175,9002 bd1 ba922 sqftNone Available, Dover, DE 19904For SaleMLS ID #DEKT2048602, Rosalia Martinez, Keller Williams Realty Central-Delaware. Bright MLS
- $134,9002 bd2 ba1.4k sqftNone Available, Dover, DE 19901For SaleMLS ID #DEKT2046970, Bob Sacra, RE/MAX Horizons. Bright MLS
- $165,0002 bd1 ba1.4k sqftNone Available, Dover, DE 19904For SaleMLS ID #DEKT2048868, Phil McGinnis, McGinnis Commercial Real Estate. Bright MLS
