Welcome to 109 Bluebird Lane, a delightful residence nestled in the heart of Whitehouse, Texas. This inviting 3-bedroom, 2-bathroom home, built in 1996, offers a comfortable and convenient living experience perfect for families, first-time homebuyers, or anyone seeking a cozy place to call home. Located in a friendly and quiet community, this home is close to local schools, parks, and amenities, making it an ideal place to settle down. Don't miss the opportunity to make 109 Bluebird Lane your new address. Schedule a showing today and experience all that this wonderful home has to offer! Seller is willing to except cash, conventional, FHA, USDA and hard money loans. Washer/ Dryer and Refrigerator will be left with new owners.
Sold
Price Unknown
109 Bluebird Ln, Whitehouse, TX 75791
3beds
1,490sqft
Single Family Residence
Built in 1996
-- sqft lot
$259,400 Zestimate®
$--/sqft
$1,862 Estimated rent
Home value
$259,400
$246,000 - $272,000
$1,862/mo
Zestimate® history
Owner options
List your home for rent
$1,862/mo
Rent Zestimate®
Find your next renter with Zillow Rental Manager. Plus, with online applications, you can quickly screen prospective tenants – for free.
$1,862/mo
Rent Zestimate®
Refinance and save
Refinancing to a lower rate could help reduce your monthly payments and save thousands over the life of the loan.
Explore your selling options
Work with a Zillow partner agent
Leverage their expertise and Zillow's premium Showcase listings to get your home seen by more buyers.
Get startedList with your own agent
Get your home in front of millions of buyers by listing it on Zillow.
Learn how to do itSell it yourself
Take full control of how buyers see your home on Zillow by listing For Sale by Owner (FSBO).
List your homeWhat's special
Zillow last checked:
Listing updated:
Listed by:
Daniel Blackburn 903-407-8401,
Coldwell Banker Apex - Tyler
Bought with:
Michael Soape, TREC# 0745590
Source: GTARMLS,MLS#: 24007033
Facts & features
Interior
Bedrooms & bathrooms
- Bedrooms: 3
- Bathrooms: 2
- Full bathrooms: 2
Rooms
- Room types: Den
Primary bedroom
- Features: Master Bedroom Split
Bedroom
- Features: Guest Bedroom Split
- Level: Main
Bathroom
- Features: Shower and Tub, Shower/Tub
Kitchen
- Features: Kitchen/Eating Combo
Heating
- Central/Electric
Cooling
- Central Electric
Appliances
- Included: Dishwasher, Disposal, Microwave, Refrigerator, Electric Oven, Gas Water Heater
Features
- Ceiling Fan(s), Pantry
- Flooring: Laminate, Tile
- Windows: Blinds
- Has fireplace: Yes
- Fireplace features: Gas Log
Interior area
- Total structure area: 1,490
- Total interior livable area: 1,490 sqft
Property
Parking
- Total spaces: 2
- Parking features: Door w/Opener w/Controls, Garage Faces Front
- Garage spaces: 2
- Has uncovered spaces: Yes
Accessibility
- Accessibility features: Hand Rails
Features
- Levels: One
- Stories: 1
- Patio & porch: Porch
- Pool features: None
- Fencing: Wood
Lot
- Features: Subdivision Lot
Details
- Additional structures: Storage
- Parcel number: 159940000300010000
- Special conditions: Owner-Agent,As-Is Condition @ Closing
Construction
Type & style
- Home type: SingleFamily
- Architectural style: Traditional
- Property subtype: Single Family Residence
Materials
- Brick and Stone
- Foundation: Slab
- Roof: Composition
Condition
- Year built: 1996
Utilities & green energy
- Sewer: Public Sewer
- Water: Public
- Utilities for property: Cable Connected, Cable Internet, Cable Available
Community & HOA
Community
- Security: Smoke Detector(s)
Location
- Region: Whitehouse
Financial & listing details
- Tax assessed value: $218,963
- Annual tax amount: $870
- Date on market: 9/17/2025
- Listing terms: Conventional,FHA,Cash,USDA Loan
- Road surface type: Paved
Price history
| Date | Event | Price |
|---|---|---|
| 7/9/2024 | Sold | -- |
Source:  GTARMLS #24007033 Report a problem GTARMLS #24007033 Report a problem | ||
| 6/4/2024 | Pending sale | $255,000$171/sqft |
Source: GTARMLS #24007033 Report a problem | ||
| 5/22/2024 | Listed for sale | $255,000$171/sqft |
Source: GTARMLS #24007033 Report a problem | ||
Public tax history
| Year | Property taxes | Tax assessment |
|---|---|---|
| 2024 | $871 | $218,963 -9.3% |
| 2023 | $871 -45% | $241,307 +9.4% |
| 2022 | $1,583 | $220,500 +30% |
| 2021 | $1,583 | $169,595 +2.3% |
| 2020 | $1,583 | $165,718 +3.9% |
| 2019 | $1,583 | $159,551 +2.4% |
| 2018 | $1,583 | $155,812 +3.6% |
| 2017 | $1,583 | $150,356 +3.3% |
| 2016 | $1,583 -7% | $145,490 +3.7% |
| 2015 | $1,703 | $140,244 |
| 2014 | $1,703 | -- |
| 2013 | $1,703 | -- |
| 2012 | $1,703 | -- |
| 2011 | $1,703 | -- |
| 2010 | -- | $125,153 |
| 2009 | -- | $125,153 +0.4% |
| 2008 | -- | $124,700 +8.9% |
| 2007 | -- | $114,500 |
| 2006 | -- | $114,500 +5.1% |
| 2005 | -- | $108,900 +2.5% |
| 2004 | -- | $106,200 +2.7% |
| 2003 | -- | $103,400 +7.3% |
| 2002 | -- | $96,400 |
| 2001 | -- | $96,400 +6.5% |
| 2000 | -- | $90,500 |
Find assessor info on the county website
Neighborhood: 75791
Nearby homes
- $--3 bd2 ba1.5k sqft111 Bluebird Ln, Whitehouse, TX 75791Sold

- $257,3003 bd2 ba1.5k sqft107 Bluebird Ln, Whitehouse, TX 75791Off Market
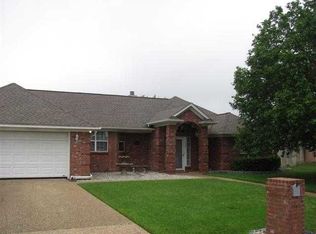
- $--3 bd2 ba1.6k sqft108 Whippoorwill Ln, Whitehouse, TX 75791Sold
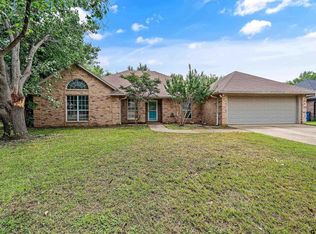
- $--3 bd2 ba1.7k sqft110 Whippoorwill Ln, Whitehouse, TX 75791Sold
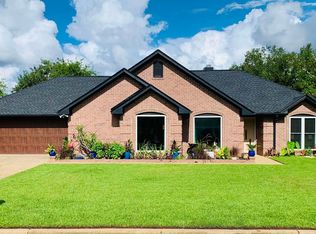
- $276,1003 bd2 ba1.8k sqft108 Bluebird Ln, Whitehouse, TX 75791Off Market
- $--2 bd2 ba1.6k sqft106 Whippoorwill Ln, Whitehouse, TX 75791Sold
- $292,9003 bd2 ba1.8k sqft106 Bluebird Ln, Whitehouse, TX 75791Off Market
- $266,0003 bd2 ba1.5k sqft110 Bluebird Ln, Whitehouse, TX 75791Off Market
Nearby schools
GreatSchools rating
- 8/10J W Holloway Sixth Grade SchoolGrades: 6Distance: 0.3 mi
- 7/10Whitehouse High SchoolGrades: 9-12Distance: 0.6 mi
- 8/10H L Higgins Elementary SchoolGrades: PK-5Distance: 0.5 mi
Schools provided by the listing agent
- Elementary: Whitehouse - Higgins
- Middle: Whitehouse
- High: Whitehouse
Source: GTARMLS. This data may not be complete. We recommend contacting the local school district to confirm school assignments for this home.
Sell for more on Zillow
Get a Zillow Showcase℠ listing at no additional cost and you could sell for .
$259,400
2% more
+$5,188
With Zillow Showcase(estimated)
$264,588
- Texas
- Smith County
- Whitehouse
- 75791
- 109 Bluebird Ln
Nearby cities
Nearby zip codes
Other Whitehouse Topics
