Welcome to Your Perfect Dream Home! Get ready to fall in love with this beautiful 4-bedroom, 2.5-bath home offering nearly 2,700 sq. ft. of comfortable living space. Tucked away on a quiet cul-de-sac in a highly desirable neighborhood, this 2015-built gem has everything you've been looking for - and more! Highlights You'll Love: Spacious & Bright: Nearly 2,700 sq. ft. with a warm, open layout designed for modern living. 4 Bedrooms & 2.5 Bathrooms: Plenty of space for family, guests, or a home office. 3-Car Garage: Room for cars, toys, or extra storage. Gorgeous Outdoor Living: Mature trees and privacy-fenced backyard create your own peaceful retreat. Amazing Pool: Cool off, relax, or entertain by your very own sparkling pool - perfect for Texas summers! There is a concrete pad already plumbed for adding a pool house. Lush Landscaping & Green Grass: Kept vibrant and healthy thanks to a dedicated Well for unlimited water use. Detached 960 sq. ft. Shop: Ideal for extra parking, hobbies, or a dream workshop. This property checks all the boxes - the perfect combination of comfort, style, and convenience. Whether you're hosting pool parties, working on a project in the shop, or enjoying quiet evenings under the shade of mature trees, you'll feel right at home here. Situated on a peaceful cul-de-sac in a top-notch neighborhood, you'll love the sense of community while being just minutes from great schools, shopping, and dining. Homes like this don't last long. Schedule your private showing today and see why this is the home you've been waiting for!
Sold
Price Unknown
109 Bobcat Bend, La Vernia, TX 78121
4beds
2,696sqft
Single Family Residence
Built in 2015
1.04 Acres Lot
$727,800 Zestimate®
$--/sqft
$4,180 Estimated rent
Home value
$727,800
$691,000 - $764,000
$4,180/mo
Zestimate® history
Owner options
List your home for rent
$4,180/mo
Rent Zestimate®
Find your next renter with Zillow Rental Manager. Plus, with online applications, you can quickly screen prospective tenants – for free.
$4,180/mo
Rent Zestimate®
Refinance and save
$79/mo
Est. payment
Refinancing to a lower rate could help reduce your monthly payments and save thousands over the life of the loan.
$79/mo
Est. payment
Explore your selling options
Work with a Zillow partner agent
Leverage their expertise and Zillow's premium Showcase listings to get your home seen by more buyers.
Get startedList with your own agent
Get your home in front of millions of buyers by listing it on Zillow.
Learn how to do itSell it yourself
Take full control of how buyers see your home on Zillow by listing For Sale by Owner (FSBO).
List your homeWhat's special
Amazing poolGorgeous outdoor livingQuiet cul-de-sacMature treesOpen layoutPrivacy-fenced backyard
Zillow last checked:
Listing updated:
Listed by:
Carol Nies TREC #656202 (210) 290-1405,
3D Realty & Property Management
Source: LERA MLS,MLS#: 1917363
Facts & features
Interior
Bedrooms & bathrooms
- Bedrooms: 4
- Bathrooms: 3
- Full bathrooms: 2
- 1/2 bathrooms: 1
Primary bedroom
- Features: Split, Walk-In Closet(s), Ceiling Fan(s), Full Bath
- Area: 252
- Dimensions: 18 x 14
Bedroom 2
- Area: 156
- Dimensions: 13 x 12
Bedroom 3
- Area: 168
- Dimensions: 14 x 12
Bedroom 4
- Area: 132
- Dimensions: 12 x 11
Primary bathroom
- Features: Tub/Shower Separate, Double Vanity, Soaking Tub
- Area: 210
- Dimensions: 15 x 14
Dining room
- Area: 132
- Dimensions: 12 x 11
Kitchen
- Area: 270
- Dimensions: 18 x 15
Living room
- Area: 440
- Dimensions: 22 x 20
Heating
- Central, Electric
Cooling
- 13-15 SEER AX, Ceiling Fan(s), Central Air
Appliances
- Included: Cooktop, Built-In Oven, Self Cleaning Oven, Microwave, Range, Refrigerator, Disposal, Dishwasher, Water Softener Owned, Vented Exhaust Fan, Electric Water Heater, Plumb for Water Softener
- Laundry: Main Level, Washer Hookup, Dryer Connection
Features
- One Living Area, Separate Dining Room, Eat-in Kitchen, Two Eating Areas, Kitchen Island, Breakfast Bar, Pantry, Shop, Utility Room Inside, 1st Floor Lvl/No Steps, High Ceilings, Open Floorplan, High Speed Internet, All Bedrooms Downstairs, Walk-In Closet(s), Master Downstairs, Ceiling Fan(s), Solid Counter Tops, Programmable Thermostat
- Flooring: Ceramic Tile
- Windows: Double Pane Windows, Low Emissivity Windows, Window Coverings
- Has basement: No
- Attic: Pull Down Storage,Partially Floored,Pull Down Stairs,Attic - Radiant Barrier Decking
- Has fireplace: Yes
- Fireplace features: Three+, Living Room, Wood Burning, Other
Interior area
- Total interior livable area: 2,696 sqft
Property
Parking
- Total spaces: 5
- Parking features: Three Car Garage, Garage Door Opener, Two Car Carport
- Garage spaces: 3
- Carport spaces: 2
- Covered spaces: 5
Features
- Levels: One
- Stories: 1
- Patio & porch: Patio, Covered
- Exterior features: Sprinkler System
- Has private pool: Yes
- Pool features: In Ground, Heated, Screen Enclosure
- Has spa: Yes
- Spa features: Bath
- Fencing: Privacy
Lot
- Size: 1.04 Acres
- Features: Cul-De-Sac, 1 - 2 Acres, Streetlights
- Residential vegetation: Mature Trees, Mature Trees (ext feat)
Details
- Additional structures: Shed(s), Gazebo, Workshop
- Parcel number: 09710000001400
Construction
Type & style
- Home type: SingleFamily
- Property subtype: Single Family Residence
Materials
- 4 Sides Masonry, Radiant Barrier
- Foundation: Slab
- Roof: Composition
Condition
- Pre-Owned
- New construction: No
- Year built: 2015
Details
- Builder name: Built Rite
Utilities & green energy
- Electric: GVEC
- Sewer: Septic, Septic
- Water: S&S Water, Water System
- Utilities for property: Private Garbage Service
Community & HOA
Community
- Features: None, Cluster Mail Box
- Security: Smoke Detector(s), Security System Owned, Prewired
- Subdivision: Woodlands
HOA
- Has HOA: Yes
- HOA fee: $79 annually
- HOA name: WOODLANDS SUBDIVISION
Location
- Region: La Vernia
Financial & listing details
- Tax assessed value: $801,940
- Annual tax amount: $12,740
- Date on market: 10/22/2025
- Cumulative days on market: 154 days
- Listing terms: Conventional,FHA,VA Loan,TX Vet,Cash,Relocation Property
- Road surface type: Paved
Price history
| Date | Event | Price |
|---|---|---|
| 4/23/2026 | Sold | -- |
Source:  LERA MLS #1917363 Report a problem LERA MLS #1917363 Report a problem | ||
| 3/25/2026 | Pending sale | $750,000$278/sqft |
Source: LERA MLS #1917363 Report a problem | ||
| 3/18/2026 | Contingent | $750,000$278/sqft |
Source: LERA MLS #1917363 Report a problem | ||
| 2/17/2026 | Price change | $750,000-3.2%$278/sqft |
Source: LERA MLS #1917363 Report a problem | ||
| 2/12/2026 | Price change | $775,000-3.1%$287/sqft |
Source: LERA MLS #1917363 Report a problem | ||
| 1/20/2026 | Price change | $799,990-1.8%$297/sqft |
Source: LERA MLS #1917363 Report a problem | ||
| 10/22/2025 | Listed for sale | $815,000$302/sqft |
Source: LERA MLS #1917363 Report a problem | ||
| 9/13/2017 | Sold | -- |
Source: LERA MLS #44006_1256436 Report a problem | ||
Public tax history
| Year | Property taxes | Tax assessment |
|---|---|---|
| 2025 | $12,329 +11.2% | $801,940 +14.6% |
| 2024 | $11,083 +2.6% | $699,690 +3.3% |
| 2023 | $10,799 -0.4% | $677,060 +14.4% |
| 2022 | $10,845 +19.7% | $592,030 +21.2% |
| 2021 | $9,062 +4.1% | $488,630 +14.4% |
| 2020 | $8,704 -2.5% | $427,290 +2.4% |
| 2019 | $8,927 | $417,200 -1.2% |
| 2017 | -- | $422,224 +10% |
| 2016 | -- | $383,840 +499.7% |
| 2015 | -- | $64,000 |
Find assessor info on the county website
Neighborhood: 78121
Nearby homes
- $611,8004 bd3 ba2.7k sqft109 Bobcat Bend, Floresville, TX 78114Off Market
- $603,000-- bd-- ba2.7k sqft105 Bobcat Bnd, La Vernia, TX 78121Off Market
- $622,2004 bd3 ba2.3k sqft113 Bobcat Bnd, La Vernia, TX 78121Off Market
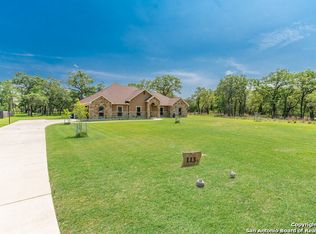
- $495,4004 bd2 ba2.7k sqft105 Bobcat Ln, La Vernia, TX 78121Off Market
- $515,7004 bd3 ba2.3k sqft108 Duck Blf, La Vernia, TX 78121Off Market
- $641,200-- bd-- ba2.5k sqft104 Duck Blf, La Vernia, TX 78121Off Market
- $542,9004 bd3 ba2.6k sqft104 Bobcat Ln, La Vernia, TX 78121Off Market
- $656,100-- bd-- ba2.9k sqft104 Bobcat Bnd, La Vernia, TX 78121Off Market
Nearby schools
GreatSchools rating
- 7/10North Elementary SchoolGrades: K-5Distance: 5.3 mi
- 6/10Floresville Middle SchoolGrades: 6-8Distance: 8.6 mi
- 3/10Floresville High SchoolGrades: 9-12Distance: 8.5 mi
Schools provided by the listing agent
- Elementary: Floresville
- Middle: Floresville
- High: Floresville
- District: Floresville Isd
Source: LERA MLS. This data may not be complete. We recommend contacting the local school district to confirm school assignments for this home.
Get a cash offer in 3 minutes
Find out how much your home could sell for in as little as 3 minutes with a no-obligation cash offer.
Estimated market value
$727,800
Get a cash offer in 3 minutes
Find out how much your home could sell for in as little as 3 minutes with a no-obligation cash offer.
Estimated market value
$727,800
- Texas
- Wilson County
- Floresville
- 78121
- 109 Bobcat Bend
Nearby cities
Nearby zip codes
Other Floresville Topics
