Drake's Mill at Brandon Farms End Unit Townhome with a premium location, backing to tree line and open space with an attached 2-car garage and oversized, in length driveway for ample quest parking! This home boasts a two-story entry foyer with a ceramic tile floor, coat closet and to the right, opens into a two-story Living Room with a windowed wall framing wooded views, bamboo flooring and custom window treatments. The main hallway, with ceramic tiled floor, guides you to the updated powder room, to the left, storage closet, to the right and leads way to the gourmet kitchen and family room. The formal Dining Room, on the left as you enter off the foyer, features crown molding, chair rail and a Bamboo floor with side hallway housing a closet/Butlers pantry, laundry room and garage access, to destination kitchen. There is 5” perimeter floor molding T/O the first level. The eat-in kitchen features a center island with pendant lighting, light oak cabinets with toned accent counters, ceramic tile backsplash, all stainless appliances including a self-clean stove, Bosch dishwasher, built-in microwave and GE refrigerator. The dinette area boasts an accent light and sliders to a side Paver brick oversized patio. The adjoining family room with track lighting, features Bamboo flooring and sliders to the primary Paver brick, fenced in patio, perfect for entertaining. The is a first floor laundry room is complete with washer, dryer, utility tub, built-in cabinets and garage access. The garage features an epoxy painted floor, two auto openers, built-in upper storage cabinets and a utility closet. The second floor staircase overlooks the living room/foyer and leads way to the primary bedroom suite with volume ceiling with fan, double walk-in closets, one with built-in organizers and a sliding to a deck/balcony. The updated primary bathroom features a vaulted ceiling, corner jetted garden tub, double raised height vanities with stone counters, undermount sinks, matching mirrors, accent lighting, newer tiled shower surround with accent tile work and seamless glass door. There is vinyl wood tone floor planking in both 2nd floor bathrooms. There is a private toilet room and a ceramic tile floor. There are two additional bedrooms with ample closet storage and cell blinds. The recently renovated main hall bath boasts a custom oversized shower with tile surround, seamless glass door, raised height vanity with stone counter and undermount sink, accent lighting and linen closet. The pull-down attic stairs, for light storage, completes this level. In addition to the CTC to the Drakes Mill condo Assoc. Buyer pays 2 months in advance at closing.
Sold for $620,000
$620,000
109 Bollen Ct, Pennington, NJ 08534
3beds
2,052sqft
Townhouse
Built in 1994
-- sqft lot
$628,400 Zestimate®
$302/sqft
$3,298 Estimated rent
Home value
$628,400
$559,000 - $710,000
$3,298/mo
Zestimate® history
Owner options
List your home for rent
$3,298/mo
Rent Zestimate®
Find your next renter with Zillow Rental Manager. Plus, with online applications, you can quickly screen prospective tenants – for free.
$3,298/mo
Rent Zestimate®
Refinance and save
$4,804/mo
Est. payment
Refinancing to a lower rate could help reduce your monthly payments and save thousands over the life of the loan.
$4,804/mo
Est. payment
Explore your selling options
Work with a Zillow partner agent
Leverage their expertise and Zillow's premium Showcase listings to get your home seen by more buyers.
Get startedList with your own agent
Get your home in front of millions of buyers by listing it on Zillow.
Learn how to do itSell it yourself
Take full control of how buyers see your home on Zillow by listing For Sale by Owner (FSBO).
List your homeWhat's special
Zillow last checked:
Listing updated:
Listed by:
Sue Fowler 609-947-0877,
RE/MAX Select - Princeton,
Co-Listing Agent: Erica L Fowler 609-737-7474,
RE/MAX Select - Princeton
Bought with:
Doris Dundorf, 1223047
RE/MAX Supreme
Source: Bright MLS,MLS#: NJME2053450
Facts & features
Interior
Bedrooms & bathrooms
- Bedrooms: 3
- Bathrooms: 3
- Full bathrooms: 2
- 1/2 bathrooms: 1
- Main level bathrooms: 1
Rooms
- Room types: Living Room, Dining Room, Primary Bedroom, Bedroom 2, Bedroom 3, Kitchen, Family Room, Foyer, Laundry, Bathroom 2, Primary Bathroom
Primary bedroom
- Level: Upper
- Area: 234 Square Feet
- Dimensions: 18 x 13
Bedroom 2
- Level: Upper
- Area: 110 Square Feet
- Dimensions: 11 x 10
Bedroom 3
- Level: Upper
- Area: 150 Square Feet
- Dimensions: 15 x 10
Primary bathroom
- Level: Upper
Bathroom 2
- Level: Upper
Dining room
- Level: Main
- Area: 143 Square Feet
- Dimensions: 13 x 11
Family room
- Level: Main
- Area: 221 Square Feet
- Dimensions: 17 x 13
Foyer
- Level: Main
Kitchen
- Level: Main
- Area: 187 Square Feet
- Dimensions: 17 x 11
Laundry
- Level: Main
- Area: 35 Square Feet
- Dimensions: 7 x 5
Living room
- Level: Main
- Area: 192 Square Feet
- Dimensions: 16 x 12
Heating
- Forced Air, Natural Gas
Cooling
- Central Air, Electric
Appliances
- Included: Microwave, Dishwasher, Dryer, Extra Refrigerator/Freezer, Self Cleaning Oven, Refrigerator, Stainless Steel Appliance(s), Washer, Water Heater, Gas Water Heater
- Laundry: Main Level, Laundry Room
Features
- Soaking Tub, Bathroom - Stall Shower, Bathroom - Walk-In Shower, Breakfast Area, Built-in Features, Chair Railings, Crown Molding, Family Room Off Kitchen, Floor Plan - Traditional, Formal/Separate Dining Room, Eat-in Kitchen, Kitchen Island, Primary Bath(s), Walk-In Closet(s)
- Flooring: Bamboo, Carpet, Ceramic Tile, Luxury Vinyl
- Doors: Sliding Glass, Storm Door(s)
- Windows: Sliding, Vinyl Clad, Window Treatments
- Has basement: No
- Has fireplace: No
Interior area
- Total structure area: 2,052
- Total interior livable area: 2,052 sqft
- Finished area above ground: 2,052
- Finished area below ground: 0
Property
Parking
- Total spaces: 6
- Parking features: Inside Entrance, Garage Faces Side, Garage Door Opener, Driveway, Attached, Other
- Attached garage spaces: 2
- Uncovered spaces: 4
Accessibility
- Accessibility features: None
Features
- Levels: Two
- Stories: 2
- Exterior features: Sidewalks, Street Lights
- Pool features: Community
- Has spa: Yes
- Spa features: Bath
- Fencing: Vinyl
Details
- Additional structures: Above Grade, Below Grade
- Parcel number: 0600078 2000003C08
- Zoning: R-5
- Special conditions: Standard
Construction
Type & style
- Home type: Townhouse
- Architectural style: Colonial
- Property subtype: Townhouse
Materials
- Vinyl Siding
- Foundation: Slab
- Roof: Pitched,Shingle
Condition
- New construction: No
- Year built: 1994
Details
- Builder model: 2042
- Builder name: KHOVNANIAN
Utilities & green energy
- Electric: 100 Amp Service, Circuit Breakers
- Sewer: Public Sewer
- Water: Public
- Utilities for property: Underground Utilities
Community & HOA
Community
- Features: Pool
- Condo and coop fee: $472 monthly
- Subdivision: Drakes Mill
HOA
- Has HOA: Yes
- Amenities included: Fencing, Pool, Tennis Court(s), Tot Lots/Playground
- Services included: Pool(s), Management, Common Area Maintenance, Lawn Care Front, Lawn Care Side, Maintenance Grounds, Recreation Facility, Snow Removal, Trash
- HOA fee: $204 quarterly
Location
- Region: Pennington
- Municipality: HOPEWELL TWP
Financial & listing details
- Price per square foot: $302/sqft
- Tax assessed value: $382,300
- Annual tax amount: $12,068
- Date on market: 1/19/2025
- Listing agreement: Exclusive Right To Sell
- Listing terms: Cash,Conventional
- Inclusions: All Appliances Including Garage Fridge, Light Fx & Window Tx As They Exist
- Ownership: Condominium
Price history
| Date | Event | Price |
|---|---|---|
| 3/31/2025 | Sold | $620,000+0%$302/sqft |
Source:  Bright MLS #NJME2053450 Report a problem Bright MLS #NJME2053450 Report a problem | ||
| 2/1/2025 | Pending sale | $619,900$302/sqft |
Source: Bright MLS #NJME2053450 Report a problem | ||
| 1/27/2025 | Contingent | $619,900$302/sqft |
Source: Bright MLS #NJME2053450 Report a problem | ||
| 1/19/2025 | Listed for sale | $619,900$302/sqft |
Source: Bright MLS #NJME2053450 Report a problem | ||
Public tax history
Tax history is unavailable.
Neighborhood: 08534
Nearby homes
- $620,0003 bd3 ba2k sqft109 Bollen Ct #8, Pennington, NJ 08534Sold
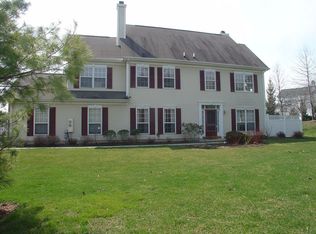
- $518,8003 bd3 ba1.9k sqft107 Bollen Ct #7, Pennington, NJ 08534Off Market
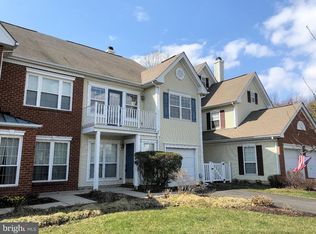
- $540,7003 bd3 ba1.9k sqft105 Bollen Ct #6, Pennington, NJ 08534Off Market

- $495,100-- bd-- ba1.4k sqft103 Bollen Ct #5, Pennington, NJ 08534Off Market
- $583,5003 bd2 ba2k sqft301 Bollen Ct #9, Pennington, NJ 08534Off Market
- $598,2003 bd3 ba2k sqft101 Bollen Ct #4, Pennington, NJ 08534Off Market
- $404,0002 bd3 ba-- sqft303 Bollen Ct, Pennington, NJ 08534Sold
- $453,0002 bd2 ba1.4k sqft305 Bollen Ct #11, Pennington, NJ 08534Off Market
Nearby schools
GreatSchools rating
- 9/10Stony Brook Elementary SchoolGrades: PK-5Distance: 1 mi
- 6/10Timberlane Middle SchoolGrades: 6-8Distance: 2.8 mi
- 6/10Central High SchoolGrades: 9-12Distance: 2.6 mi
Schools provided by the listing agent
- Elementary: Stoney Bro
- Middle: Timberlane M.s.
- High: Hoval Hs
- District: Hopewell Valley Regional Schools
Source: Bright MLS. This data may not be complete. We recommend contacting the local school district to confirm school assignments for this home.
Get a cash offer in 3 minutes
Find out how much your home could sell for in as little as 3 minutes with a no-obligation cash offer.
Estimated market value
$628,400
Get a cash offer in 3 minutes
Find out how much your home could sell for in as little as 3 minutes with a no-obligation cash offer.
Estimated market value
$628,400
- New Jersey
- Mercer County
- Pennington
- 08534
- 109 Bollen Ct
